1044 Brazeau Road
About This Home
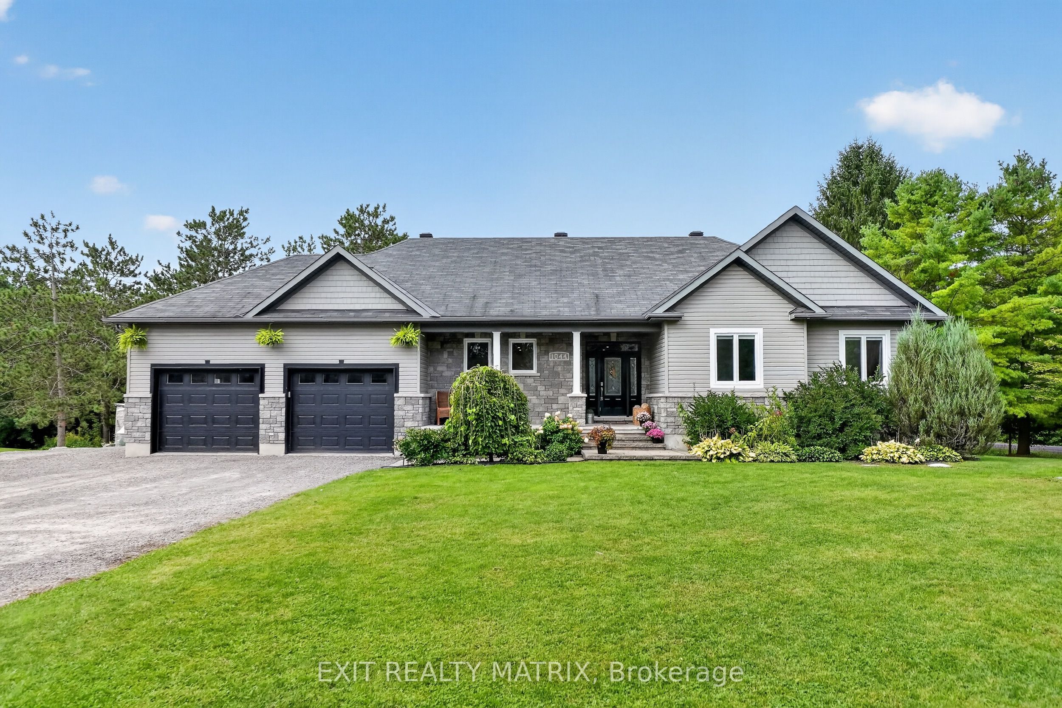
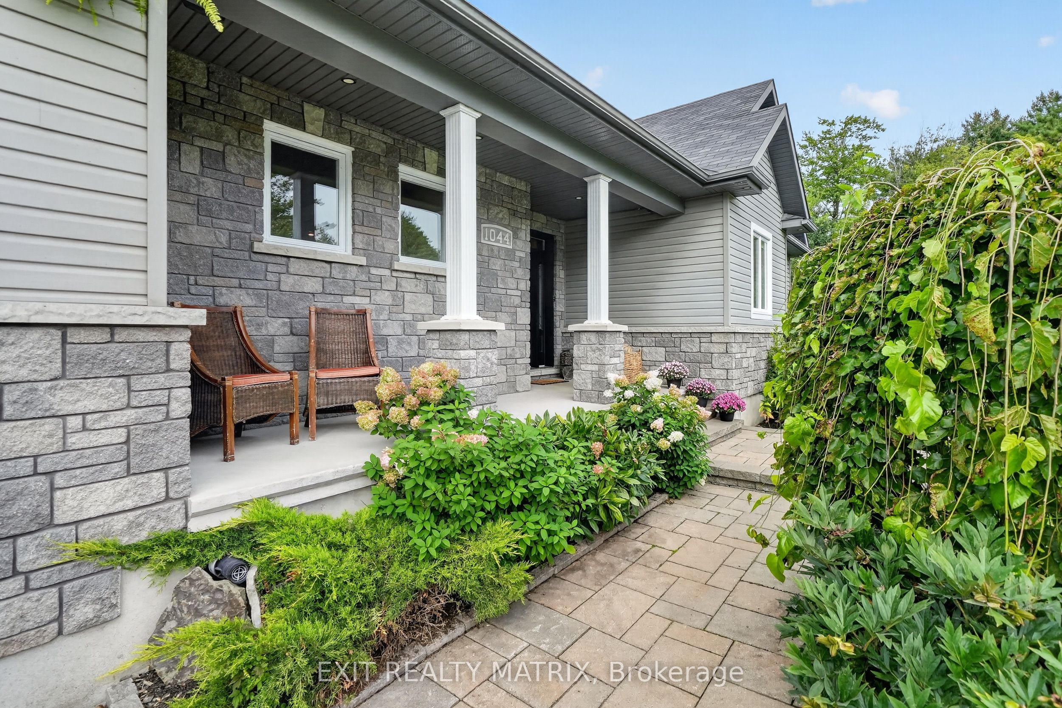
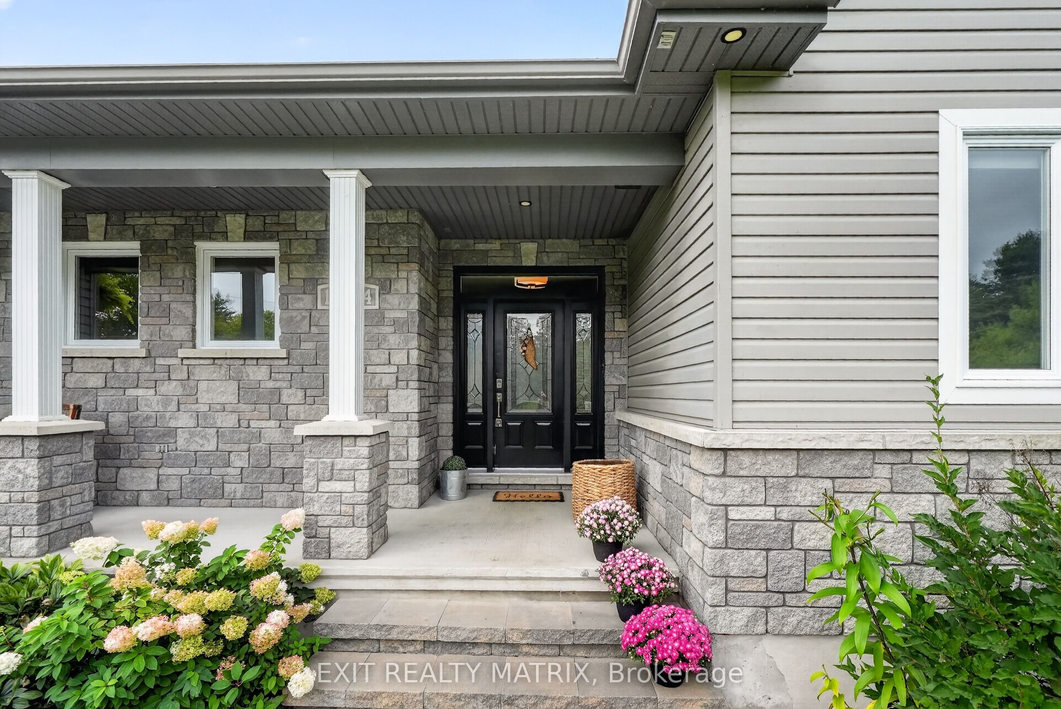
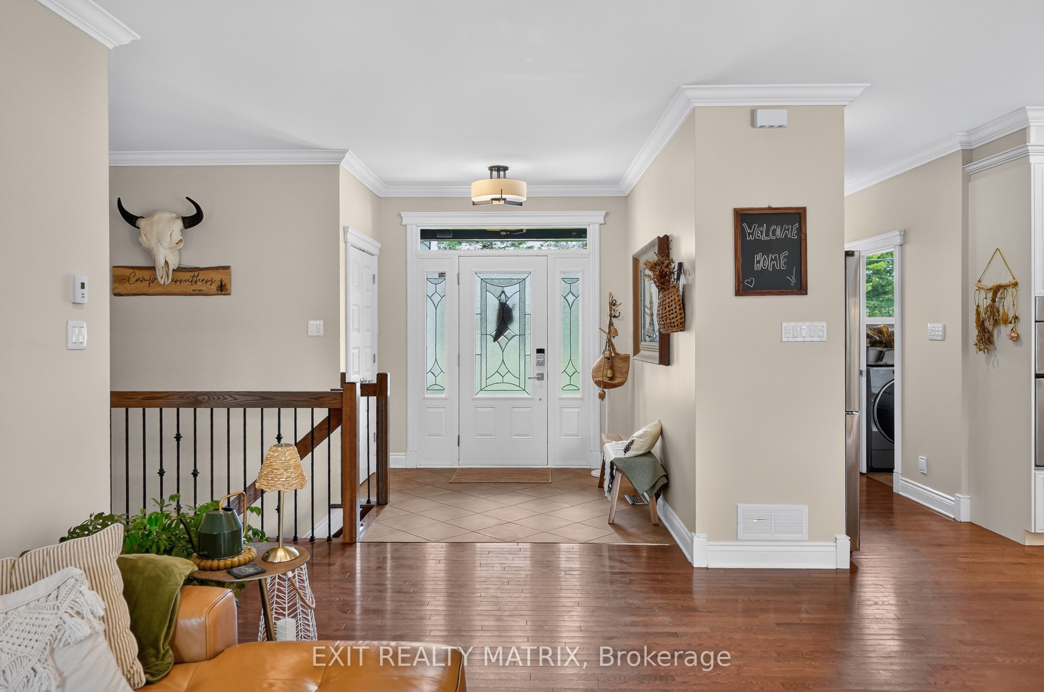
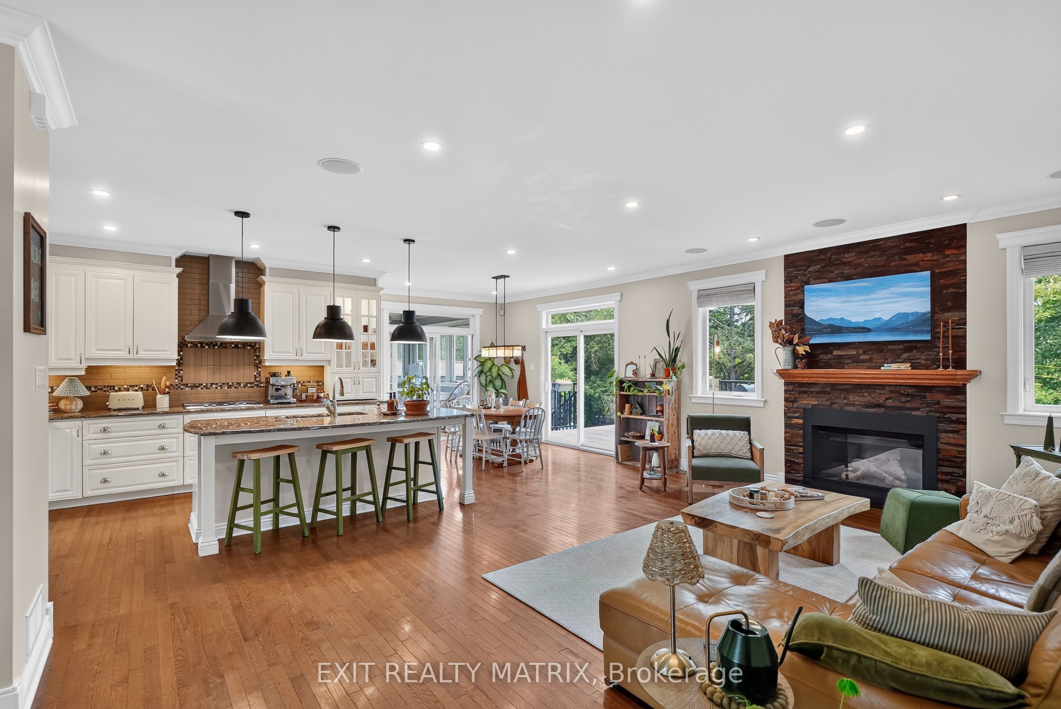
OPEN HOUSE SEPT 12, 12-2! Craving the quiet and privacy of country living, but not ready to give up modern conveniences or spend your weekends maintaining acreage? Sitting on just shy of 3/4 acres, this luxurious SMART home boasts cutting-edge whole-home automation, bringing ease to your family's daily life w/ control of your lighting, TWO gas fireplaces, and temperature & entertainment systems from your phone! But, it's not just the technology that makes this 3 bedroom, 3.5 bathroom home smart or simplifies life: it's the seamless layout & thoughtful upgrades throughout, both inside and out. Like the oversized insulated & heated garage w/ separate access to the fully-finished lower level that dazzles w/ its 120" projector screen & gas fireplace. Or the main-floor laundry, conveniently located just off the open-concept gourmet kitchen complete w/ granite countertops & a gas range. The boxes continue to be checked w/ a large home office/den flooded with natural light, or the primary suite, complete with a WIC & ensuite bath w/ soaker tub, walk-in shower & heated floors. Take in sunsets together as a family from your large living/dining room or your 2-tiered deck w/ hilltop views of the trees. With endless entertainment space & storage, a new oversized detached shed/garage, mature perennial gardens, garden boxes and enough room to raise the chickens you've always wanted, this low-maintenance rural dream is truly turnkey and ready for your growing family. Don't miss it!!
Property Information
Building Details
Features & Amenities
Financials & Fees
Inclusions & Exclusions
Stove; Built/In Oven; Washer; Dryer; Refrigerator; Dishwasher; Hood Fan; RO for fridge; UV treatment System; Water softener; White shelving unit in basement storage; Play Structure; Garden Boxes; Detached Shed/Garage; Garage Door Openers w/ Remotes; Bathroom mirrors; Tiles to finish lower level 4th bathroom; Garage heater; Central vac w/ accessories; Tankless hot water; Motorized window blinds & remotes; Ductless AC/heat pump in main floor office; 120" Screen & projector; All built-in speakers throughout home & wall subs; Basement surround sound w/amp & rack; Front & back porch speakers; NEW Control4 system w/dimmable & programmable lights/audio/video.
Metal storage shelving throughout
Location
Similar Properties
View More
Source: Toronto Regional Real Estate Board (TRREB), via PropTx Innovations Inc.
The data relating to real estate on this website comes in part from the MLS® data feed of PropTx Innovations Inc. The information is deemed reliable but is not guaranteed accurate by PropTx.
The information provided herein must only be used by consumers that have a bona fide interest in the purchase, sale or lease of real estate and may not be used for any commercial purpose or any other purpose.
© 2026 PropTx Innovations Inc. All rights reserved. MLS®, REALTOR® and the associated logos are owned or controlled by The Canadian Real Estate Association (CREA).