150 Westover Crescent
About This Home
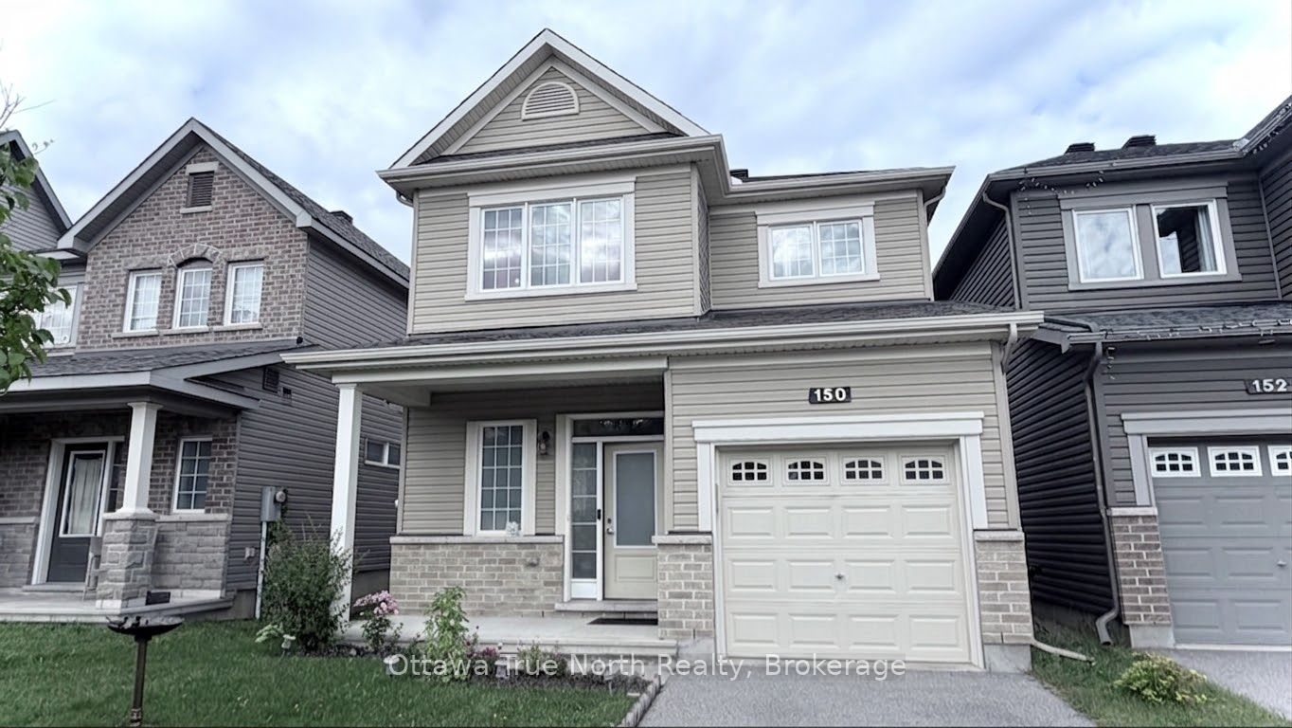
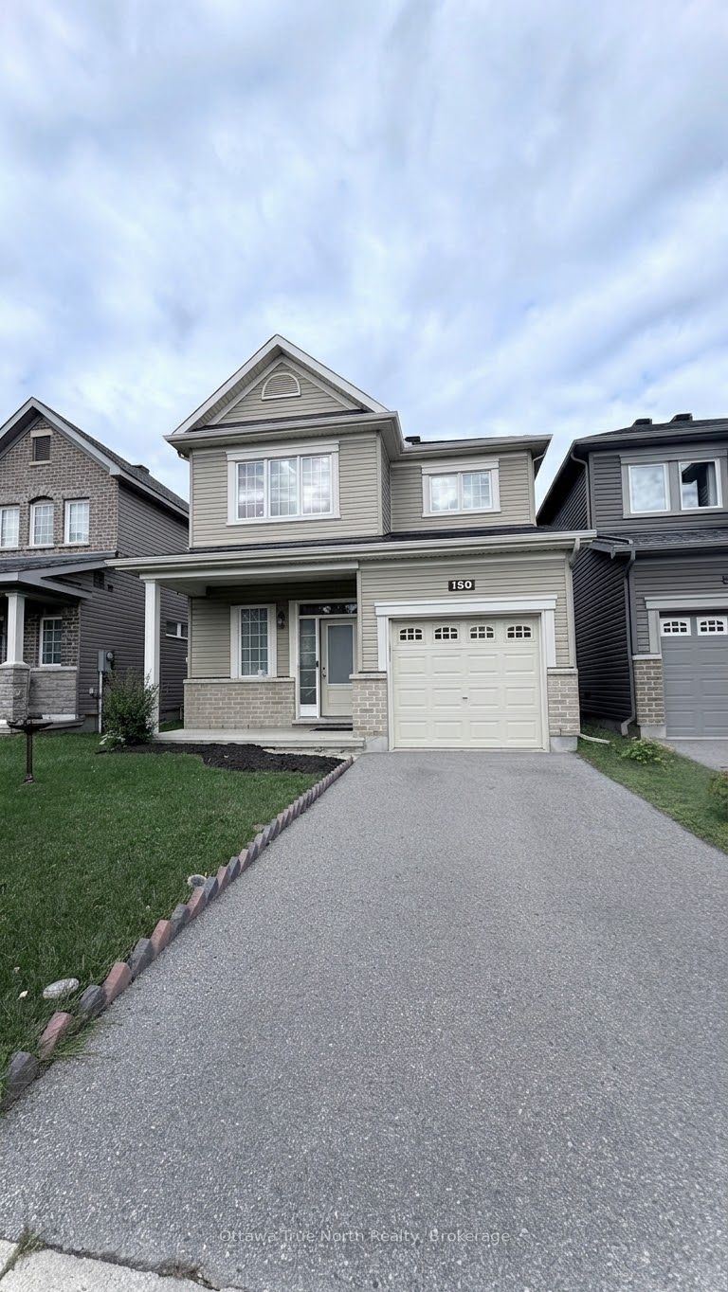
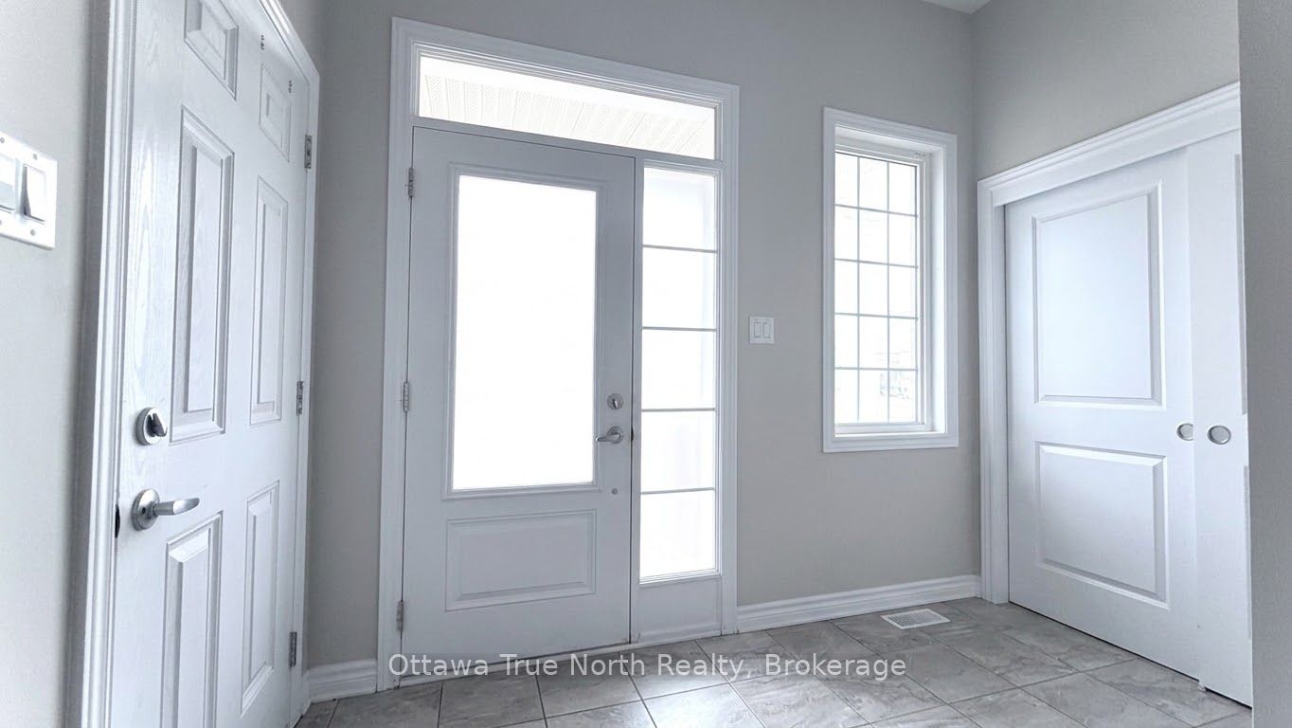
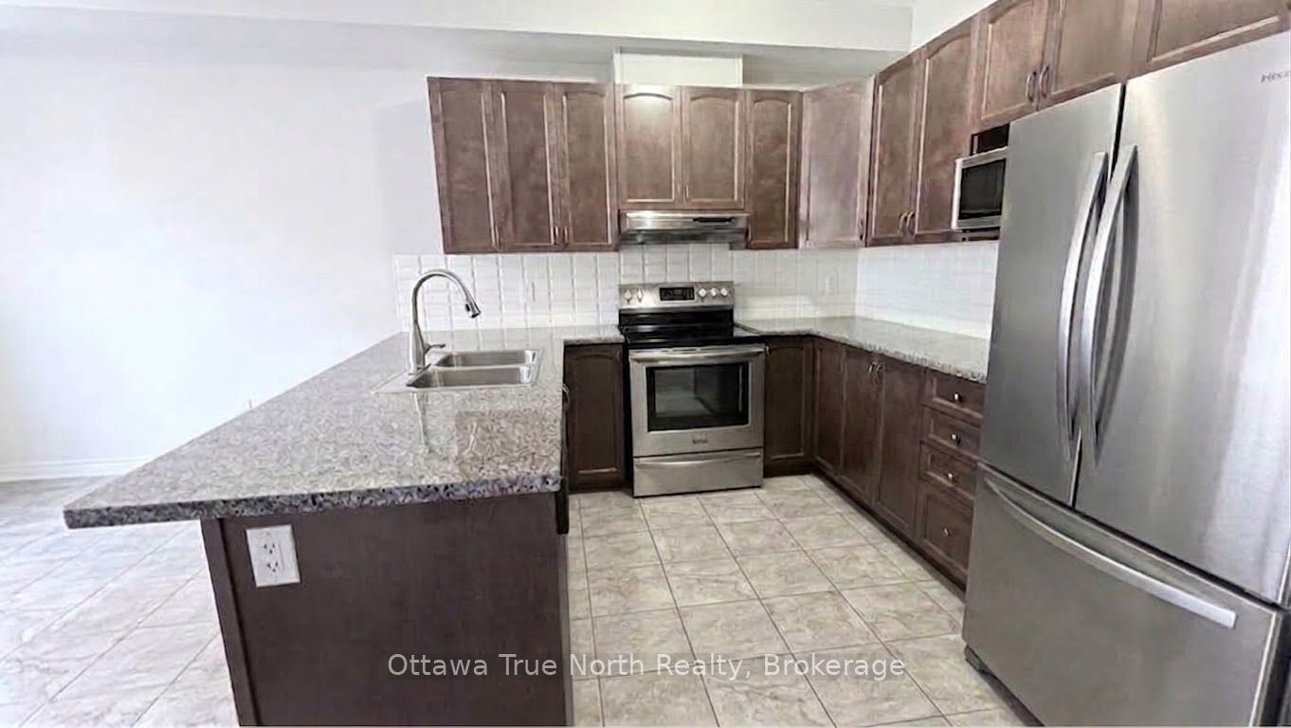
Welcome to this stunning single-detached home in the highly sought-after Kanata Lakes neighbourhood. Immaculately maintained and move-in ready, this property offers a perfect blend of comfort, style, and convenience. Step inside to a bright and inviting main level featuring a spacious foyer and an open-concept layout. The living room is filled with natural light from large windows, creating a warm and welcoming atmosphere. The upgraded kitchen is a chef's delight, boasting rich wood cabinetry, elegant granite countertops, stainless steel appliances, and a large centre island - ideal for both everyday meals and entertaining. The adjacent family area overlooks the backyard, offering a great space for family gatherings. The upper level offers a generous primary bedroom complete with a walk-in closet and a beautifully appointed 4-piece ensuite. Two additional well-sized bedrooms and a full bathroom complete this floor, providing ample space for family or guests. The fully finished basement adds even more living space, featuring a large recreation room, a dedicated laundry area, and plenty of storage. Located in a family-friendly community, this home is surrounded by top-ranking schools, including Earl of March Secondary School, All Saints High School, and Kanata Highlands Public School. Enjoy unparalleled convenience - just minutes from Kanata's high-tech hub, Centrum shopping, Costco, Tanger Outlets, Canadian Tire Centre, Highway 417, public transit, parks, and scenic trails. A short stroll takes you to Paine Pond, nearby parks, and tennis courts. This is an exceptional opportunity to own a beautiful home in one of Kanata's most desirable neighbourhoods. Photos were taken prior to the tenant's occupancy. Book your showing today!
Property Information
Building Details
Features & Amenities
Inclusions & Exclusions
Stove, Dryer, Washer, Refrigerator, Dishwasher, Hood Fan
Location
Similar Properties
View More
Source: Toronto Regional Real Estate Board (TRREB), via PropTx Innovations Inc.
The data relating to real estate on this website comes in part from the MLS® data feed of PropTx Innovations Inc. The information is deemed reliable but is not guaranteed accurate by PropTx.
The information provided herein must only be used by consumers that have a bona fide interest in the purchase, sale or lease of real estate and may not be used for any commercial purpose or any other purpose.
© 2026 PropTx Innovations Inc. All rights reserved. MLS®, REALTOR® and the associated logos are owned or controlled by The Canadian Real Estate Association (CREA).