1211 Pluto Trail
About This Home
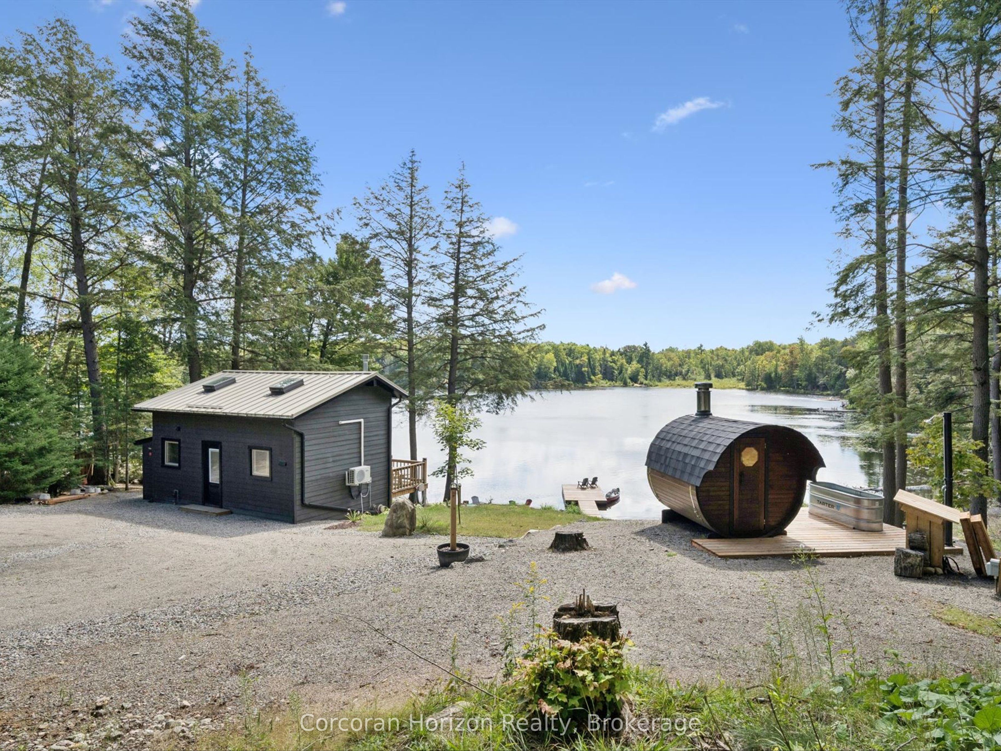
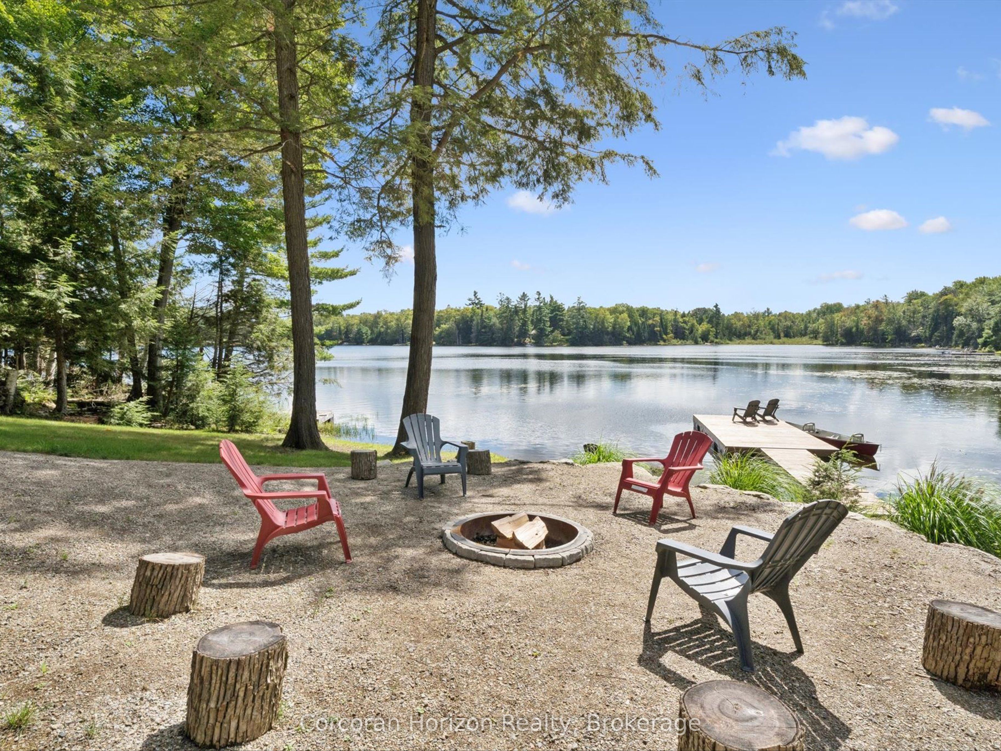
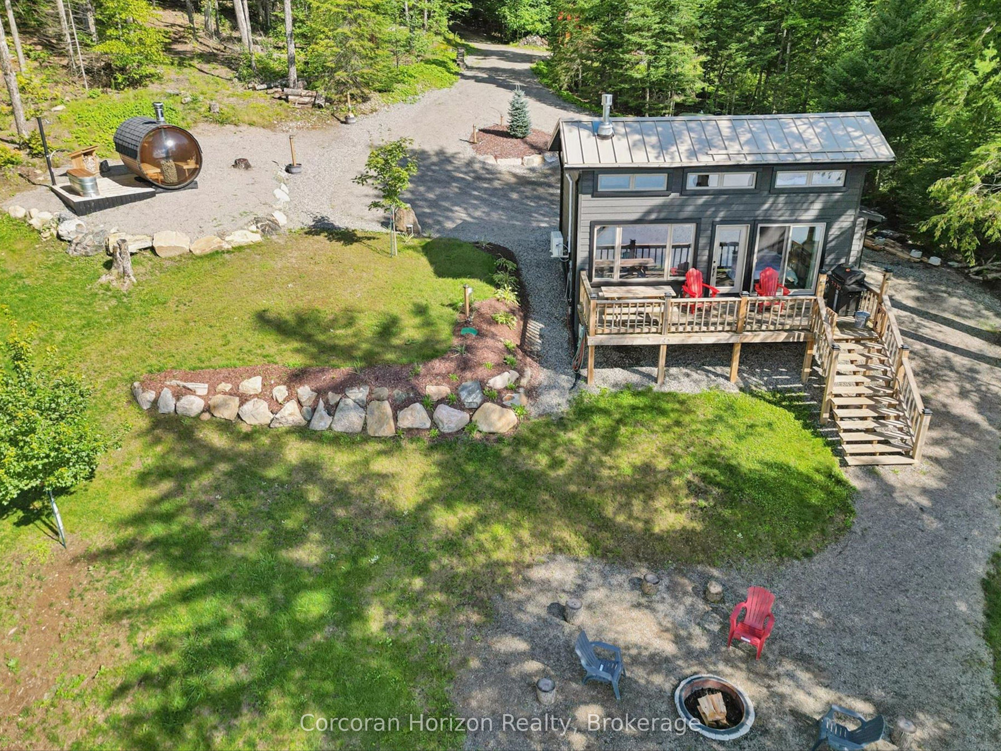
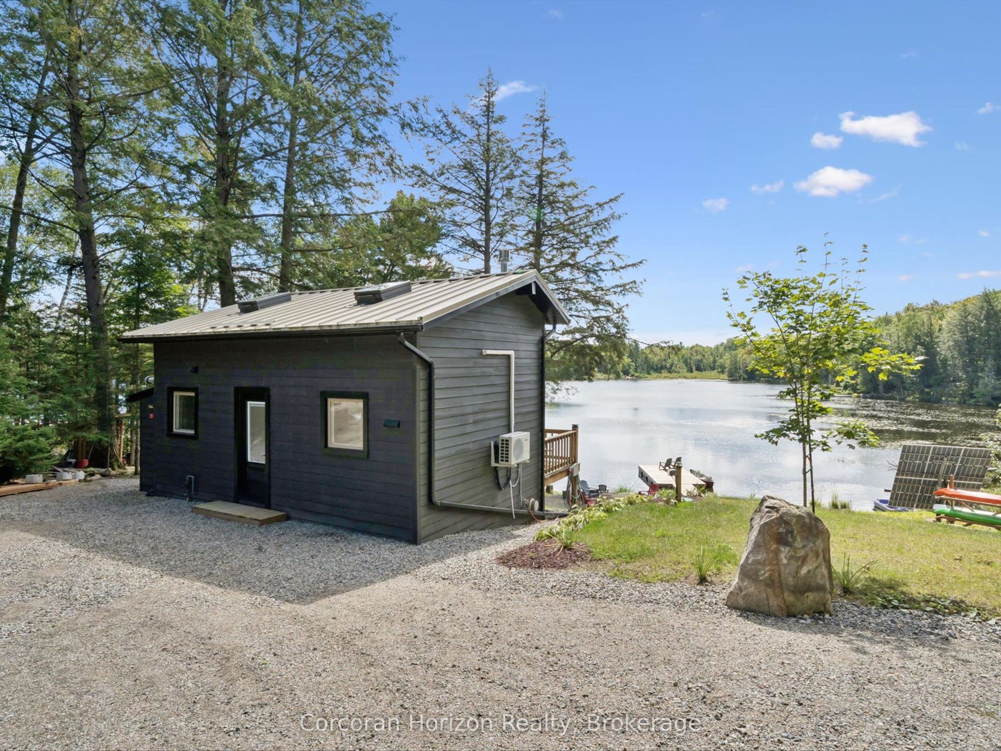
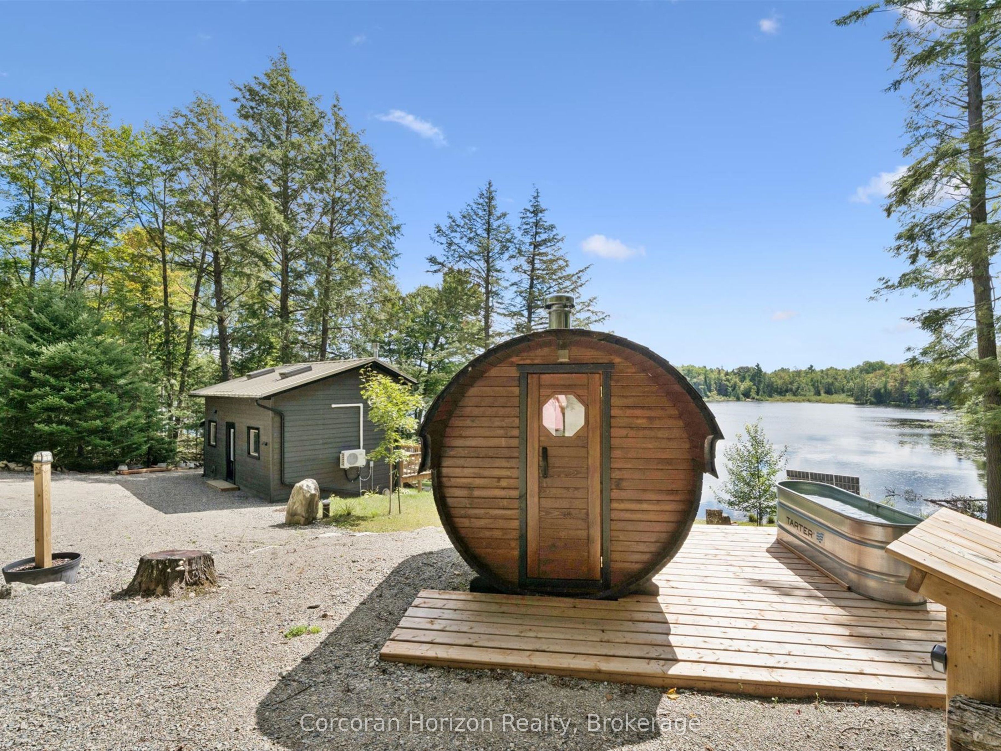
Peace, privacy, and easy four-season living await at this exceptional off grid cottage on the tranquil shores of Boyne Lake, just 10 mins from downtown Haliburton. Offered with two side-by-side lots totalling 3.8 acres and 310 ft of shoreline, this property blends authentic cottage charm with modern comfort, thoughtful upgrades, and incredible future potential. Extensively upgraded and designed for worry-free enjoyment, the property features an impressive list of recent improvements. In 2023, upgrades included a new four-bedroom septic system, drilled well, enhanced solar system with additional panels & battery storage, an automatic Kohler propane backup generator, and a Lopi gas fireplace. The 2026 improvements include a split A/C and heat pump system, upgraded electrical panel and battery system, and roughed in Bell Fibre Optics. The property also offers exciting potential for future expansion. Power and water have been roughed in behind the sauna platform, creating an ideal opportunity to build a new bunkie or additional cottage. With the expansive acreage and multiple potential building sites, there are numerous possibilities to maximize the property's use and take advantage of the excellent lake views. Inside, the open-concept design and large windows showcase beautiful lake views and brings the surrounding natural beauty in. The kitchen features stainless steel appliances, while the two fold out couches, loft bedroom and Murphy bed provide easy and flexible accommodations for family and guests. Outside, cottage living reaches another level. Enjoy morning coffee or peaceful dinners on the spacious deck, gather around the lakeside fire pit, or retreat to your own private wellness oasis featuring a bubble-window sauna, cold plunge, and outdoor shower all looking over the lake. Access to shops, restaurants, recreation, and a hospital in Haliburton are just 10 mins away. Drive in to this turnkey, off-grid cottage and just simply arrive, exhale, and enjoy the lake!
Property Information
Building Details
Features & Amenities
Financials & Fees
Inclusions & Exclusions
See Schedule C
See Schedule C
Location
Similar Properties
View More
Source: Toronto Regional Real Estate Board (TRREB), via PropTx Innovations Inc.
The data relating to real estate on this website comes in part from the MLS® data feed of PropTx Innovations Inc. The information is deemed reliable but is not guaranteed accurate by PropTx.
The information provided herein must only be used by consumers that have a bona fide interest in the purchase, sale or lease of real estate and may not be used for any commercial purpose or any other purpose.
© 2026 PropTx Innovations Inc. All rights reserved. MLS®, REALTOR® and the associated logos are owned or controlled by The Canadian Real Estate Association (CREA).