255 Raspberry Place
About This Home
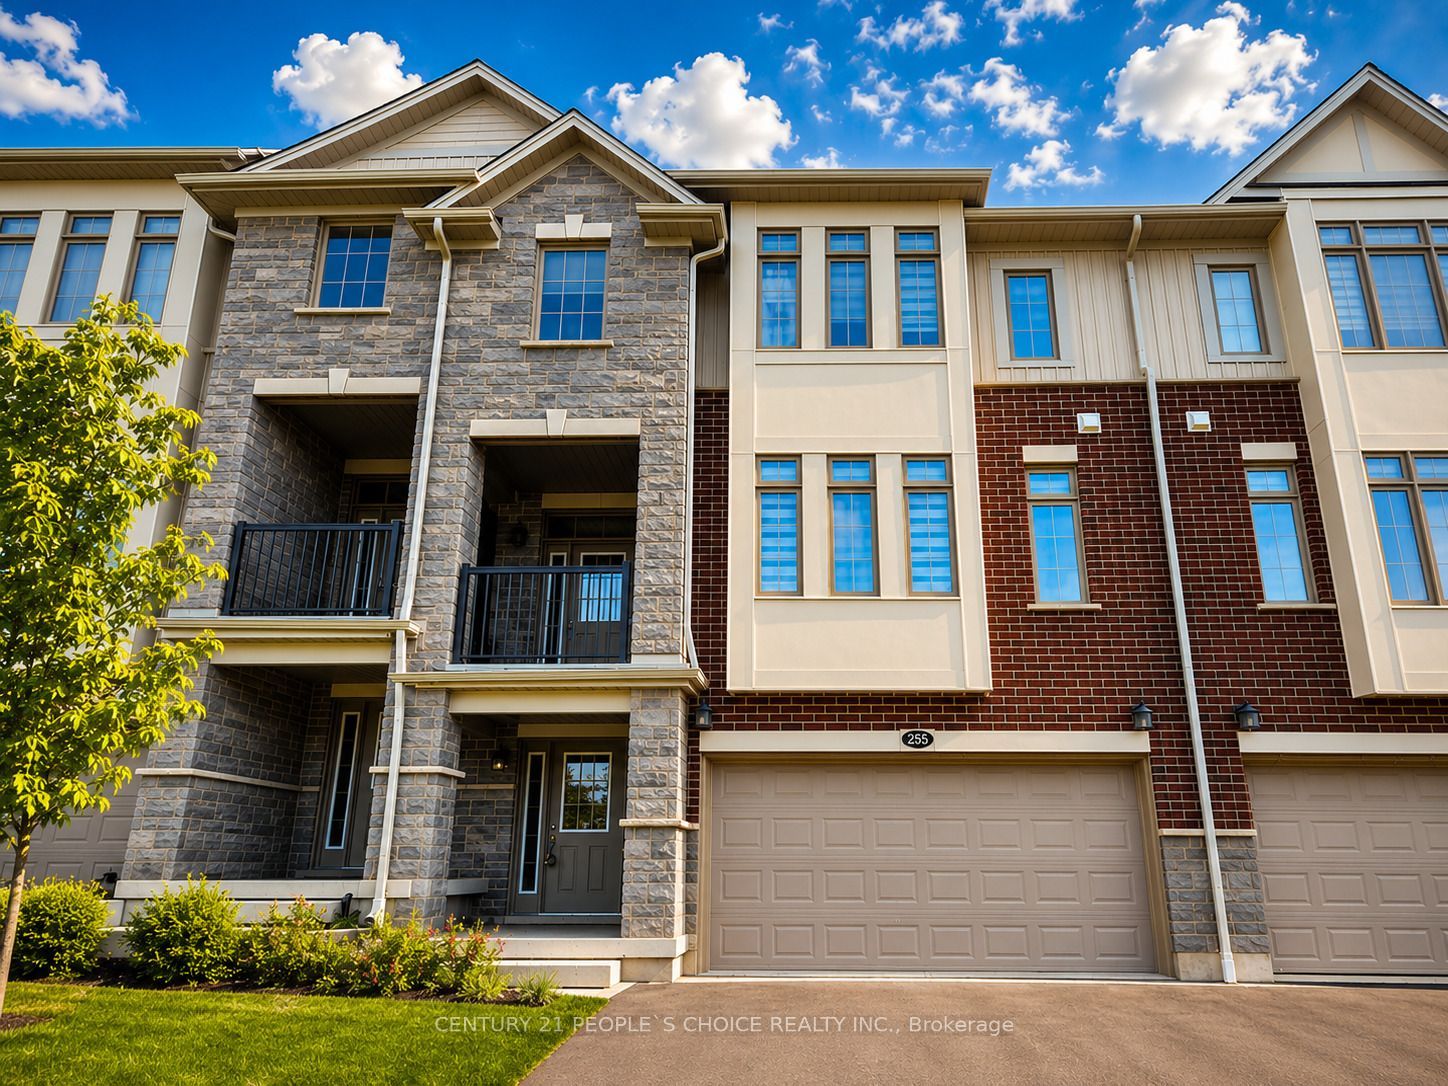
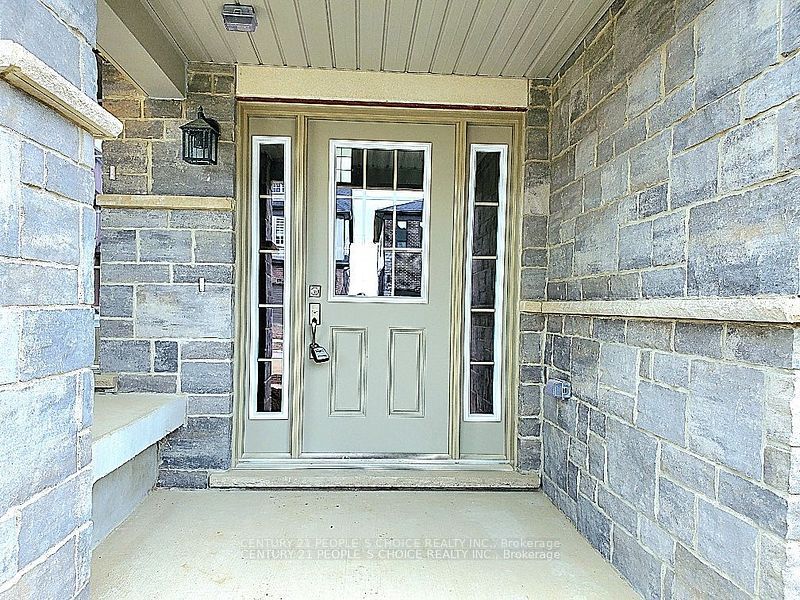
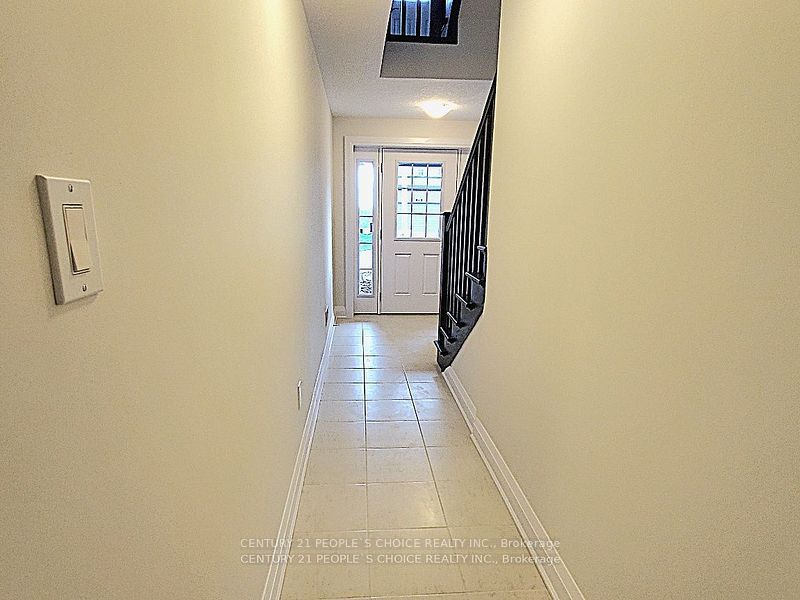
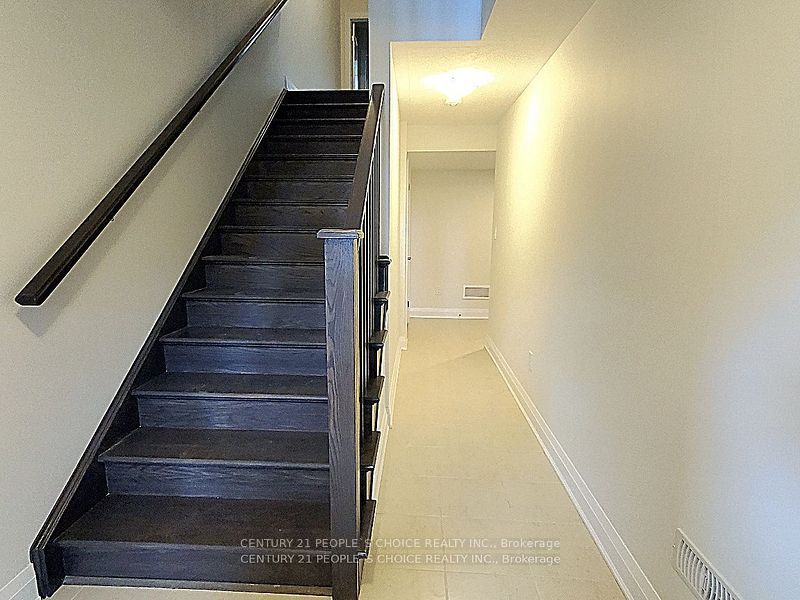
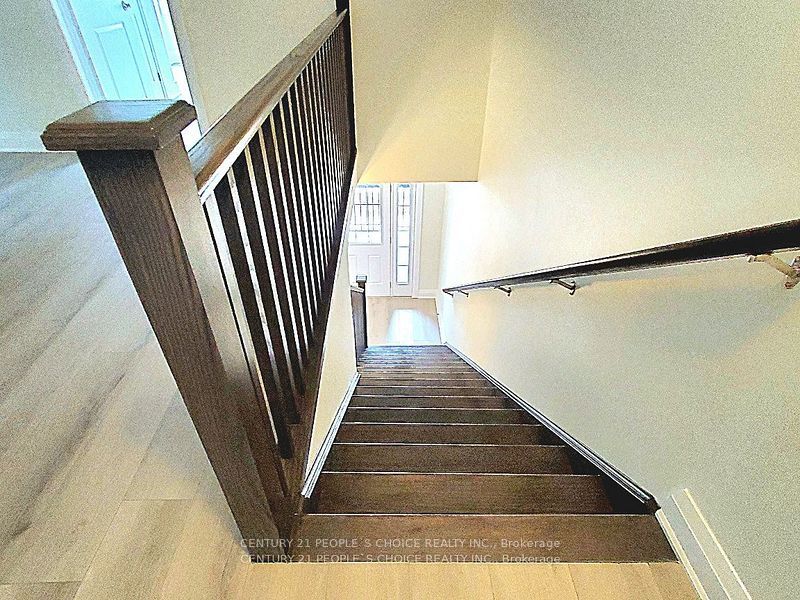
Just 3 Years Old! Beautifully Upgraded 4-Bedroom, 4-Bathroom Townhome with Double-Car Garage in the Highly Sought-After Vista Hills Community of Waterloo! Welcome to this beautifully upgraded Ferncliff model, offering 2,371 sq. ft. of thoughtfully designed living space in one of Waterloo's premier neighbourhoods. This spacious home features 4 bedrooms, 4 bathrooms, and a functional layout perfect for families. The main and second levels boast 9-foot ceilings, while the bright and spacious Great Room offers a comfortable living area and dining space. The spectacular upgraded kitchen features premium cabinetry, under-cabinet lighting, gleaming granite countertops, a large breakfast bar, and a convenient powder room. Enjoy outdoor living with both a covered front balcony and a covered rear porch. The fourth bedroom, complete with its own private ensuite, is located on the second level, making it ideal for guests, in-laws, or a private home office. The third-floor features three generously sized bedrooms and two full bathrooms, including a spacious primary suite with its own ensuite bath. For added convenience, the laundry room is located on the bedroom level. The home showcases upgraded laminate flooring throughout, with no carpet anywhere, complemented by elegant upgraded hardwood staircases. The walk-up basement features 9-foot ceilings, approximately 300 sq. ft. of unfinished space, and excellent storage capacity. A large window provides plenty of natural light and overlooks the backyard. Additional highlights include a double-car garage with a garage door opener and parking for up to four vehicles. Ideally located just minutes from Costco, shopping, banks, restaurants, parks, and all major amenities. This townhome is in one of Waterloo's most desirable communities. Tenant Responsibilities: All utilities, including hot water/HRV rental of $51.38/month, heat, hydro, and water.
Property Information
Building Details
Features & Amenities
Inclusions & Exclusions
Stainless steel Fridge, Stove, Dishwasher, front load washer/Dryer
Location
Similar Properties
View More
Source: Toronto Regional Real Estate Board (TRREB), via PropTx Innovations Inc.
The data relating to real estate on this website comes in part from the MLS® data feed of PropTx Innovations Inc. The information is deemed reliable but is not guaranteed accurate by PropTx.
The information provided herein must only be used by consumers that have a bona fide interest in the purchase, sale or lease of real estate and may not be used for any commercial purpose or any other purpose.
© 2026 PropTx Innovations Inc. All rights reserved. MLS®, REALTOR® and the associated logos are owned or controlled by The Canadian Real Estate Association (CREA).