27 Hickory Hollow
About This Home
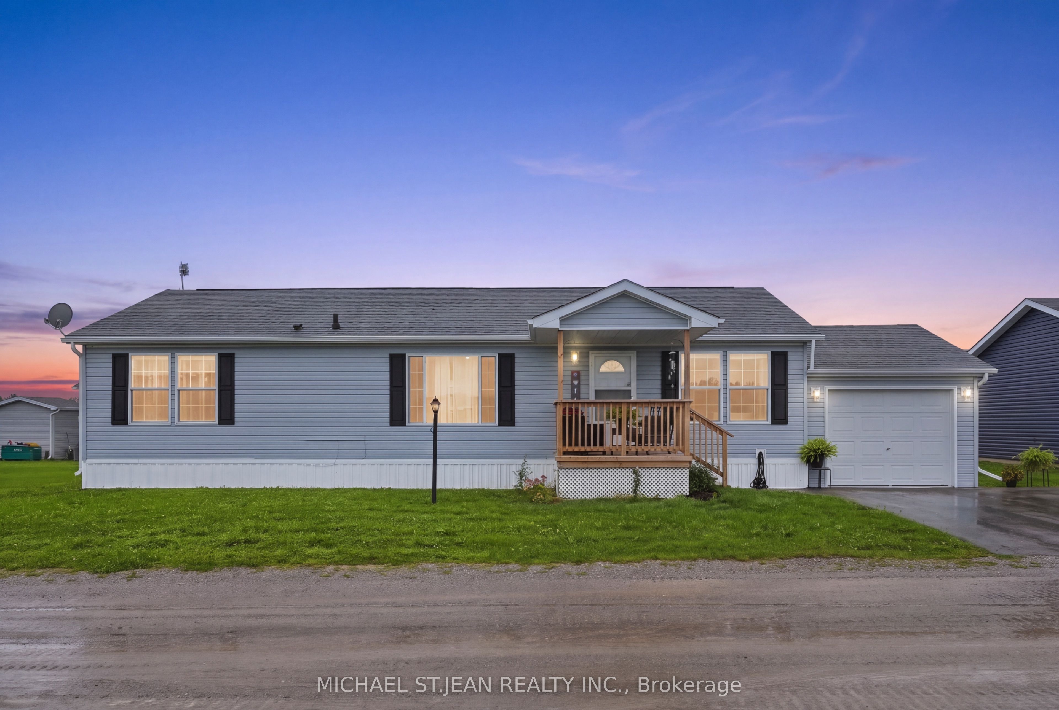
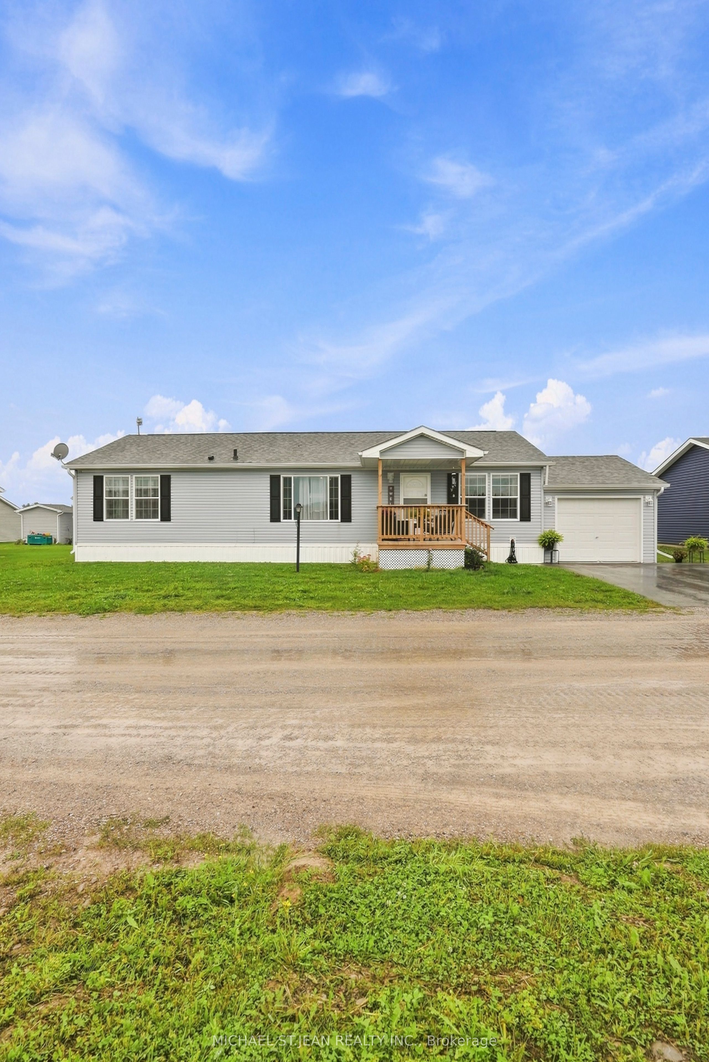
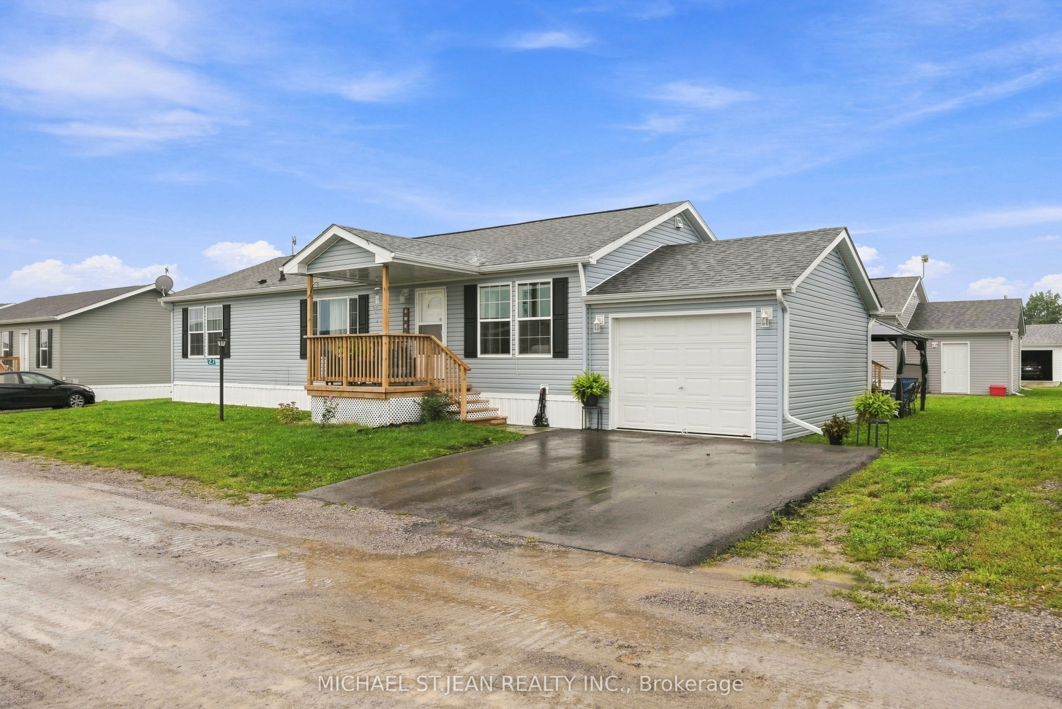
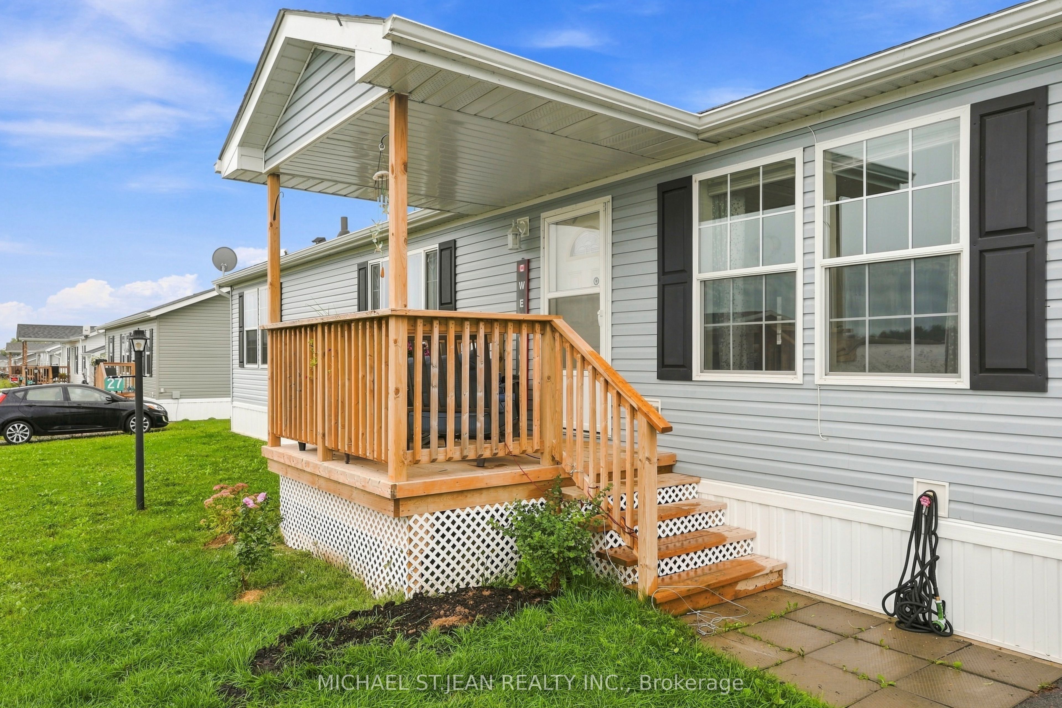
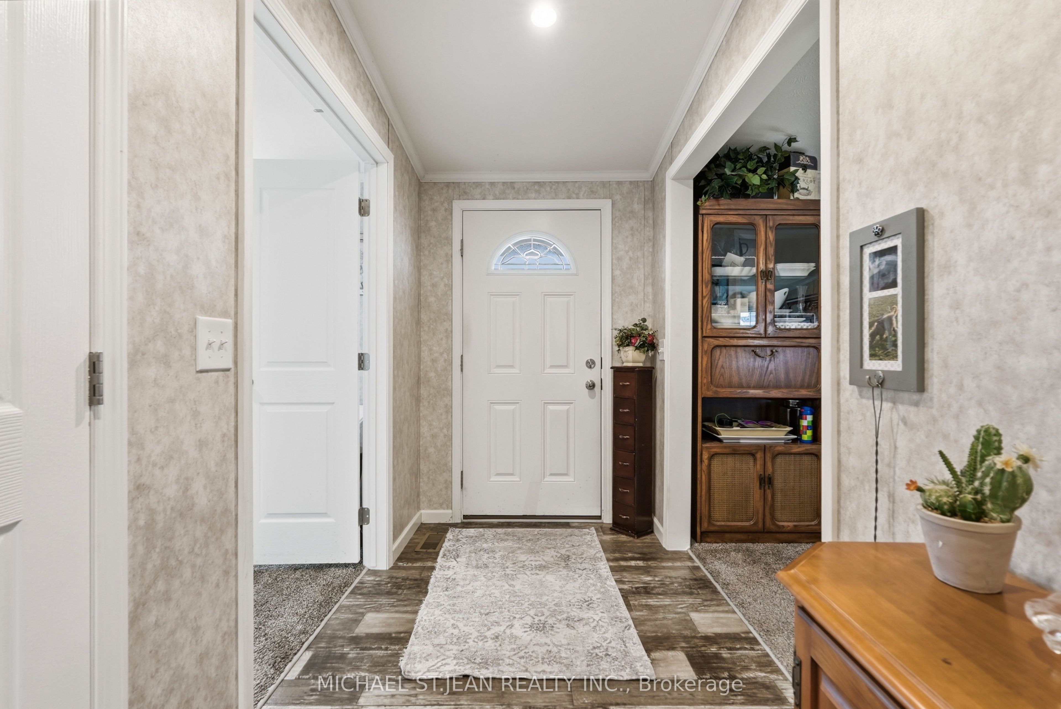
Welcome to 27 Hickory Hollow, a beautifully maintained bungalow nestled in the desirable Sandusk Creek waterfront community. Offering 3 bedrooms and 2 bathrooms, this inviting home combines comfortable one-floor living with an open and functional layout designed for everyday living and entertaining. Step inside to a bright and spacious interior featuring an open-concept living and dining area, a well-appointed eat-in kitchen with a large island, and generous bedrooms throughout. The primary bedroom offers a private ensuite and walk-in closet, while main-floor laundry adds an extra level of convenience. Thoughtful finishes and modern touches throughout create a warm, move-in-ready atmosphere. Outside, the home offers excellent curb appeal, a durable vinyl-sided exterior, oversized attached garage, and paved double driveway with plenty of parking. Located in a community designed around a waterfront lifestyle, residents can enjoy access to an in-ground pool, clubhouse, dog park, private boat slips available for an additional cost, and Sandusk Creek, which provides direct water access to Lake Erie. Enjoy the tranquility of waterfront community living while remaining conveniently located near the 403, QEW, and GTA. Whether you're looking for a full-time residence, a low-maintenance lifestyle, or a place to enjoy everything Lake Erie has to offer, 27 Hickory Hollow is a fantastic opportunity to make waterfront living part of your everyday life.
Property Information
Building Details
Features & Amenities
Financials & Fees
Inclusions & Exclusions
Dryer, Refrigerator, Stove, Washer
Location
Similar Properties
View More
Source: Toronto Regional Real Estate Board (TRREB), via PropTx Innovations Inc.
The data relating to real estate on this website comes in part from the MLS® data feed of PropTx Innovations Inc. The information is deemed reliable but is not guaranteed accurate by PropTx.
The information provided herein must only be used by consumers that have a bona fide interest in the purchase, sale or lease of real estate and may not be used for any commercial purpose or any other purpose.
© 2026 PropTx Innovations Inc. All rights reserved. MLS®, REALTOR® and the associated logos are owned or controlled by The Canadian Real Estate Association (CREA).