31 Francis Street
About This Home
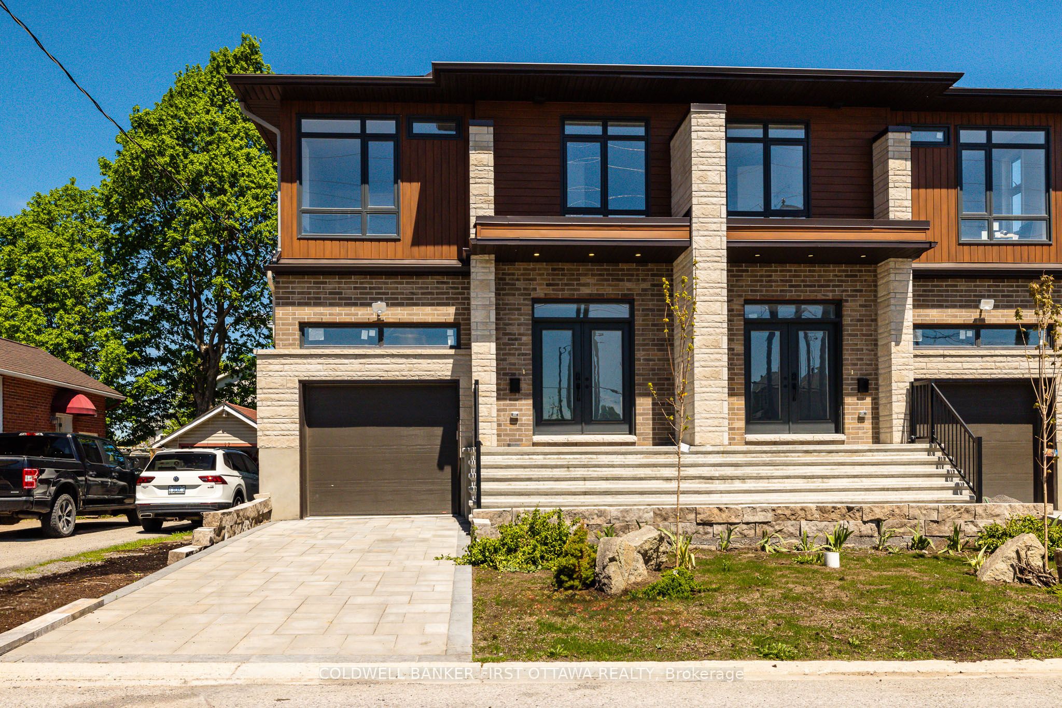
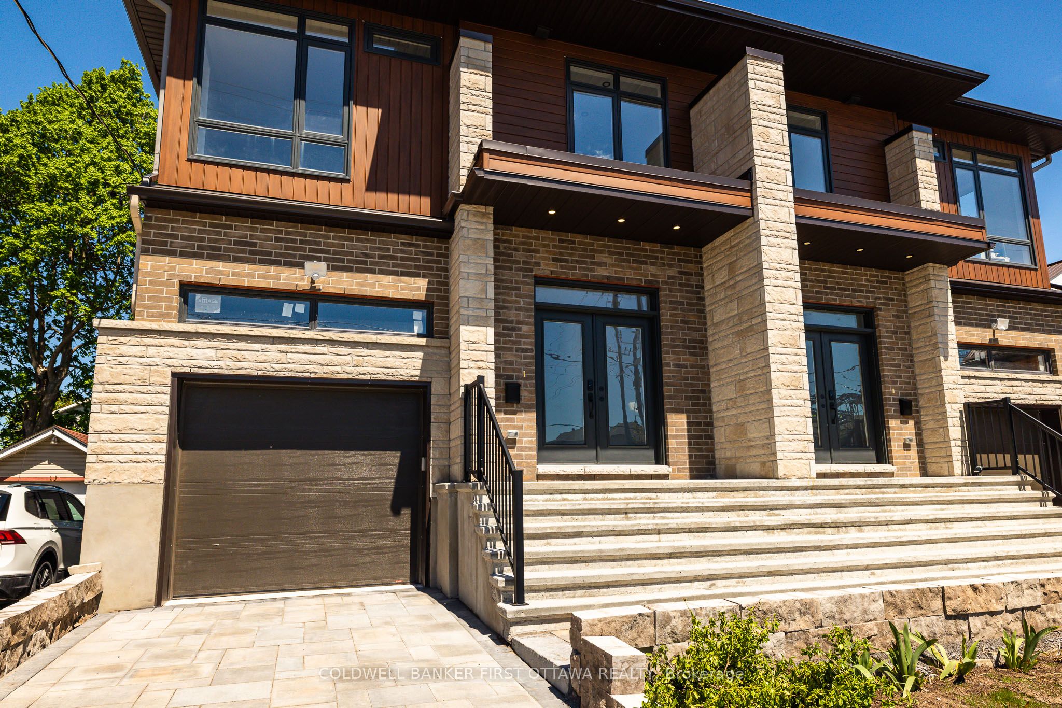
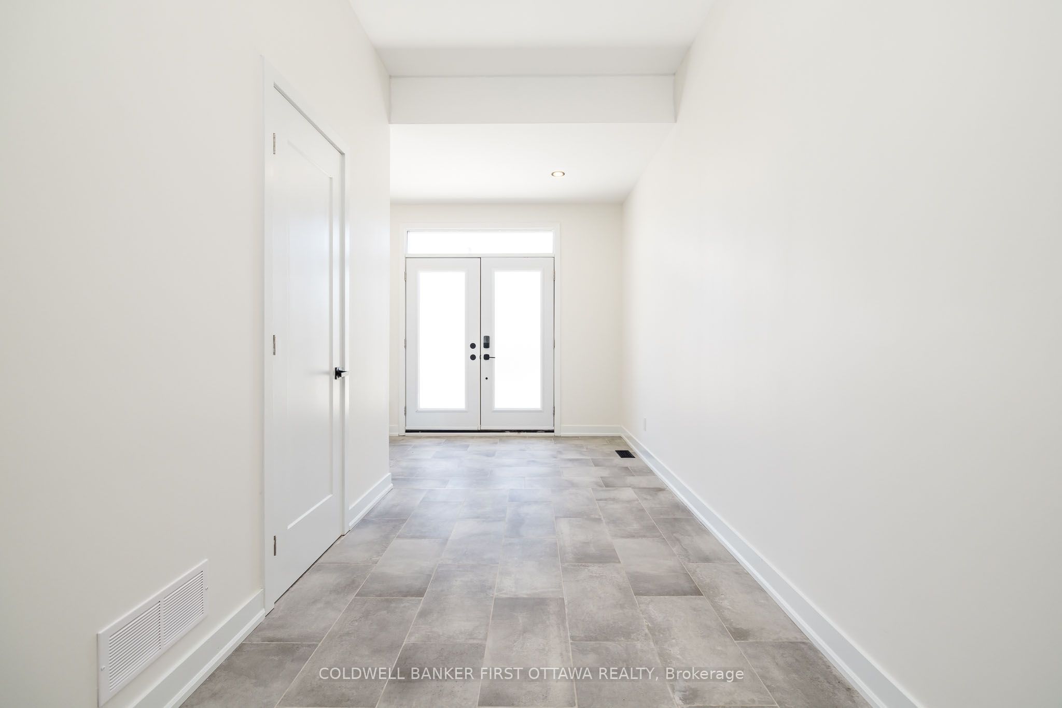
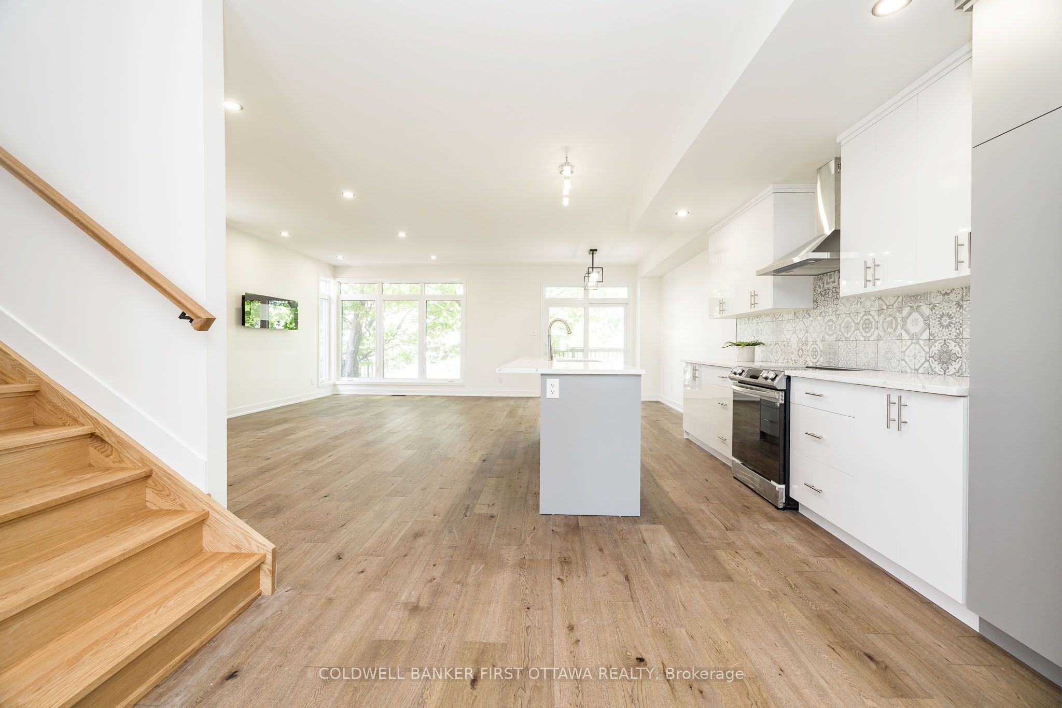
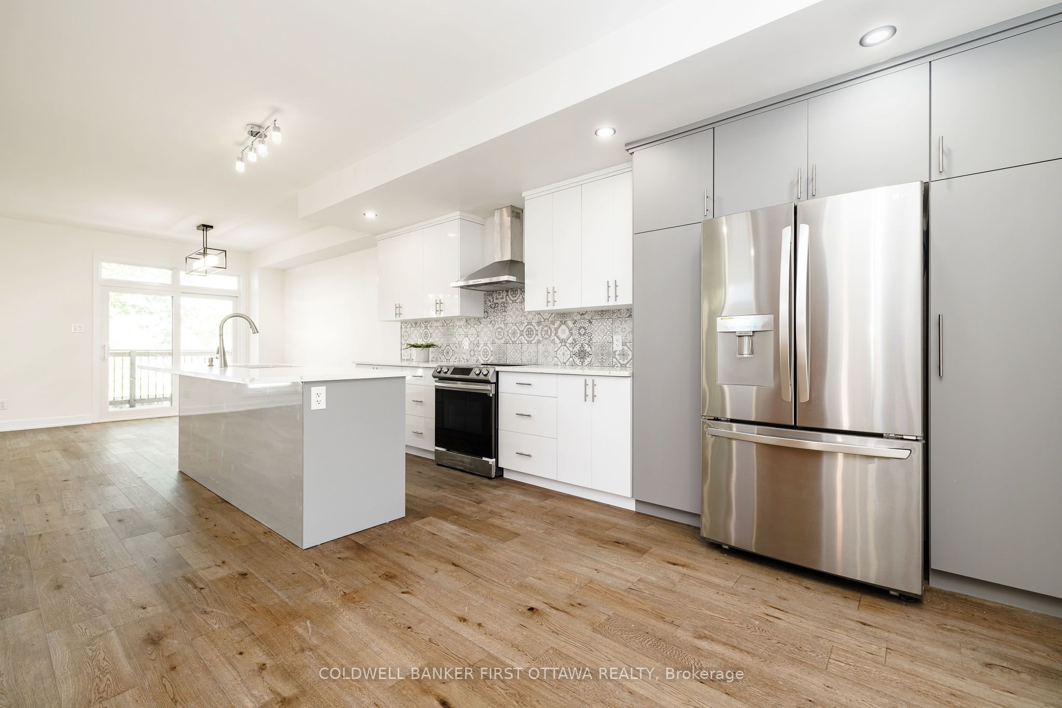
Welcome to 31 Francis Street, a newly built executive home offering modern style, exceptional craftsmanship & impressive versatility in the heart of Carleton Place. Built above minimum building code standards, this thoughtfully designed home combines energy efficiency, quality construction & beautiful finishes throughout. The bright, open-concept main floor is ideal for both everyday living & entertaining. At the heart of the home is a chef-inspired kitchen featuring quartz countertops, stylish backsplash, abundant cabinetry, stainless steel appliances, an induction range, touch-activated faucet & large centre island overlooking the sun-filled living & dining areas. Patio doors lead to the rear deck, where mature trees create a beautiful natural backdrop. Upstairs, the spacious primary suite features two walk-in closets & luxurious 5-piece ensuite with a standalone soaker tub & glass shower. Three additional bedrooms offer plenty of flexibility for family, guests or a home office, while convenient second-floor laundry completes the level. The fully finished lower level adds versatility with a self-contained in-law suite, complete with a separate entrance, modern kitchen with quartz countertops & stainless steel appliances, spacious living & dining area, two bedrooms, a full bathroom & private laundry-ideal for extended family or multigenerational living. Built with comfort & efficiency in mind, the home features a high-efficiency two-stage furnace & A/C, smart HRV, central humidifier, enhanced insulation, radon-resistant & mold-resistant construction & a waterproofed, frost-protected foundation. Double-wall construction between living spaces provides additional soundproofing & fire separation. Additional highlights include 200-amp service, EV charger rough-in/base charger, a 100-amp sub-panel for the lower level, oversized attached garage, paved driveway & landscaped front yard. A rare opportunity to own a beautifully finished new home in Carleton Place.
Property Information
Building Details
Features & Amenities
Financials & Fees
Inclusions & Exclusions
Hood fan x2, Stove x2, Refrigerator x2, Dishwasher x2, Electric Fireplace, Washer x2, Dryer x2, All Light Fixtures
Location
Similar Properties
View More
Source: Toronto Regional Real Estate Board (TRREB), via PropTx Innovations Inc.
The data relating to real estate on this website comes in part from the MLS® data feed of PropTx Innovations Inc. The information is deemed reliable but is not guaranteed accurate by PropTx.
The information provided herein must only be used by consumers that have a bona fide interest in the purchase, sale or lease of real estate and may not be used for any commercial purpose or any other purpose.
© 2026 PropTx Innovations Inc. All rights reserved. MLS®, REALTOR® and the associated logos are owned or controlled by The Canadian Real Estate Association (CREA).