#9 - 2 Cadeau Terrace
About This Home
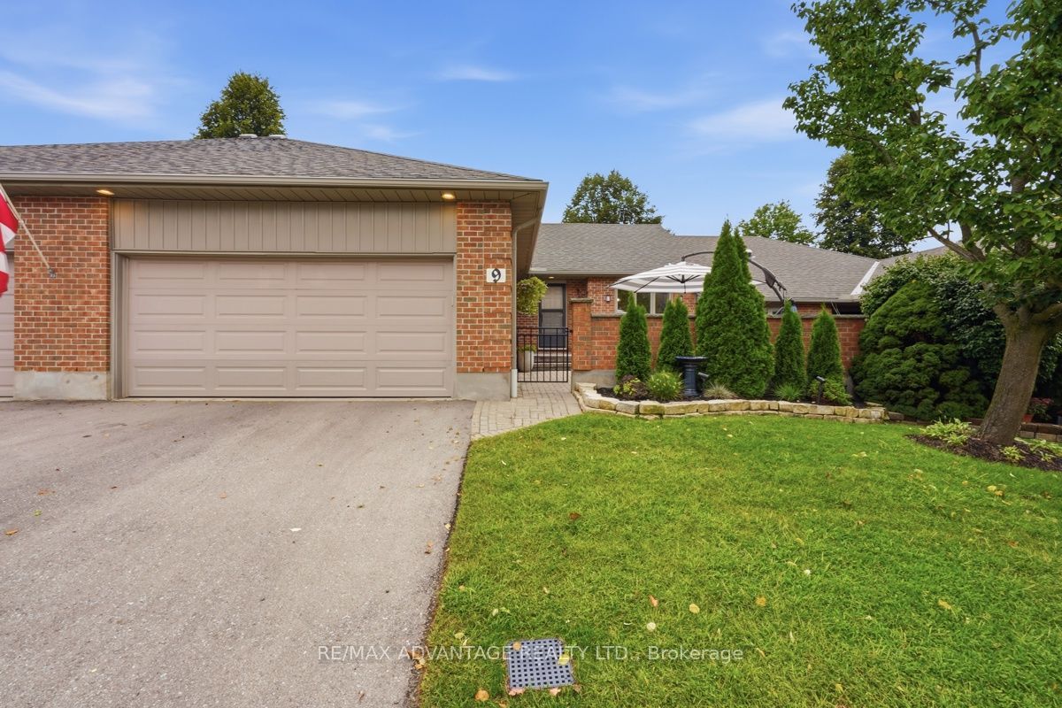
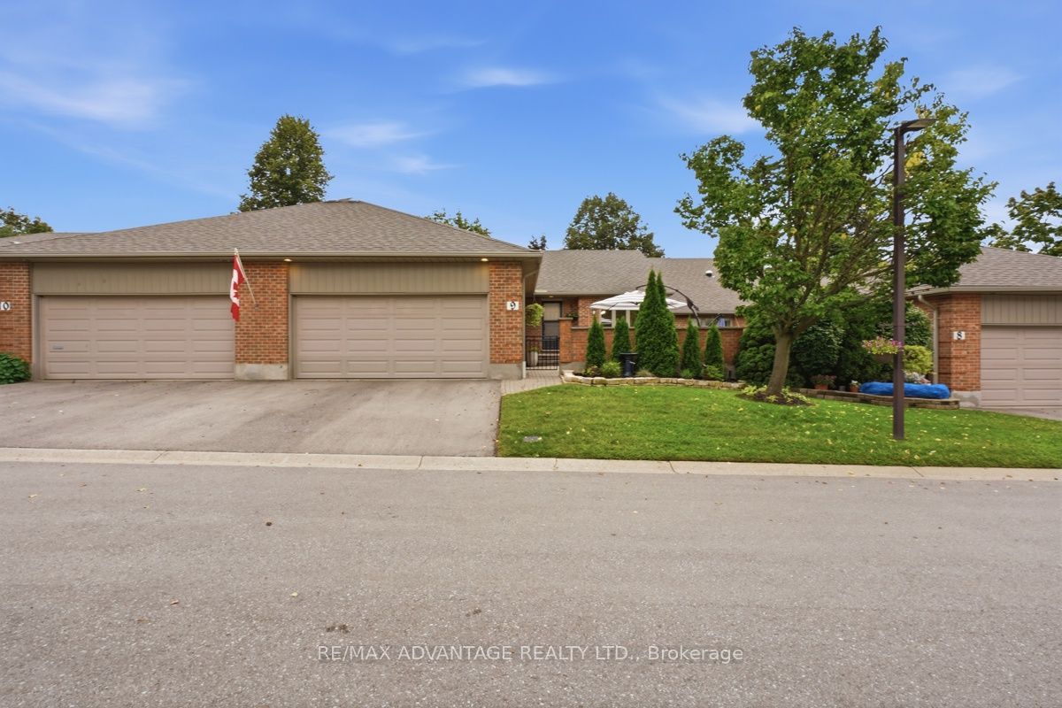
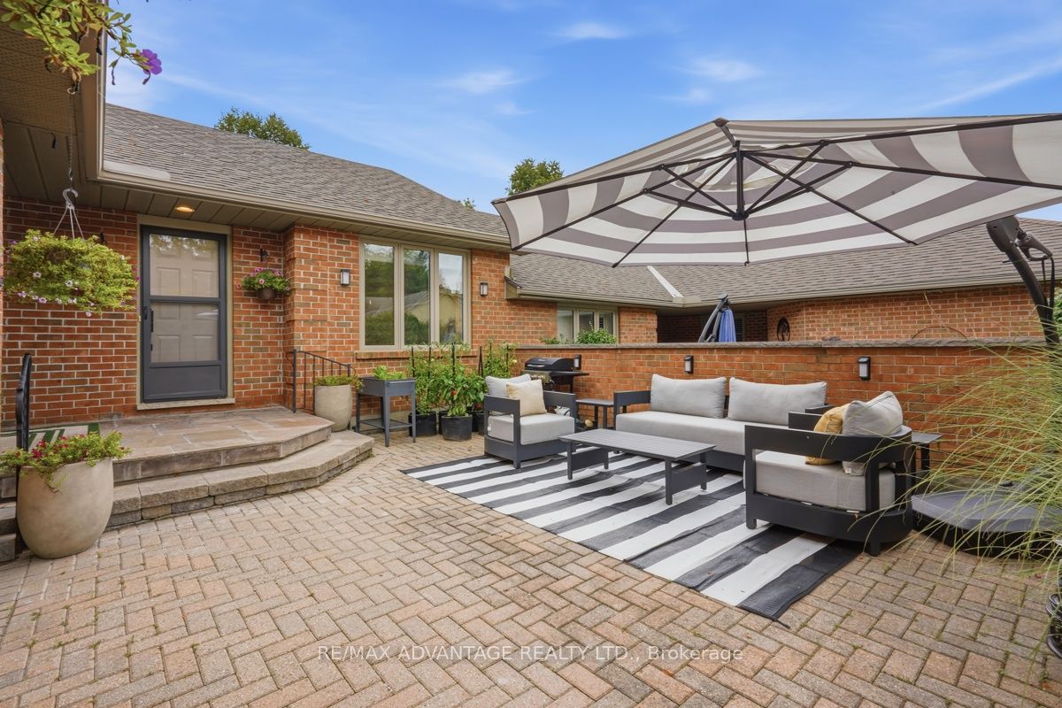
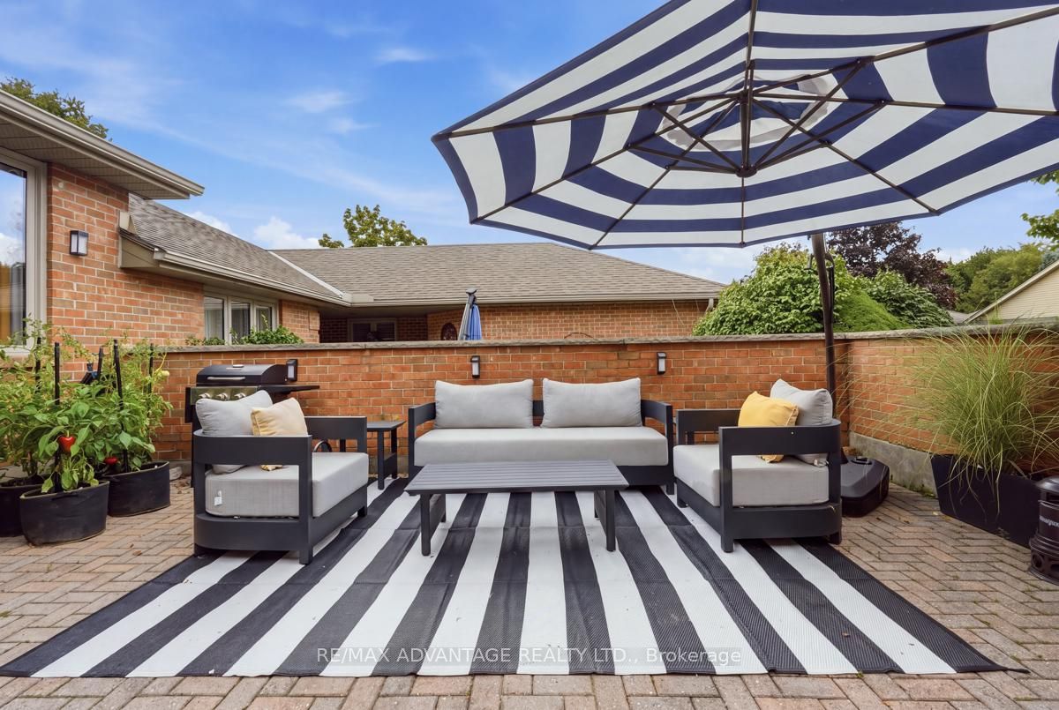
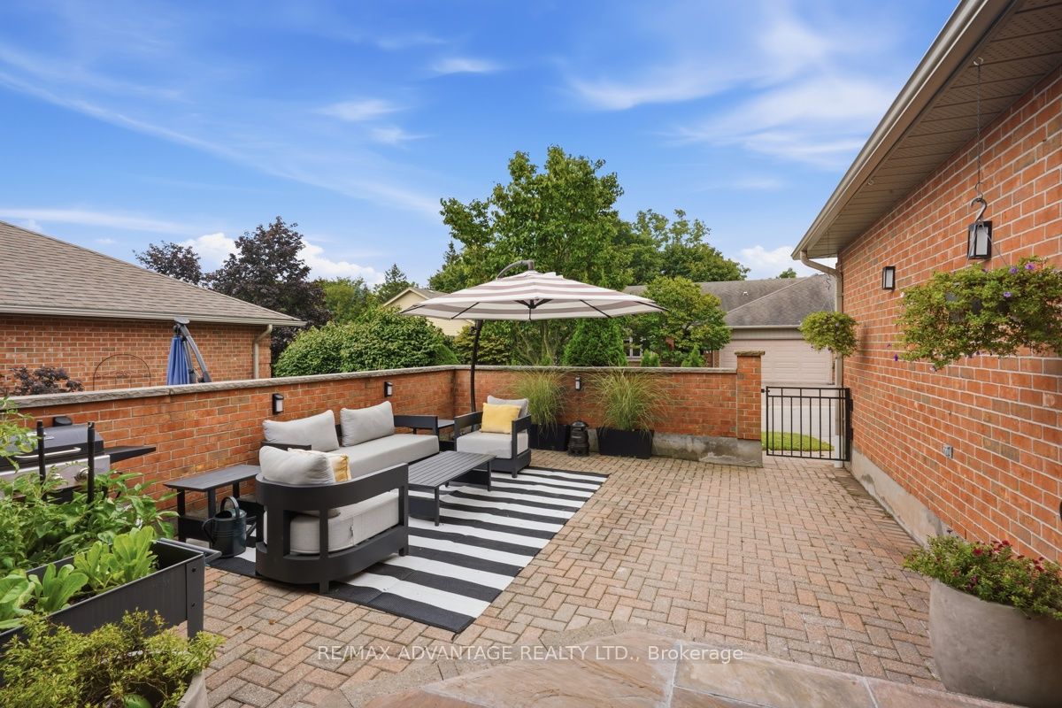
Welcome to Unit 9 at 2 Cadeau Terrace, a beautifully updated two-bedroom, two-bathroom bungalow nestled in one of Byron's most desirable neighbourhoods. Thoughtfully transformed since 2023, this inviting home showcases a stunning modern kitchen complete with a large centre island, custom kitchen cabinetry, quartz countertops and matching quartz backsplash. New luxury vinyl tile flooring flows seamlessly throughout the main level, connecting the open-concept kitchen and living area to the spacious dining room and bedrooms. The generous primary suite features a private ensuite and dual closets, while the second bedroom-currently used as a den-offers excellent flexibility for guests or a home office. A second full bathroom and convenient main-floor laundry complete this well-designed level. The unfinished lower level provides abundant storage and exciting potential for additional living space. Set within a quiet, established condominium community, the property also includes a double-car garage and beautifully refreshed front gardens. Recent improvements include the kitchen, flooring, light fixtures, paint, bathroom updates, laundry room and landscaping. Condo fees cover snow removal, lawn care and common-area maintenance, allowing you more time to enjoy nearby Springbank Park, walking trails, shopping and restaurants. Surrounded by mature trees and a welcoming sense of community, this exceptional home offers the perfect combination of comfort, convenience and low-maintenance Byron living.
Property Information
Building Details
Features & Amenities
Financials & Fees
Inclusions & Exclusions
Dishwasher
Curtains. Light Fixtures in the 2nd Bedroom. Fridge, Stove, Washer and Dryer
Location
Similar Properties
View More
Source: Toronto Regional Real Estate Board (TRREB), via PropTx Innovations Inc.
The data relating to real estate on this website comes in part from the MLS® data feed of PropTx Innovations Inc. The information is deemed reliable but is not guaranteed accurate by PropTx.
The information provided herein must only be used by consumers that have a bona fide interest in the purchase, sale or lease of real estate and may not be used for any commercial purpose or any other purpose.
© 2026 PropTx Innovations Inc. All rights reserved. MLS®, REALTOR® and the associated logos are owned or controlled by The Canadian Real Estate Association (CREA).