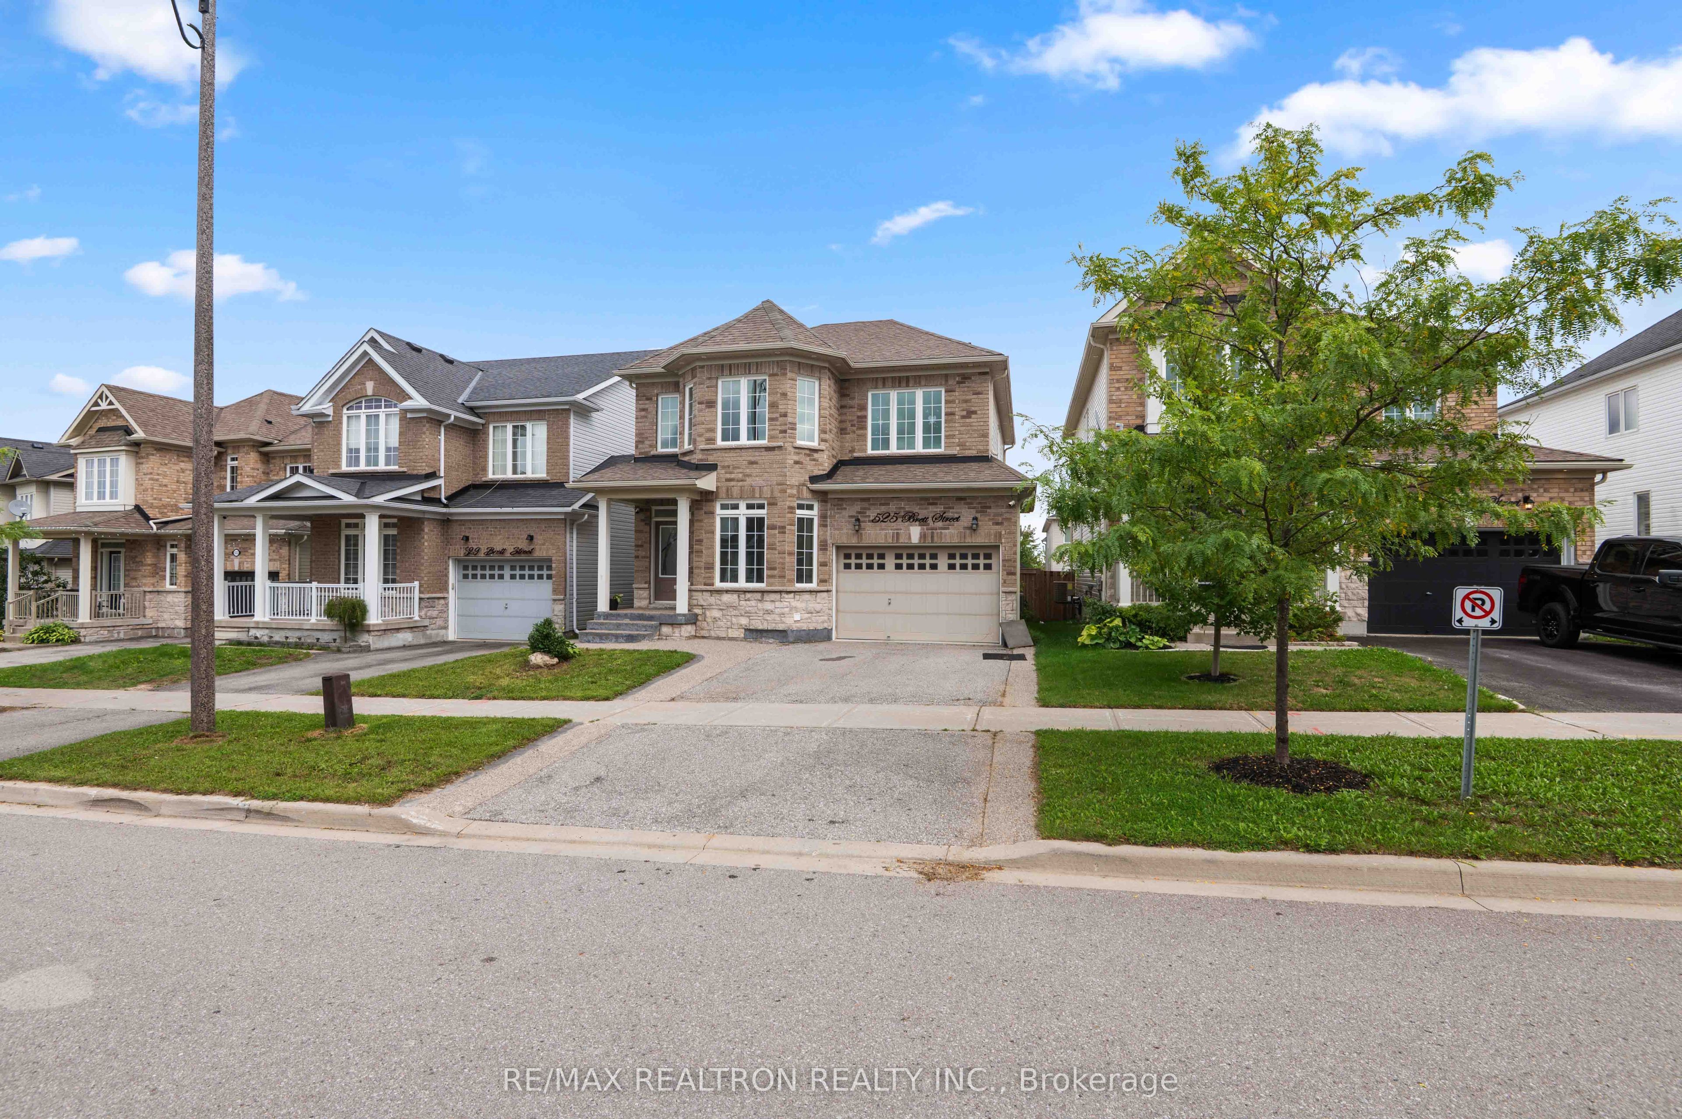
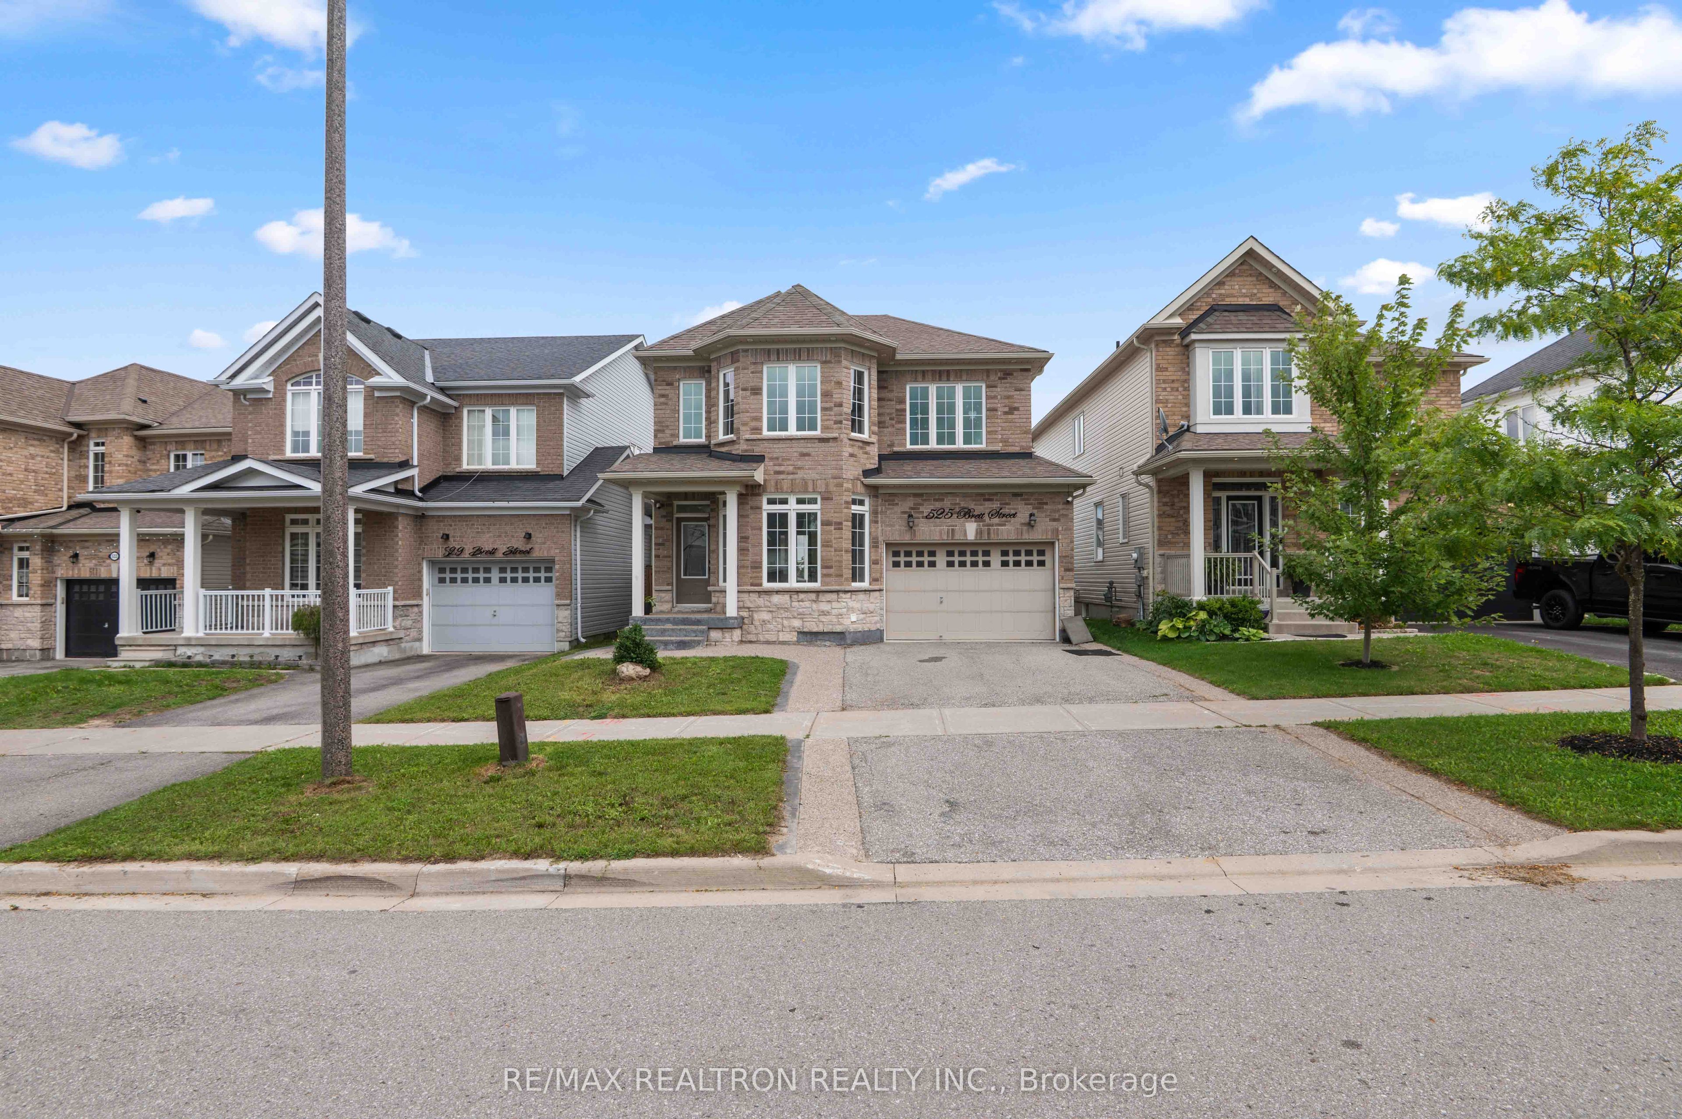
525 Brett Street
About This Home
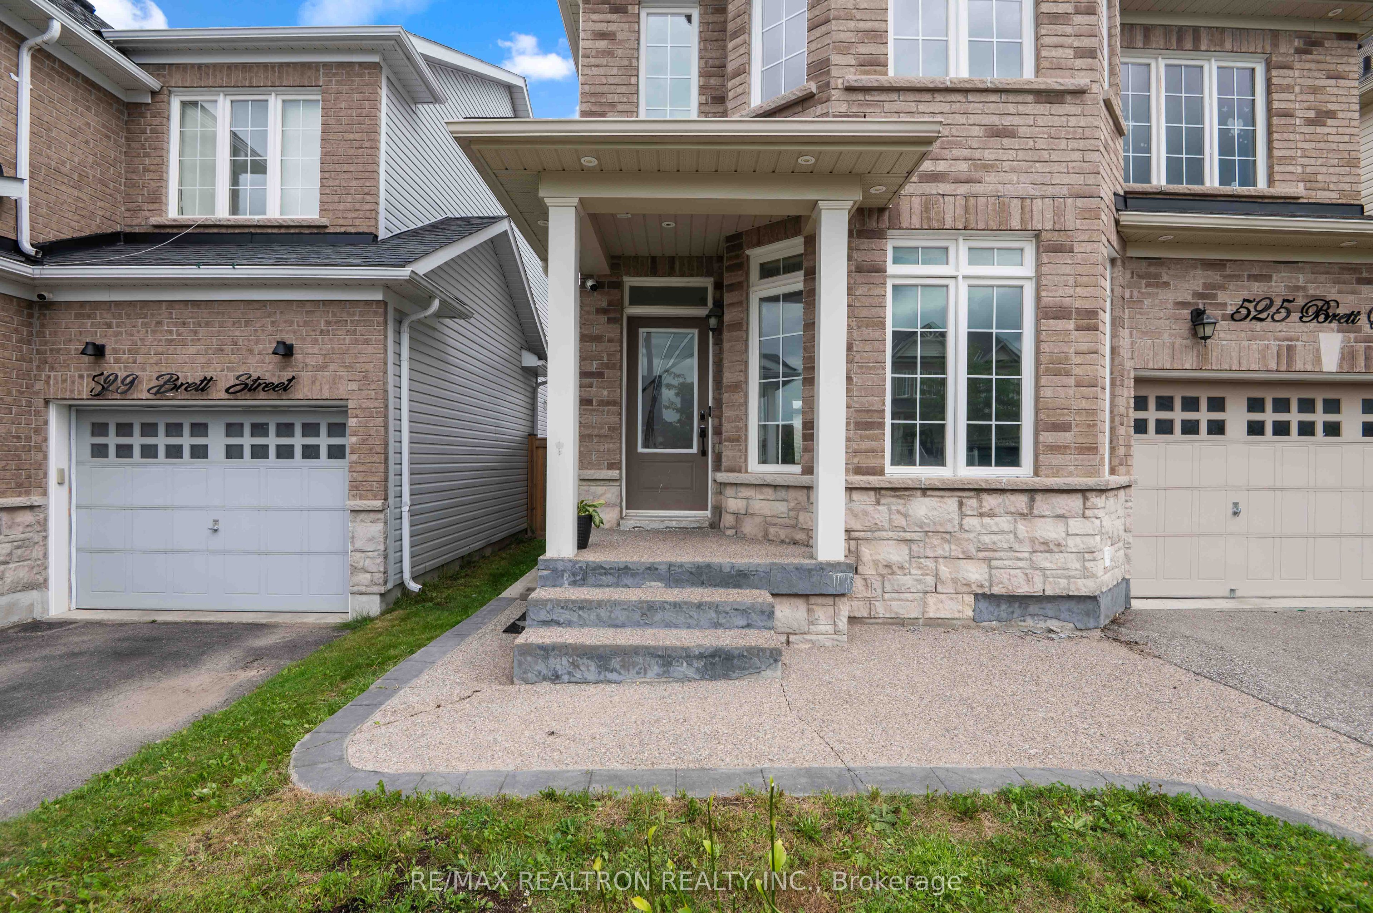
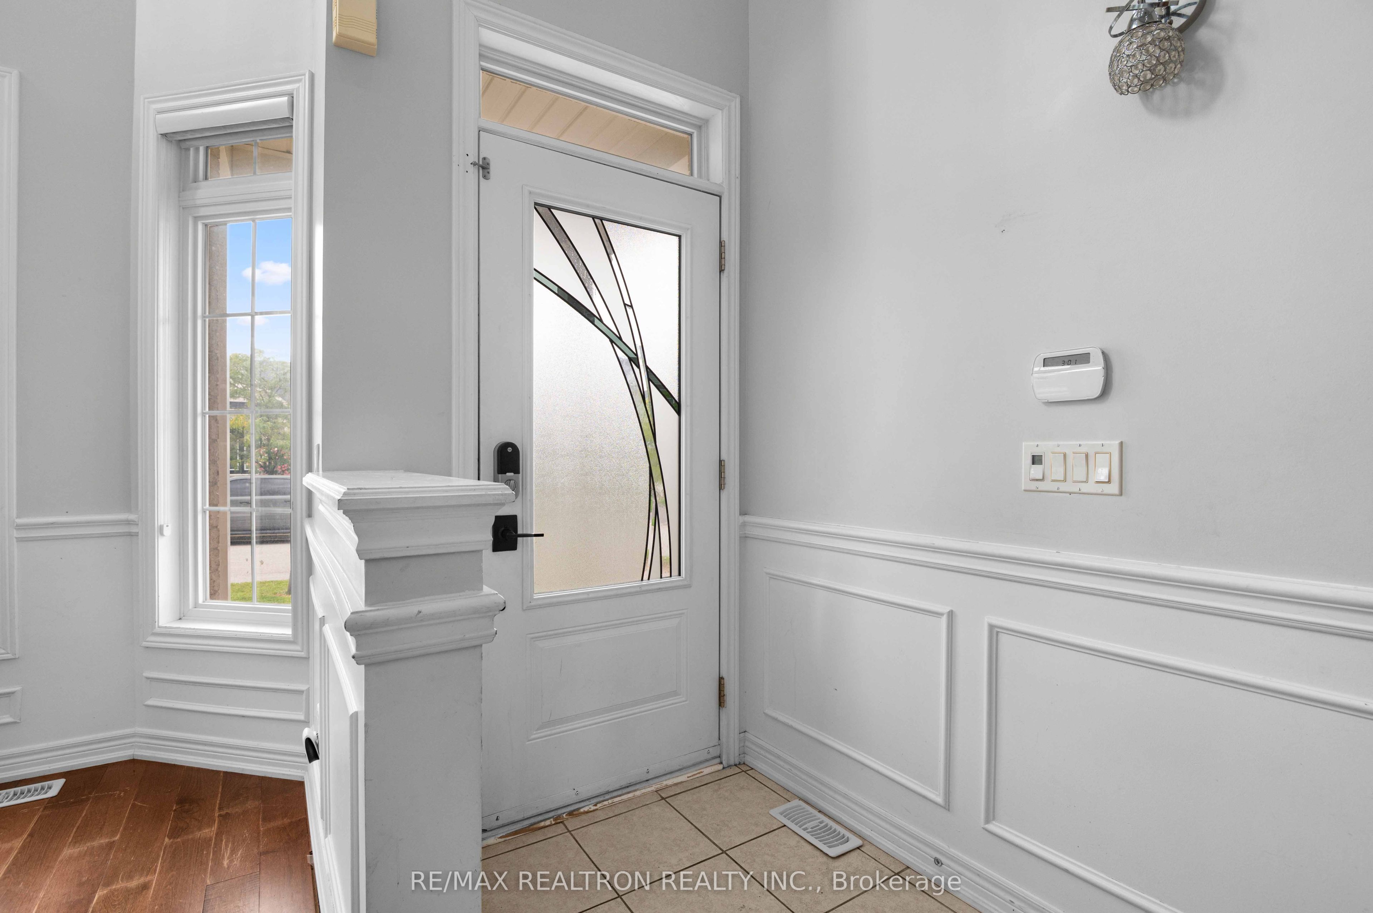
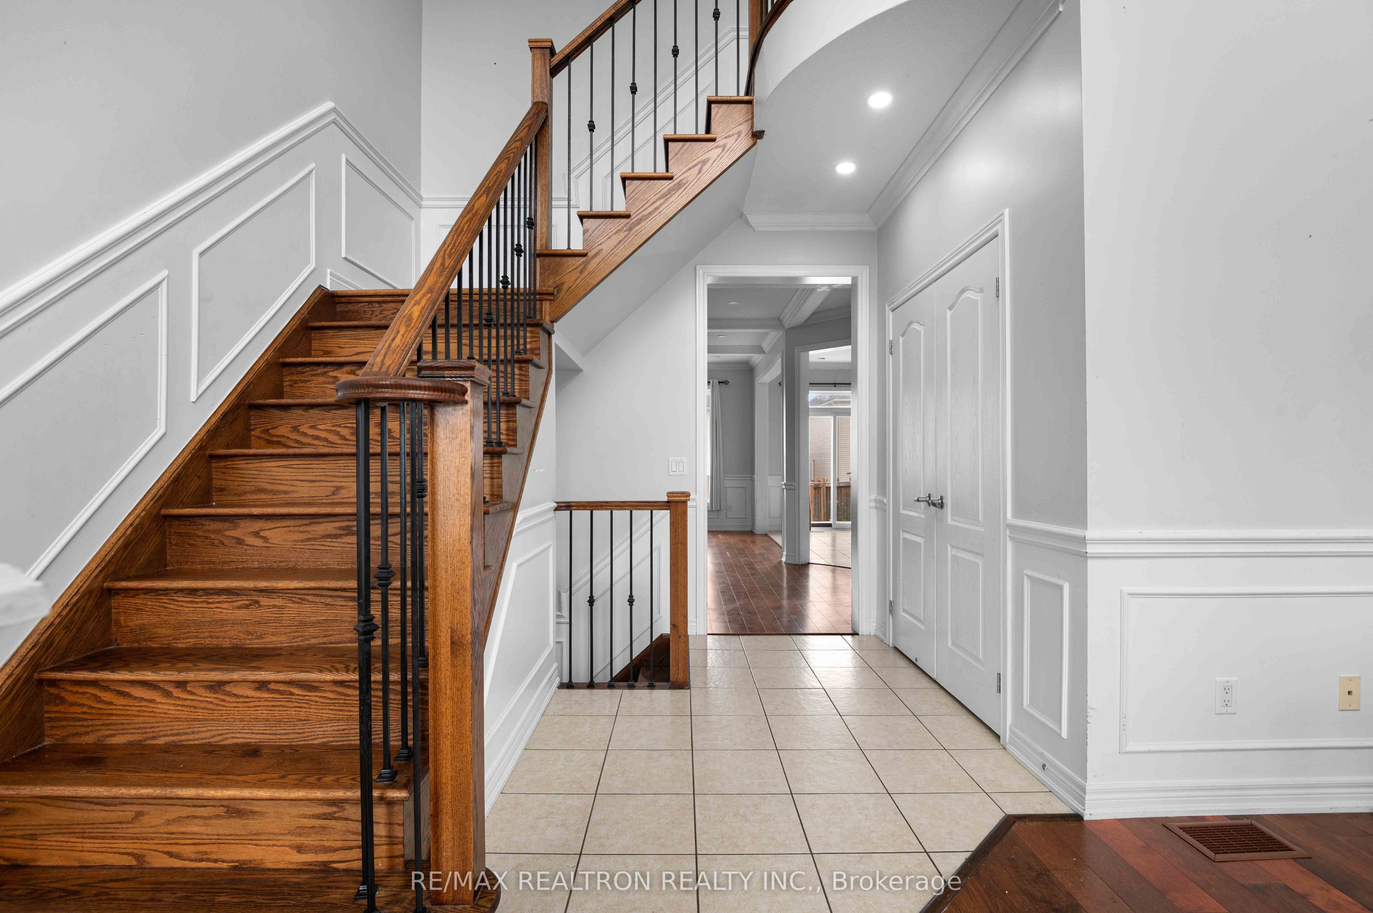
Welcome to this beautiful 3 bedroom, 3 bathroom detached home, built in 2015 and offering approximately 2,000 sq. ft. of spacious living space. Located in a wonderful family friendly neighbourhood, this bright and inviting home features laminate flooring and pot lights on the main level, a beautiful family room with a cathedral ceiling and gas fireplace, and elegant wainscoting in the main living area leading up the oak stairs with iron pickets. The modern kitchen features stainless steel appliances and a spacious breakfast/dining area with a walk-out to the huge, fully fenced backyard. The large deck is perfect for summer BBQs, entertaining and family gatherings. The spacious primary bedroom features a 4 piece ensuite and walk-in closet, with two additional generous sized bedrooms. The basement offers great additional living space with a projector, perfect for movie nights, and includes the laundry area. The basement also has potential for a side entrance and an additional bedroom, along with a rough-in for a full bathroom, offering excellent future possibilities. Conveniently located close to schools, parks and Col. Phillips Plaza, featuring Tim Hortons, Marble Slab, Wild Wing and more. A fantastic family home offering space, comfort and a great location!
Property Information
Building Details
Features & Amenities
Financials & Fees
Inclusions & Exclusions
All existing lighting fixtures and appliances (washer and dryer, stove, range hood, dishwasher and fridge) and garden shed.
None
Location
Similar Properties
View More
Source: Toronto Regional Real Estate Board (TRREB), via PropTx Innovations Inc.
The data relating to real estate on this website comes in part from the MLS® data feed of PropTx Innovations Inc. The information is deemed reliable but is not guaranteed accurate by PropTx.
The information provided herein must only be used by consumers that have a bona fide interest in the purchase, sale or lease of real estate and may not be used for any commercial purpose or any other purpose.
© 2026 PropTx Innovations Inc. All rights reserved. MLS®, REALTOR® and the associated logos are owned or controlled by The Canadian Real Estate Association (CREA).