547 Barnes Crescent
About This Home
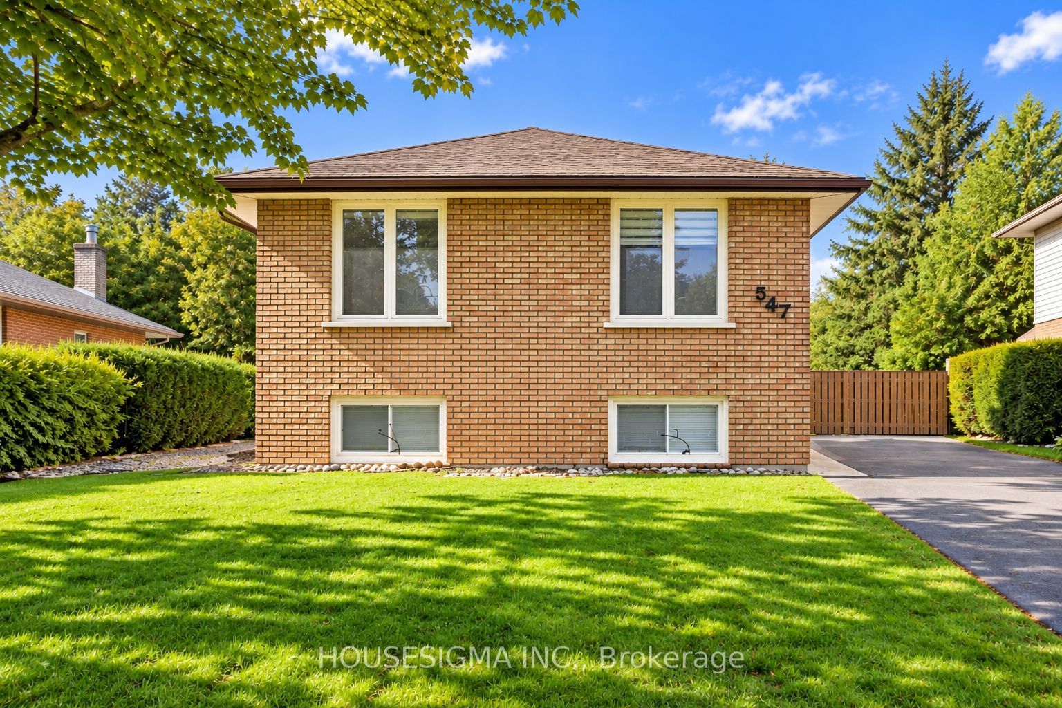
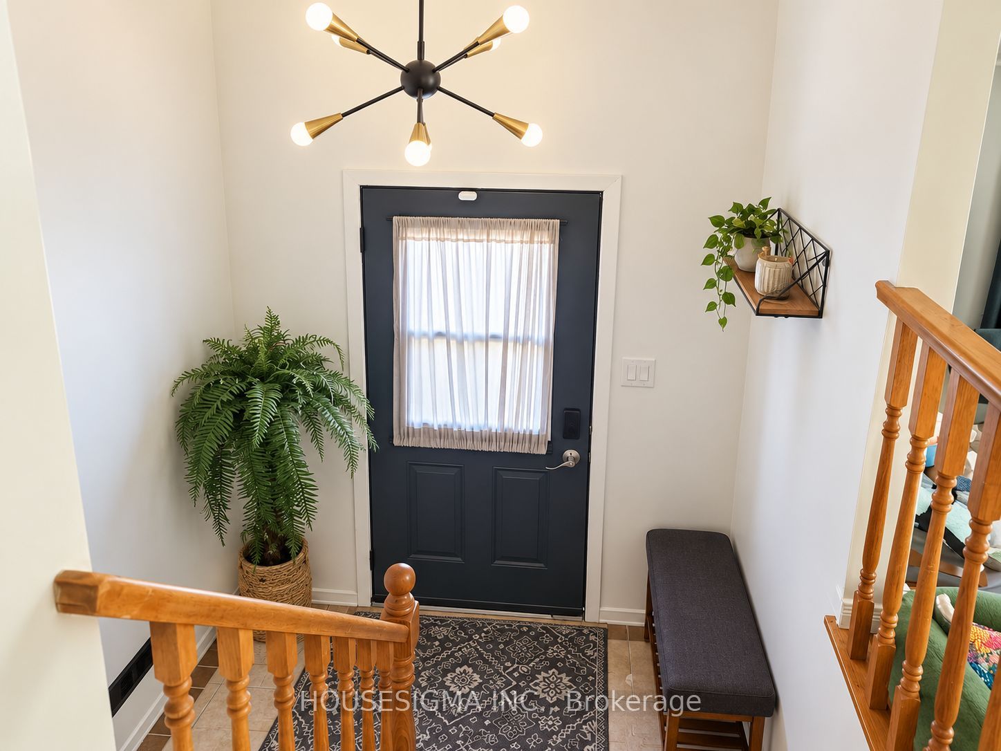
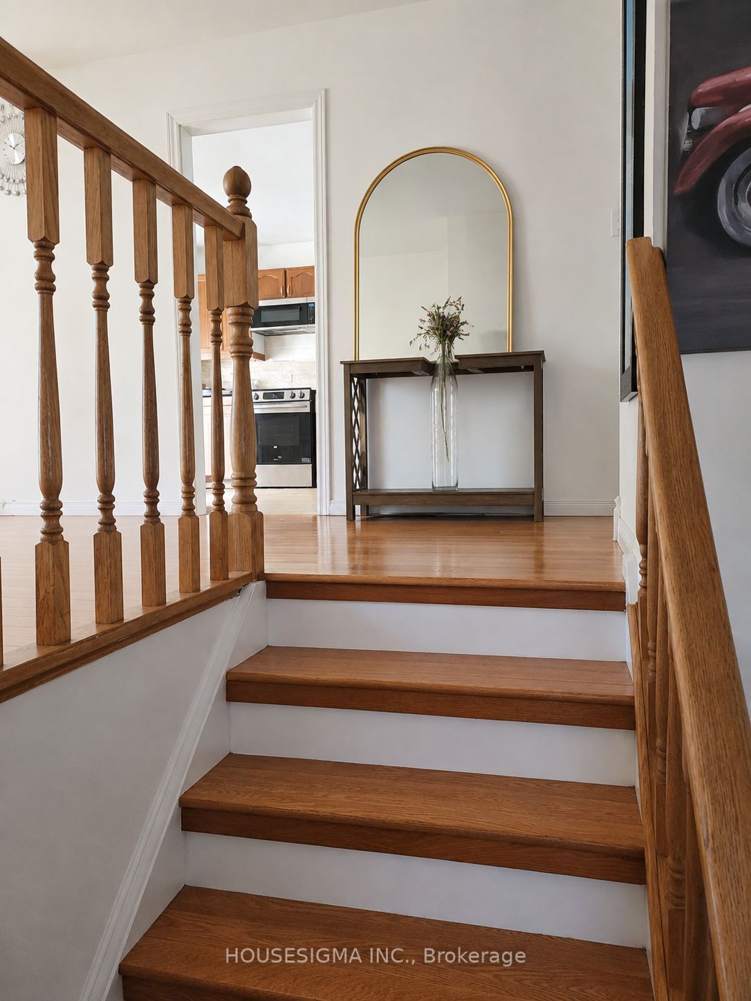
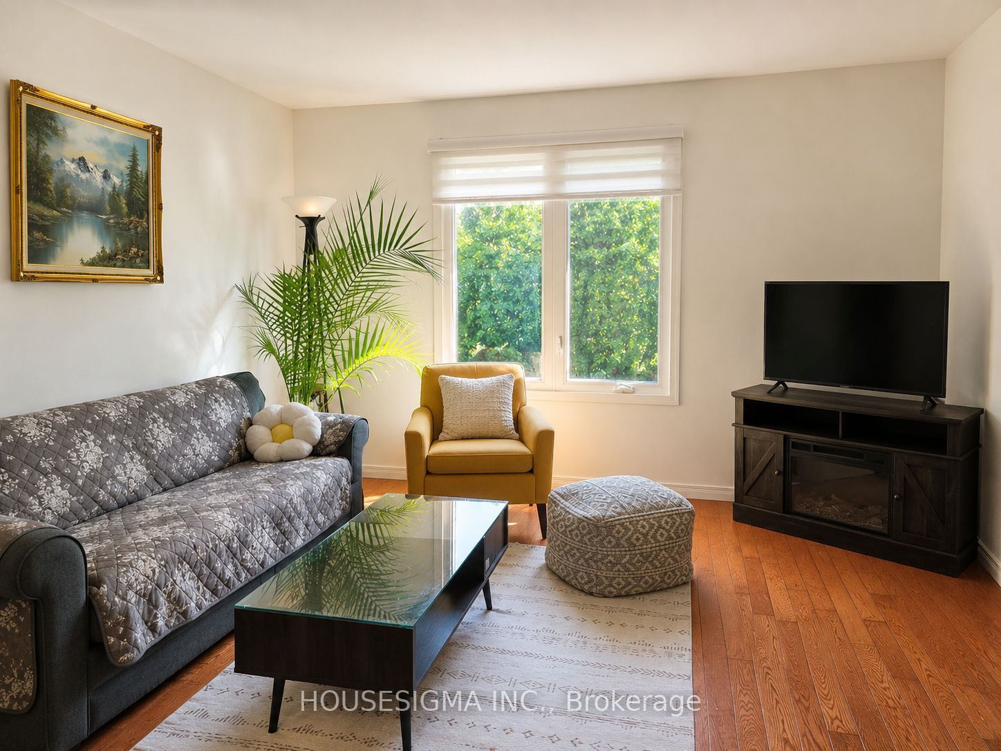
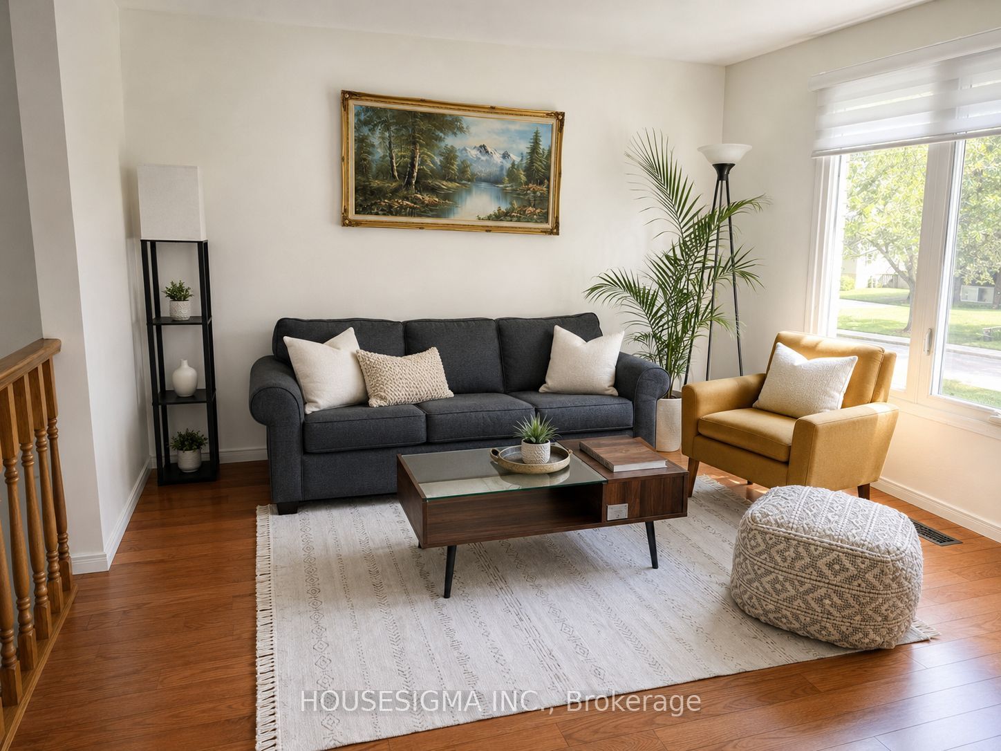
Welcome to 547 Barnes Cres, a beautifully maintained 3+2 bedroom bungalow tucked away on a quiet, family-friendly street. This inviting home offers a bright and functional layout with plenty of space for first-time buyers, growing families or investors. The updated kitchen features quartz countertops and newer appliances, complemented by modern light fixtures and a stylish bathroom renovated in 2024. Additional highlights include fresh paint, a beautiful interlocked walkway and patio, and newer eavestroughs and downspouts. The lower level offers excellent potential for an in-law suite, providing added flexibility for extended family or additional living space. Ideally located with quick access to Hwy 115, making commuting a breeze, and just minutes from Costco, Lansdowne Place, grocery stores, restaurants and everyday amenities. A wonderful opportunity to own a move-in-ready home in a convenient Peterborough location! Some of the listing photos have been enhanced using AI.
Property Information
Building Details
Features & Amenities
Financials & Fees
Inclusions & Exclusions
SS Stove, SS Dishwasher, SS Fridge, Washer and Dryer, Microwave, three Sheds, Metal Gazebo, all Elf's and all window coverings.
Location
Similar Properties
View More
Source: Toronto Regional Real Estate Board (TRREB), via PropTx Innovations Inc.
The data relating to real estate on this website comes in part from the MLS® data feed of PropTx Innovations Inc. The information is deemed reliable but is not guaranteed accurate by PropTx.
The information provided herein must only be used by consumers that have a bona fide interest in the purchase, sale or lease of real estate and may not be used for any commercial purpose or any other purpose.
© 2026 PropTx Innovations Inc. All rights reserved. MLS®, REALTOR® and the associated logos are owned or controlled by The Canadian Real Estate Association (CREA).