23 Peach Street
About This Home
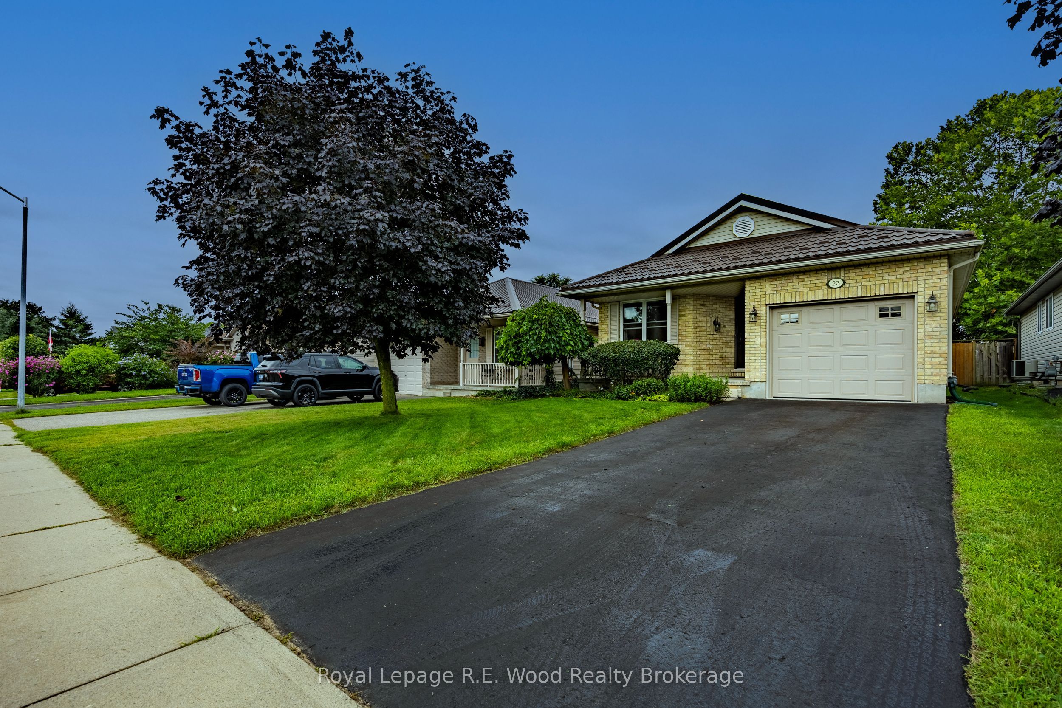
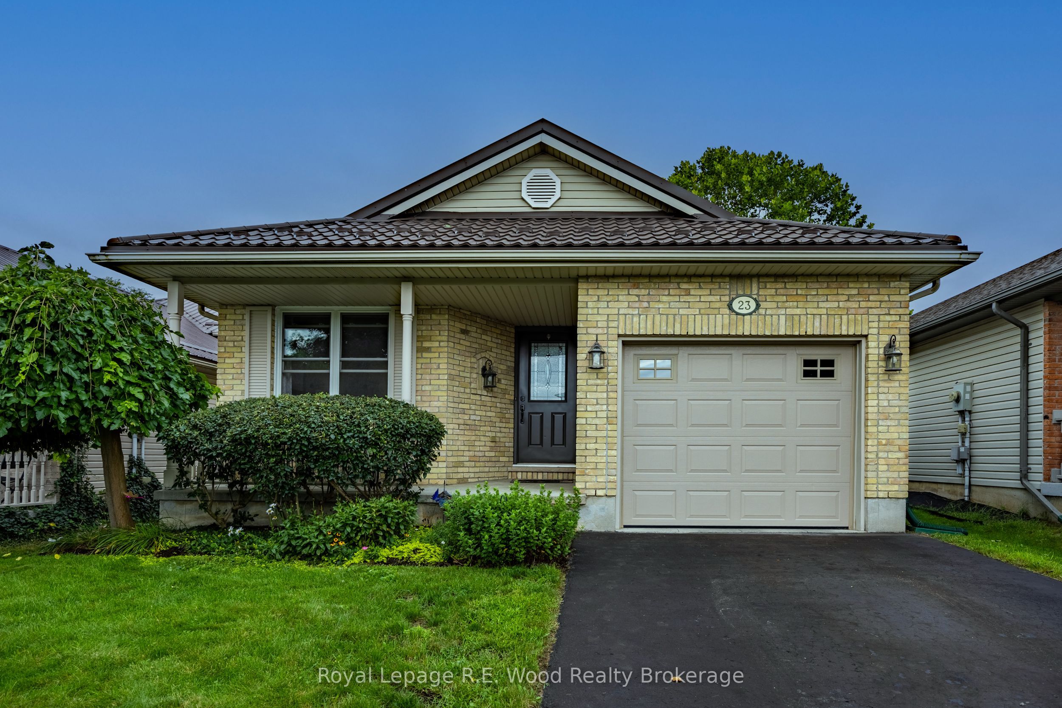
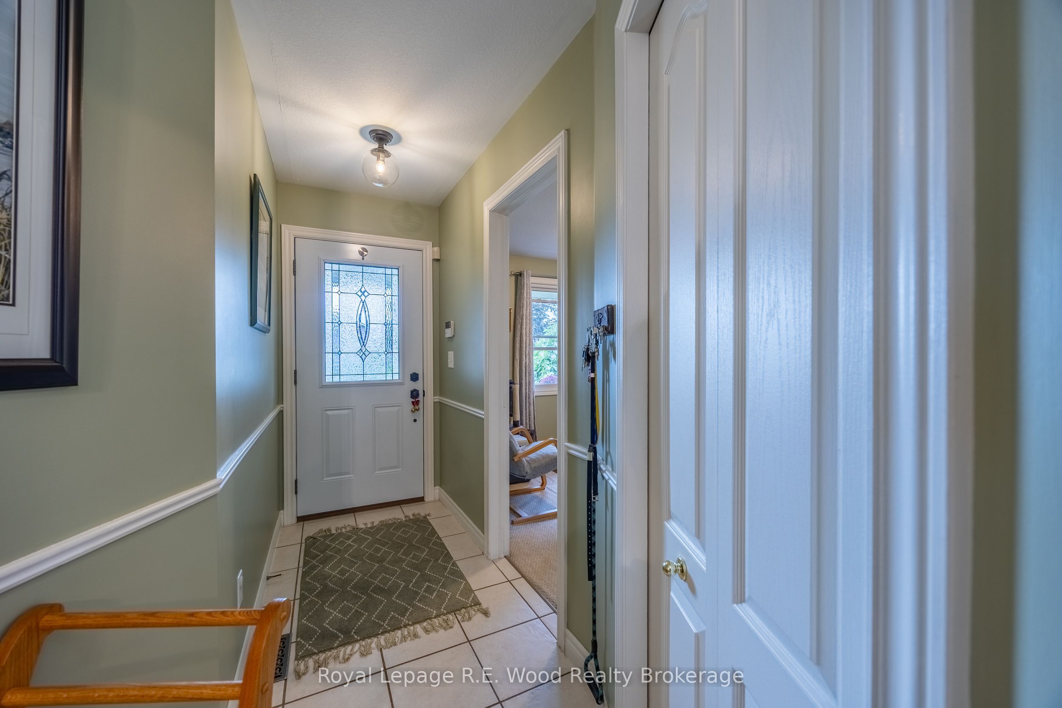
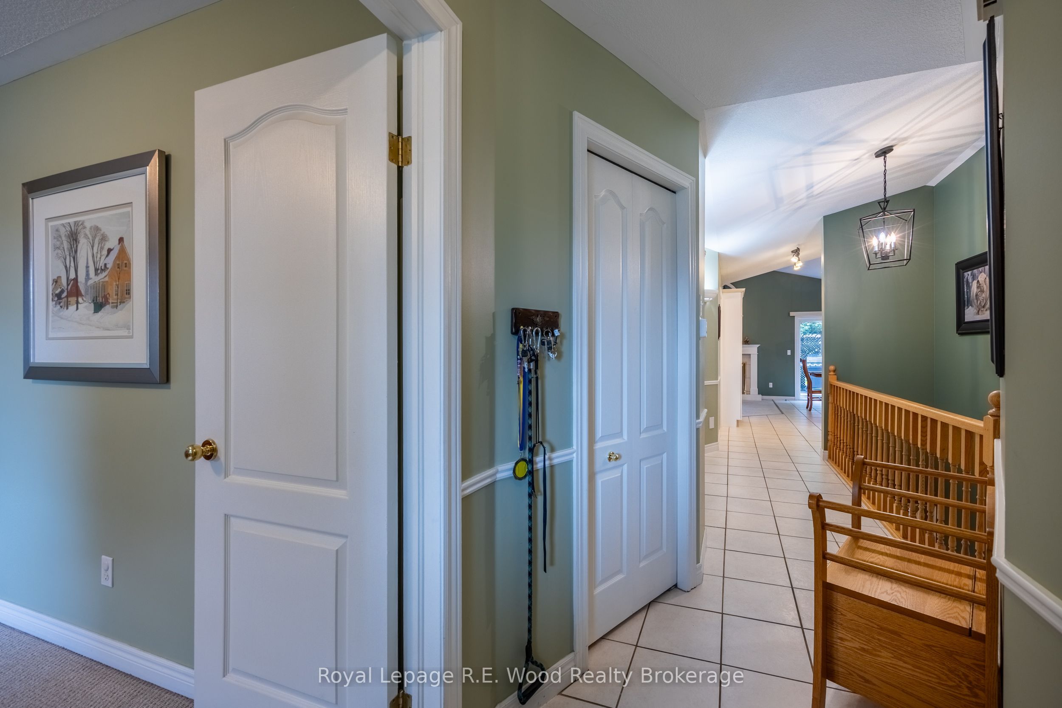
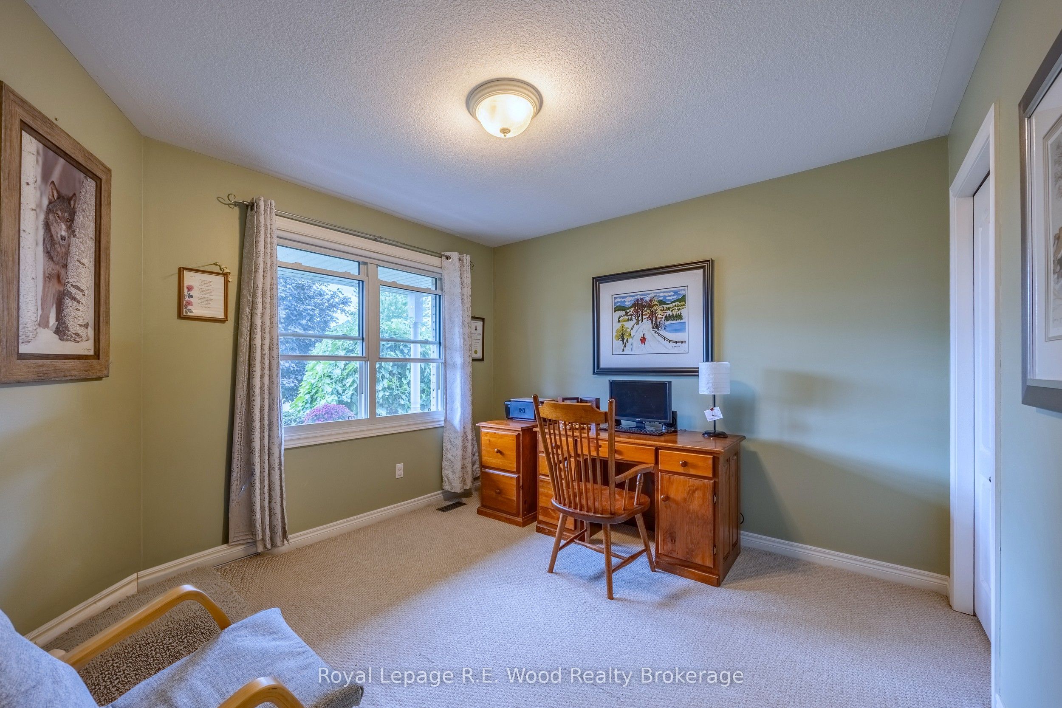
Welcome to this beautifully maintained and tastefully decorated bungalow, offering a wonderful blend of comfort, functionality, and timeless charm. The inviting main floor features convenient laundry, a spacious primary bedroom with cheater access to the bathroom, updated appliances, and a bright living room with adjoining eating area. A cozy gas fireplace provides a warm and welcoming focal point for the living space. The finished lower level offers excellent additional living space, complete with a generous family room, oversized bedroom with closet, and well-appointed 3-piece bathroom-perfect for guests, extended family, or a private retreat. Plus, there's almost 400 sq ft of storage space...finally, space for your belongings! Outside, enjoy exceptional curb appeal with reclaimed yellow brick, a welcoming front porch, and a backyard deck ideal for relaxing or entertaining. A storage shed provides additional convenience, all situated on a friendly, quiet street. Numerous updates include a high-efficiency furnace, air conditioning, steel roof, refrigerator, dishwasher, range hood, water softener, and fresh paint. With its attractive presentation, thoughtful updates, and abundance of extras, this move-in-ready home is very well maintained and sure to impress. Come see all that it has to offer!
Property Information
Building Details
Features & Amenities
Financials & Fees
Inclusions & Exclusions
Kitchen fridge, Stove, Dishwasher, Microwave, Oven, Window coverings, Light fixtures
Location
Similar Properties
View More

Source: Toronto Regional Real Estate Board (TRREB), via PropTx Innovations Inc.
The data relating to real estate on this website comes in part from the MLS® data feed of PropTx Innovations Inc. The information is deemed reliable but is not guaranteed accurate by PropTx.
The information provided herein must only be used by consumers that have a bona fide interest in the purchase, sale or lease of real estate and may not be used for any commercial purpose or any other purpose.
© 2026 PropTx Innovations Inc. All rights reserved. MLS®, REALTOR® and the associated logos are owned or controlled by The Canadian Real Estate Association (CREA).