171 Fanshaw Avenue
About This Home
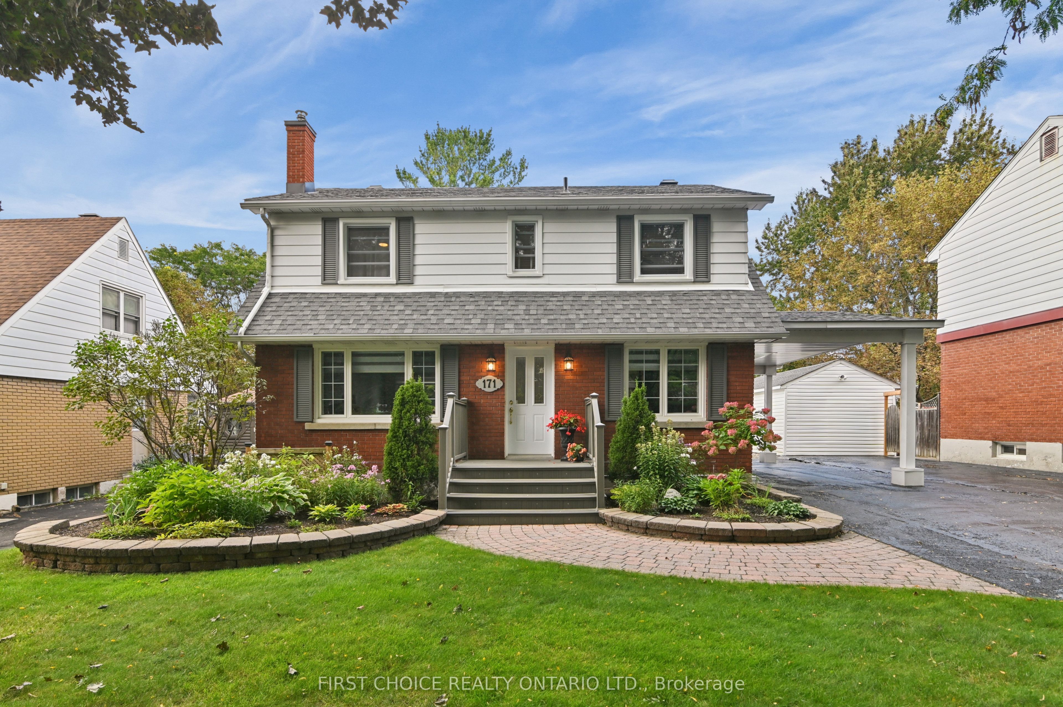
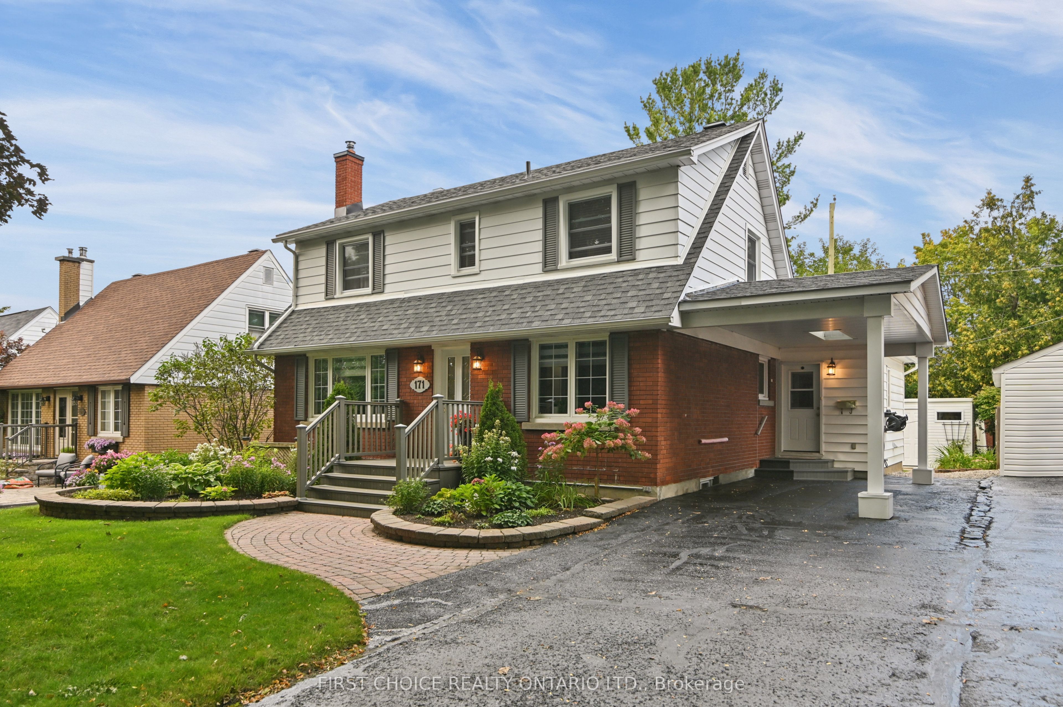
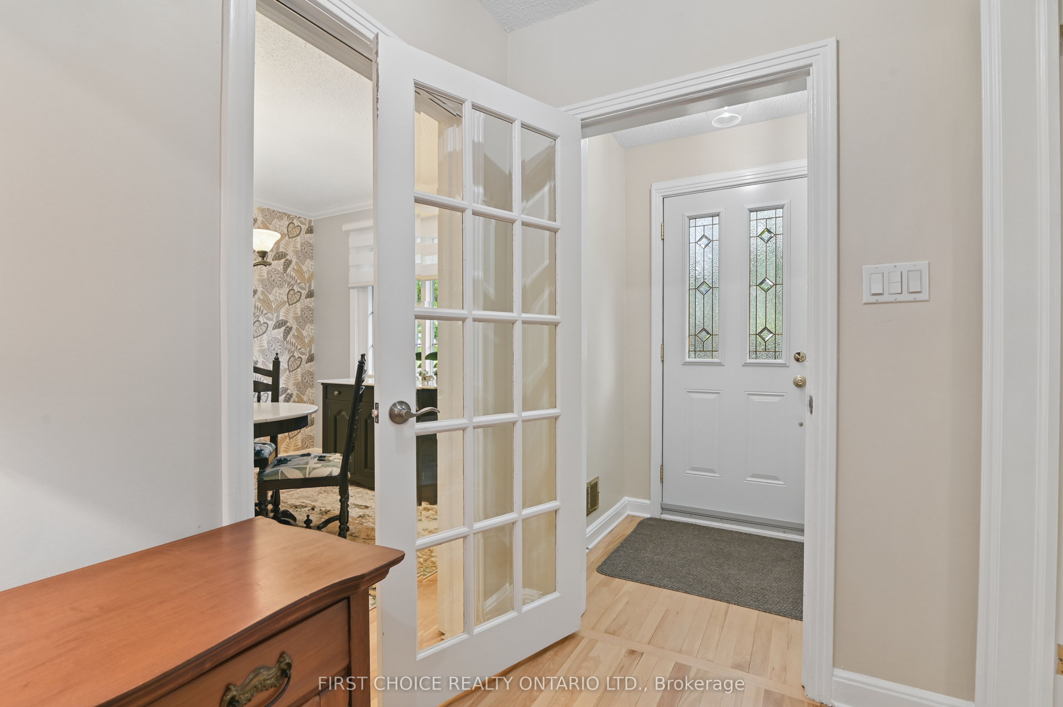
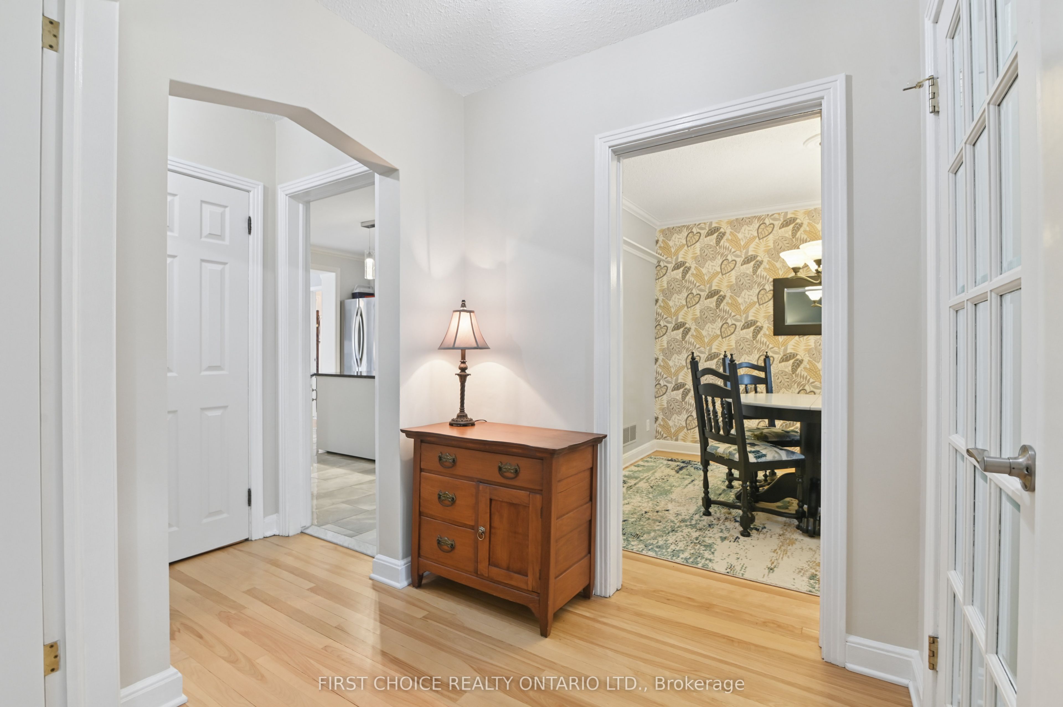
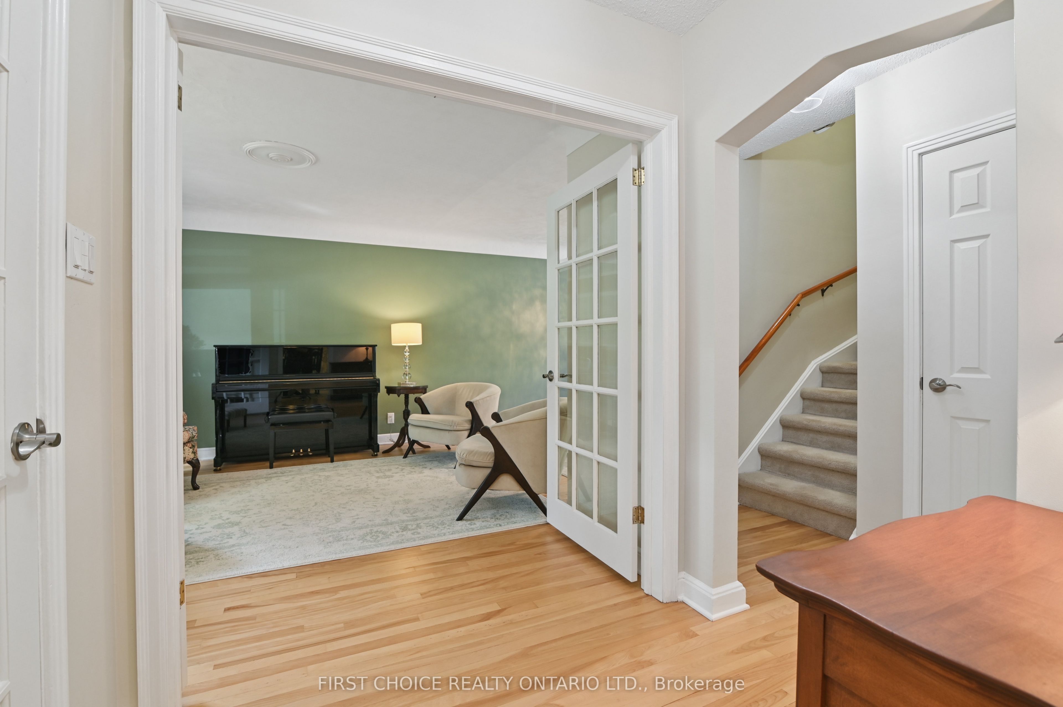
Welcome to 171 Fanshaw Avenue, a spacious family home nestled on this beautiful tree lined street in the heart of Alta Vista. From the moment you step inside, you'll appreciate the bright, inviting feel and the practical floor plan designed for everyday family living. The main level features a large living room highlighted by an oversized front window that brings in plenty of natural light, flowing into a dedicated dining area with ample space for hosting family and friends. The kitchen has been recently updated (2020) featuring granite countertops, white cabinetry, and stainless steel appliances. Enjoy the convenience of a spacious, newly renovated (2020), main floor mudroom featuring laundry, a 3 piece bathroom, and a separate side entrance providing easy access directly from the driveway. Completing the main floor is a large family room off of the kitchen highlighted by floor to ceiling windows, I sliding door to the backyard deck, and a gas fireplace to elevate the space. Upstairs, you'll find three well proportioned bedrooms, offering comfortable and versatile spaces for family, guests or a home office. A conveniently located 4-piece bathroom serves the upper level, completing a practical layout that keeps all three bedrooms together on one floor. Downstairs, the finished lower level significantly expands the home's usable living space. Whether you envision a family room, games area, home theatre, gym, playroom or office, there is plenty of room to adapt the space to your needs. A fourth bedroom complements the basement and additional unfinished/storage areas provide valuable space for seasonal items, tools and household essentials. Step outside to a wonderful backyard featuring a large deck, hot tub and storage shed; making the perfect setting for entertaining, relaxing or simply enjoying the privacy and natural surroundings of this Alta Vista property. Book a showing and make this your home today!
Property Information
Building Details
Features & Amenities
Financials & Fees
Inclusions & Exclusions
refrigerator, stove, hood fan, microwave, dish washer, washer, dryer, hot-tub, outdoor awning, pergola
counter top on top of washer/dryer.
Location
Similar Properties
View More
Source: Toronto Regional Real Estate Board (TRREB), via PropTx Innovations Inc.
The data relating to real estate on this website comes in part from the MLS® data feed of PropTx Innovations Inc. The information is deemed reliable but is not guaranteed accurate by PropTx.
The information provided herein must only be used by consumers that have a bona fide interest in the purchase, sale or lease of real estate and may not be used for any commercial purpose or any other purpose.
© 2026 PropTx Innovations Inc. All rights reserved. MLS®, REALTOR® and the associated logos are owned or controlled by The Canadian Real Estate Association (CREA).