538 Oldenburg Avenue
About This Home
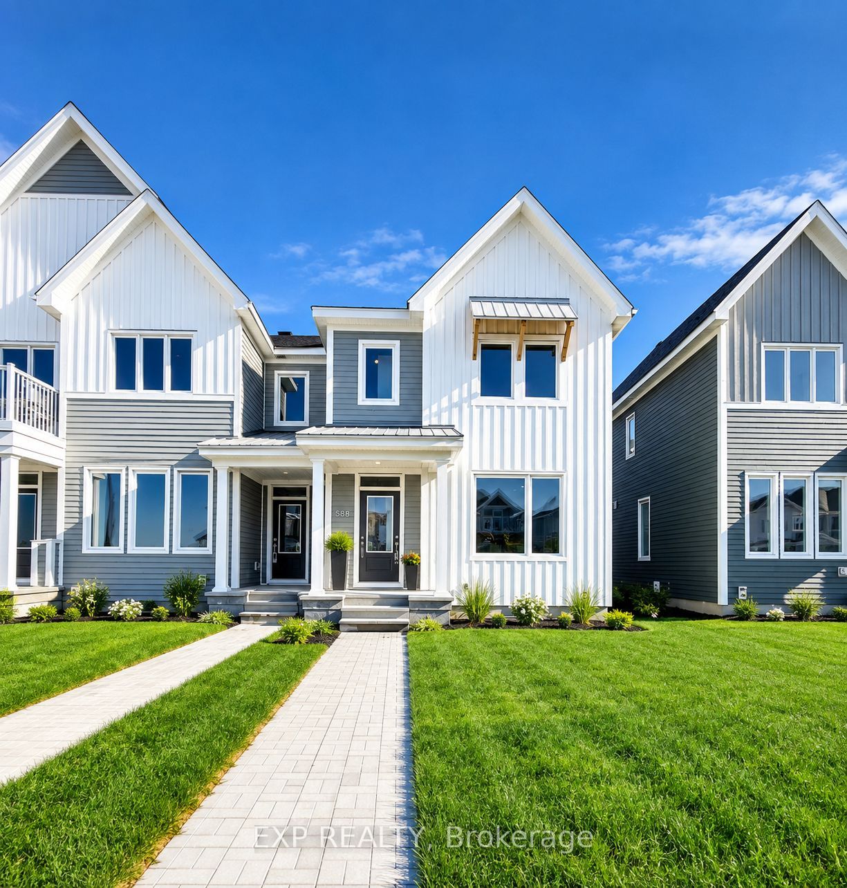
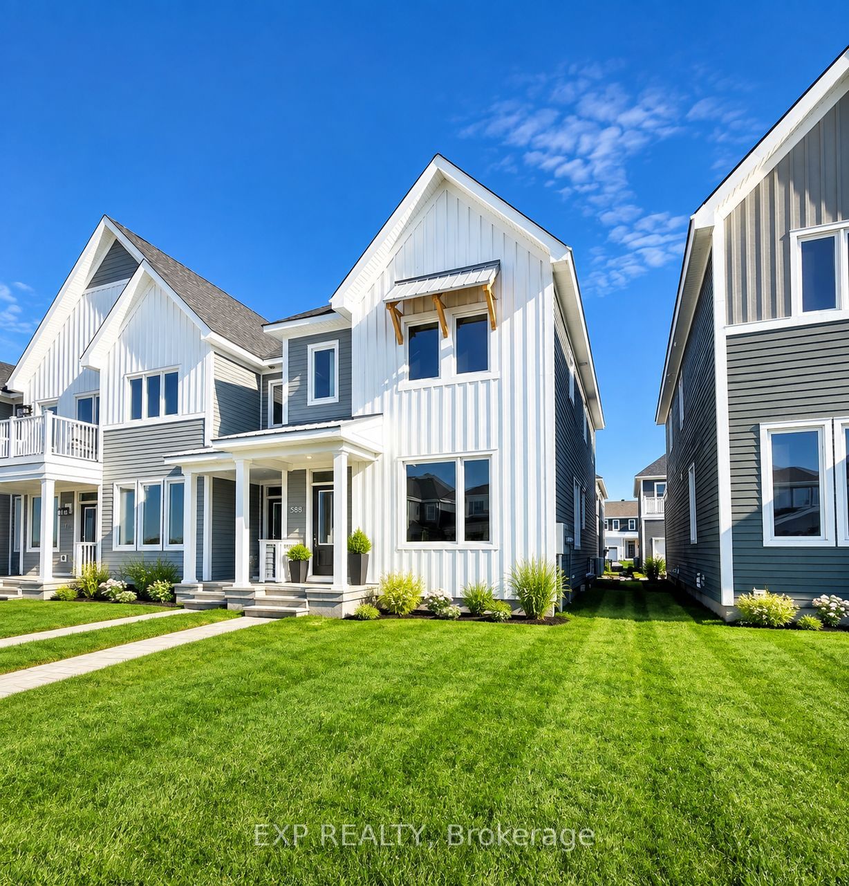
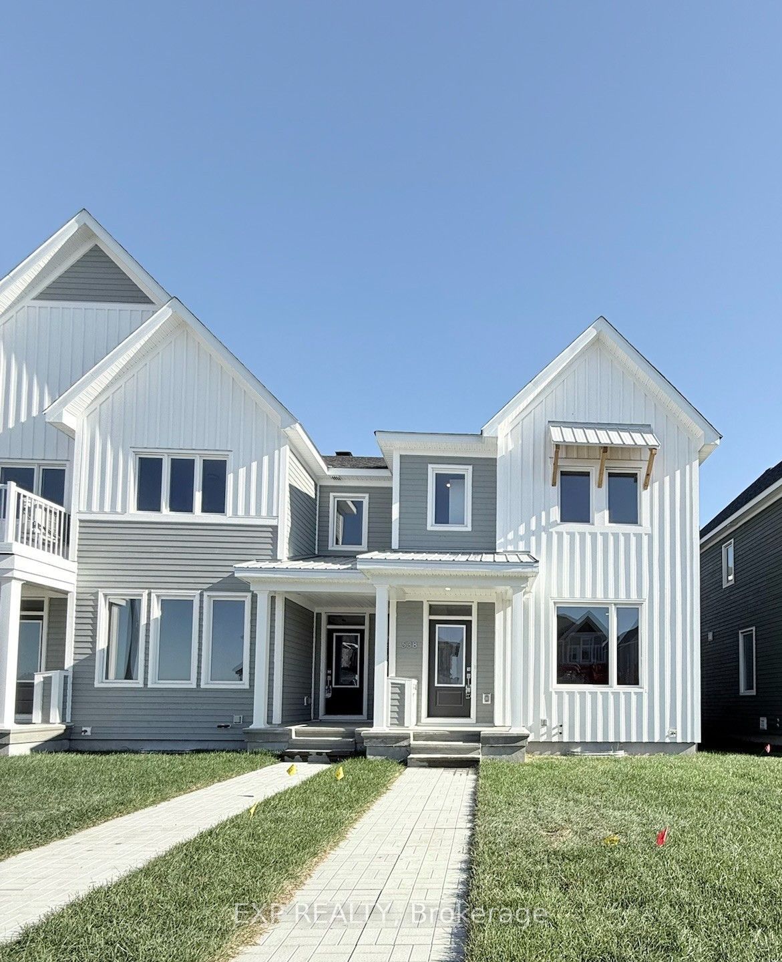
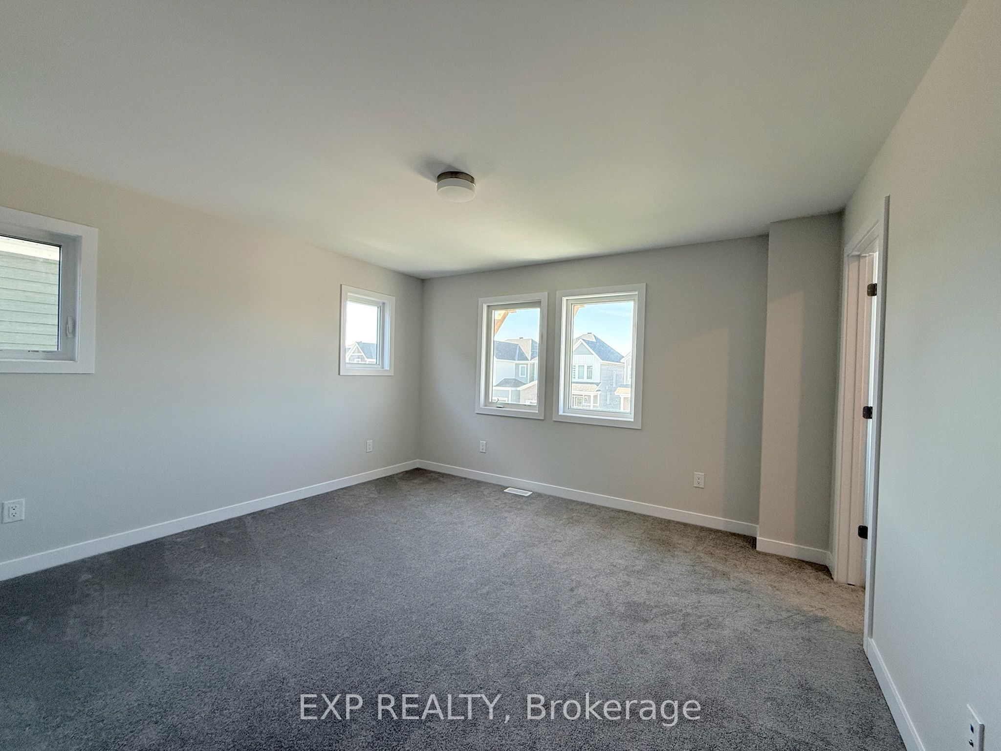
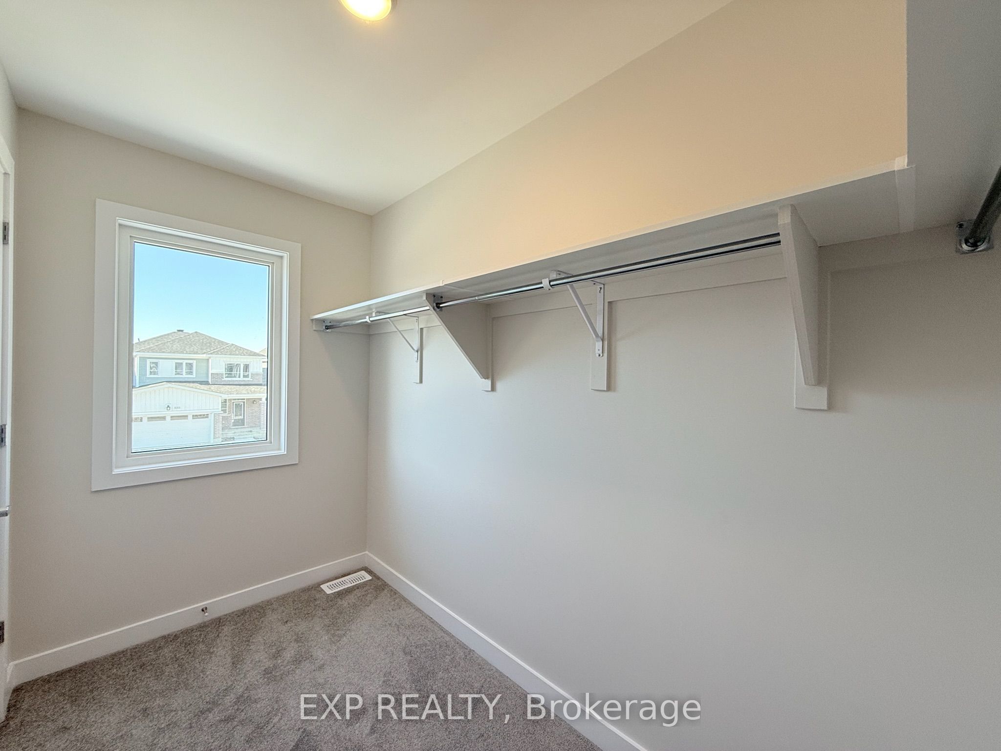
Welcome to this beautifully maintained end-unit townhome, built in 2024, featuring a double-car garage, 3 bedrooms, and 2.5 bathrooms in the family-friendly Richmond Meadows community. The main level boasts elegant hardwood flooring, pot lights, and large windows that create a bright and inviting atmosphere. The spacious great room flows seamlessly into the modern open-concept kitchen, complete with quartz countertops, stainless steel appliances, a breakfast bar, ample cabinetry, and a convenient pantry. Upstairs, discover three generously sized bedrooms, including a spacious primary retreat with a walk-in closet and luxurious ensuite. A versatile loft adds extra living space and opens onto an accessible terrace/balcony. The fully finished basement provides additional flexible space for your family's needs. Conveniently located near plazas, schools, and parks, this exceptional townhouse offers comfort, style, and convenience. The pictures were taken before the current tenant moved in. Don't miss the opportunity to make it your new home-book your showing today!
Property Information
Building Details
Features & Amenities
Inclusions & Exclusions
Stove, Microwave Hood Fan, Dishwasher, Refrigerator, Washer & Dryer
Location
Similar Properties
View More
Source: Toronto Regional Real Estate Board (TRREB), via PropTx Innovations Inc.
The data relating to real estate on this website comes in part from the MLS® data feed of PropTx Innovations Inc. The information is deemed reliable but is not guaranteed accurate by PropTx.
The information provided herein must only be used by consumers that have a bona fide interest in the purchase, sale or lease of real estate and may not be used for any commercial purpose or any other purpose.
© 2026 PropTx Innovations Inc. All rights reserved. MLS®, REALTOR® and the associated logos are owned or controlled by The Canadian Real Estate Association (CREA).