20 Bishop Court
About This Home
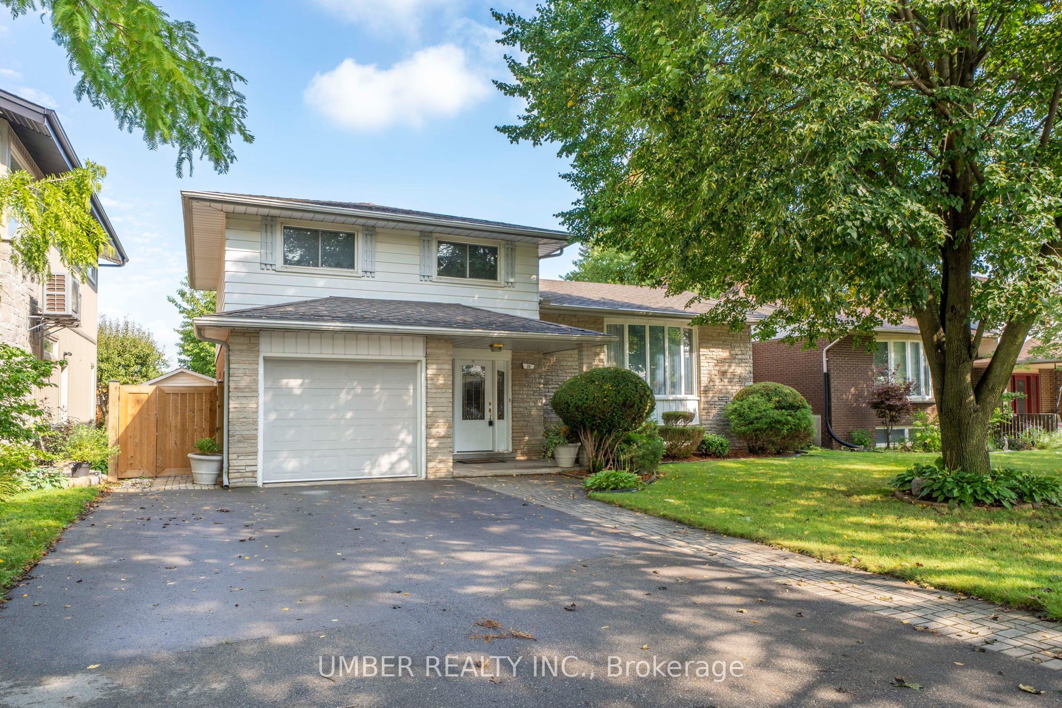
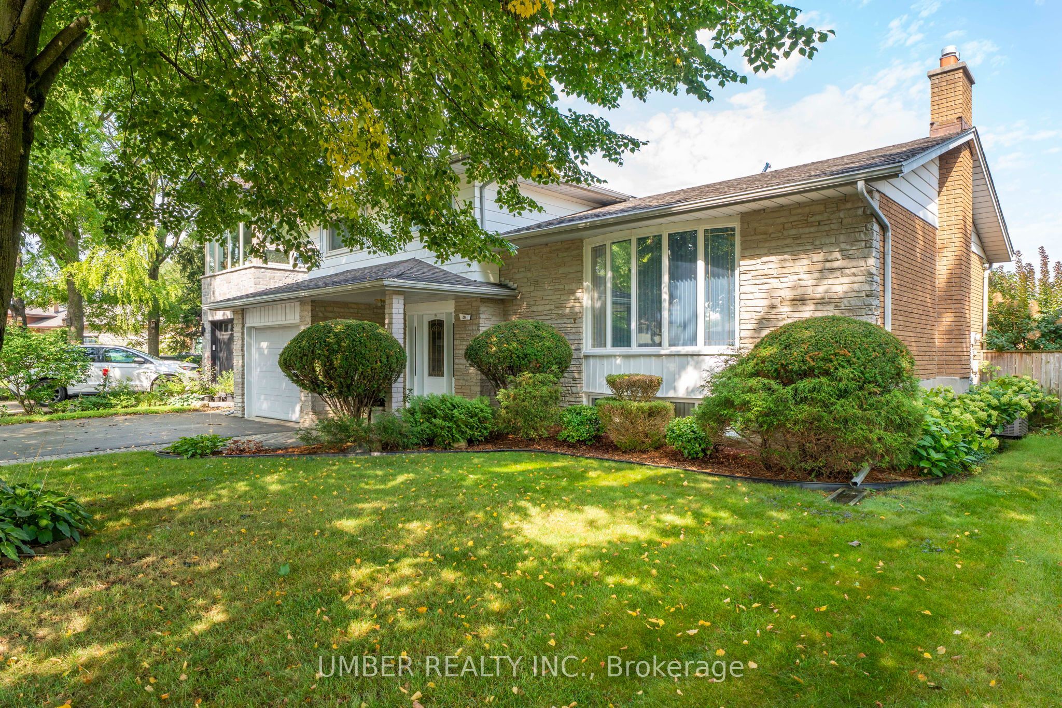
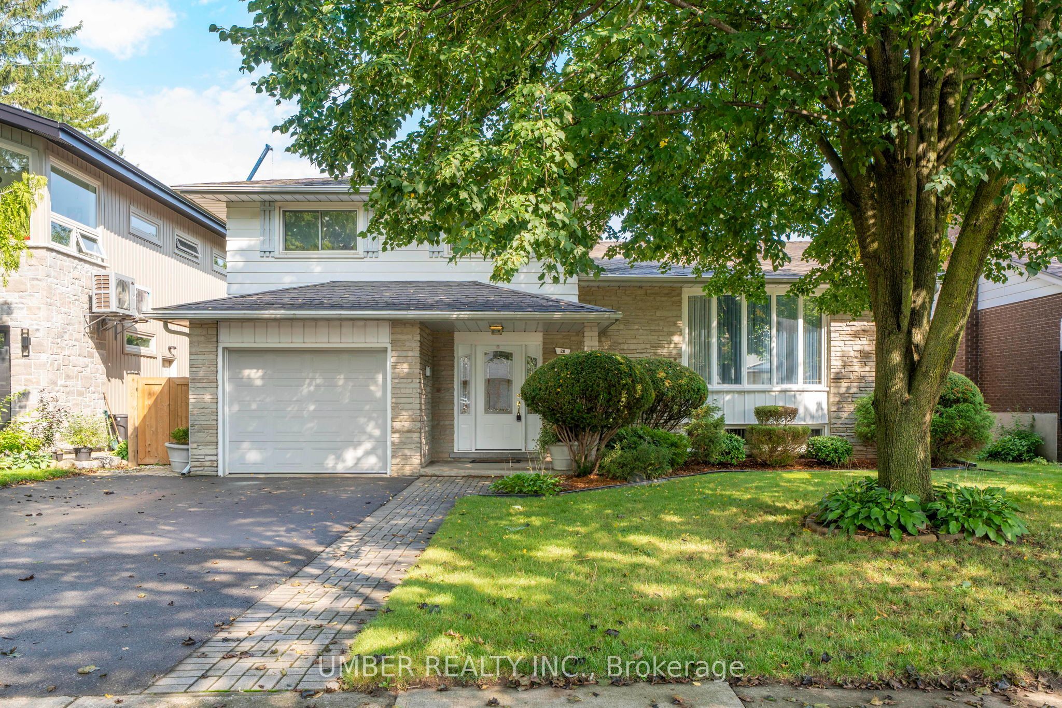
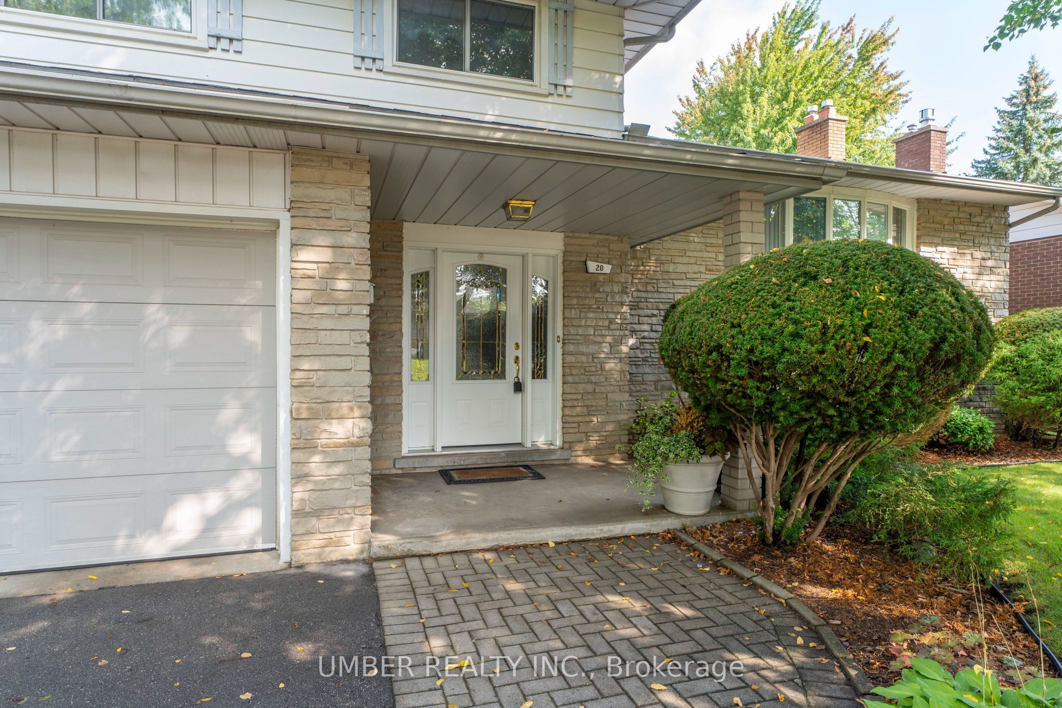
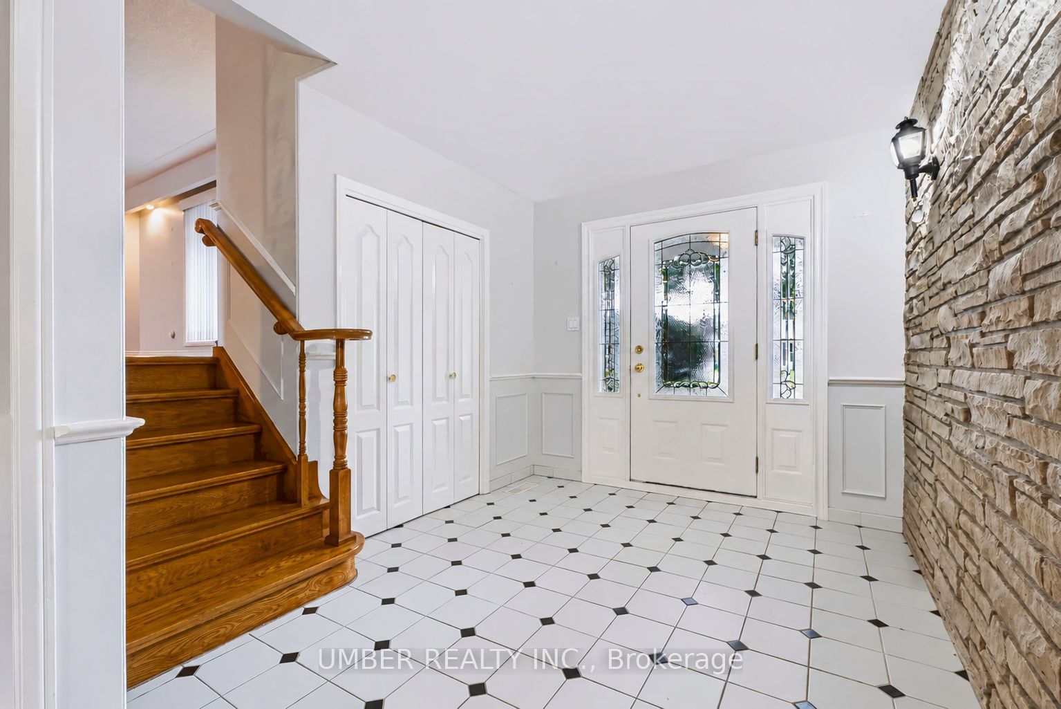
Welcome to 20 Bishop Court, a spacious side-split situated on a quiet cul-de-sac in Kitchener's established Heritage Park neighbourhood. Set on a beautifully maintained lot surrounded by mature trees and established landscaping, this well-cared-for home offers multiple levels of living space, an attached garage and a large well-manicured lot. A covered front entry welcomes you to a bright and inviting interior featuring hardwood flooring and plenty of natural light. The spacious living room is highlighted by an a bay window that connects the interior with the mature and landscaped yard, while the adjoining dining room offers ample space for entertaining and is framed by decorative columns and detailing. The kitchen features generous cabinetry and counter space and connects easily with the home's principal living areas. Upstairs, the bedrooms feature hardwood floors, large windows and ample closet space, while the main bathroom offers an extended double vanity, accessible storage and an abundance of counter space. The lower levels offers additional living space, highlighted by a well-lit recreation room with hardwood flooring, exposed wood beams, built-in cabinetry and direct access to the backyard, offering an ideal setting for a media room, home office, games area or additional living space. Outside, the expansive backyard affords an abundance of green space surrounded by mature trees, established gardens and hedging, with patio area for outdoor dining and entertaining. Located just minutes from schools, parks, public transit, the community centre and library, while enjoying the privacy and reduced traffic of a quiet court, 20 Bishop Court combines space, character and an exceptional lot in a convenient Kitchener location. Welcome home to 20 Bishop Court.
Property Information
Building Details
Features & Amenities
Financials & Fees
Inclusions & Exclusions
All electronic light fixtures, all window coverings, washer and dryer, stove/oven, refrigerator, microwave, water softener, and televisons.
Location
Similar Properties
View More
Source: Toronto Regional Real Estate Board (TRREB), via PropTx Innovations Inc.
The data relating to real estate on this website comes in part from the MLS® data feed of PropTx Innovations Inc. The information is deemed reliable but is not guaranteed accurate by PropTx.
The information provided herein must only be used by consumers that have a bona fide interest in the purchase, sale or lease of real estate and may not be used for any commercial purpose or any other purpose.
© 2026 PropTx Innovations Inc. All rights reserved. MLS®, REALTOR® and the associated logos are owned or controlled by The Canadian Real Estate Association (CREA).