#123 - 350 Prince Charles Drive S N/A
About This Home
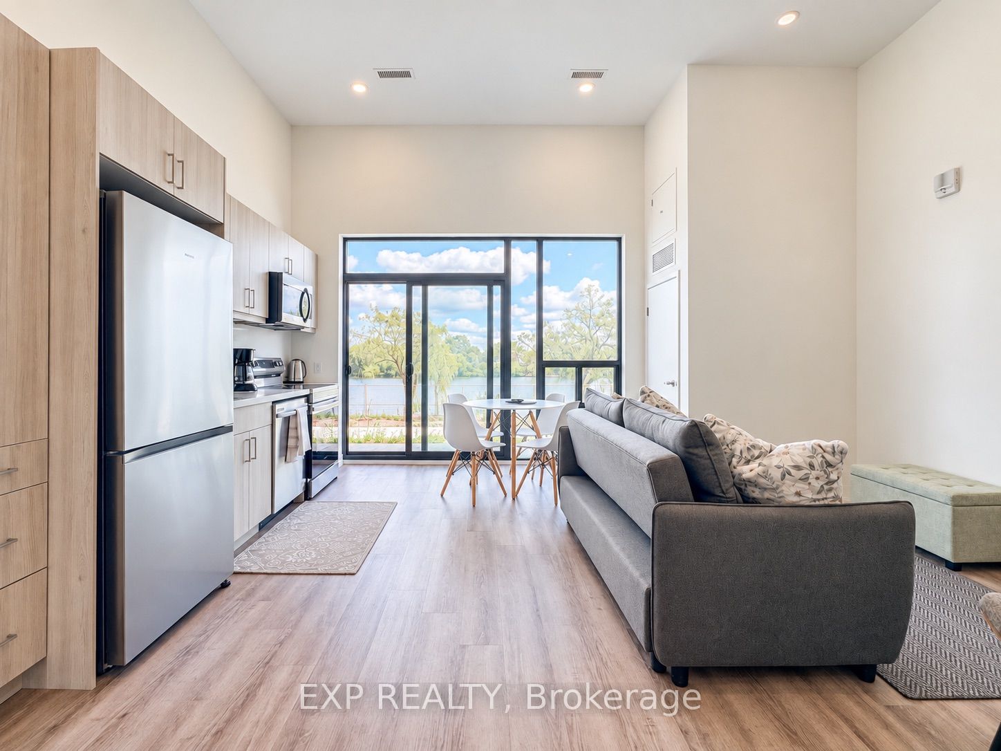
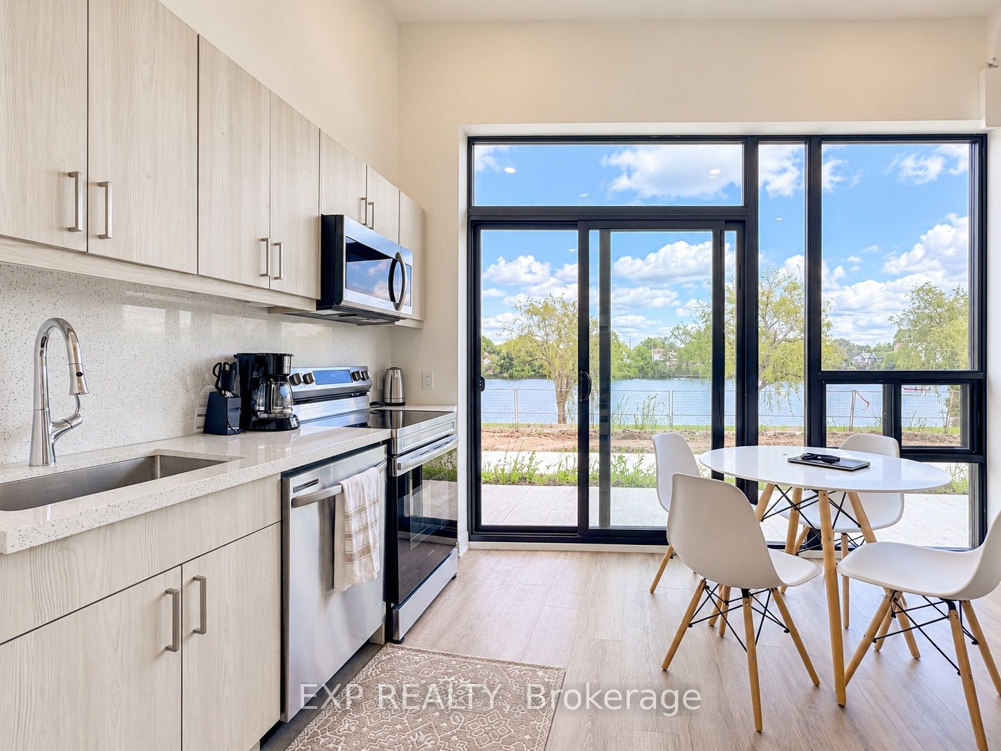
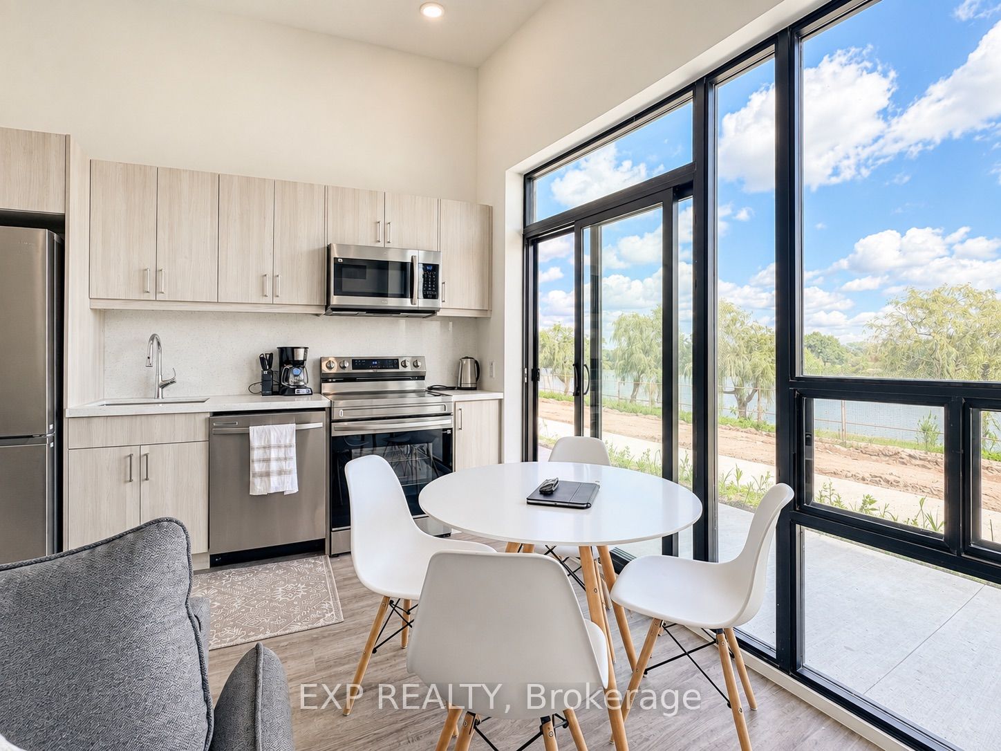
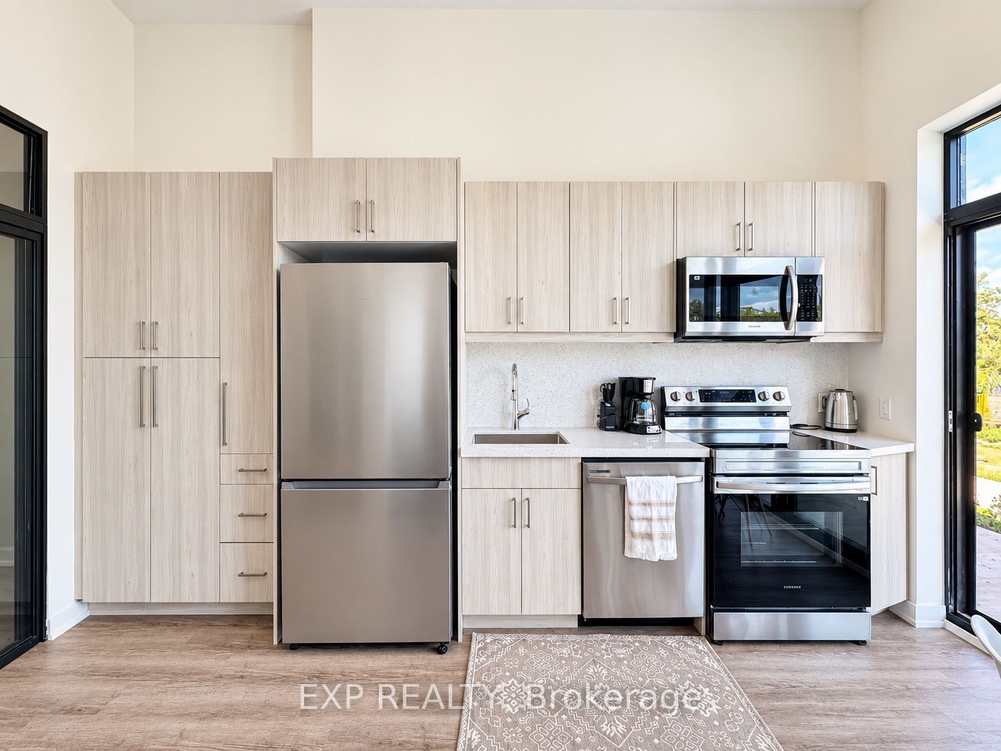
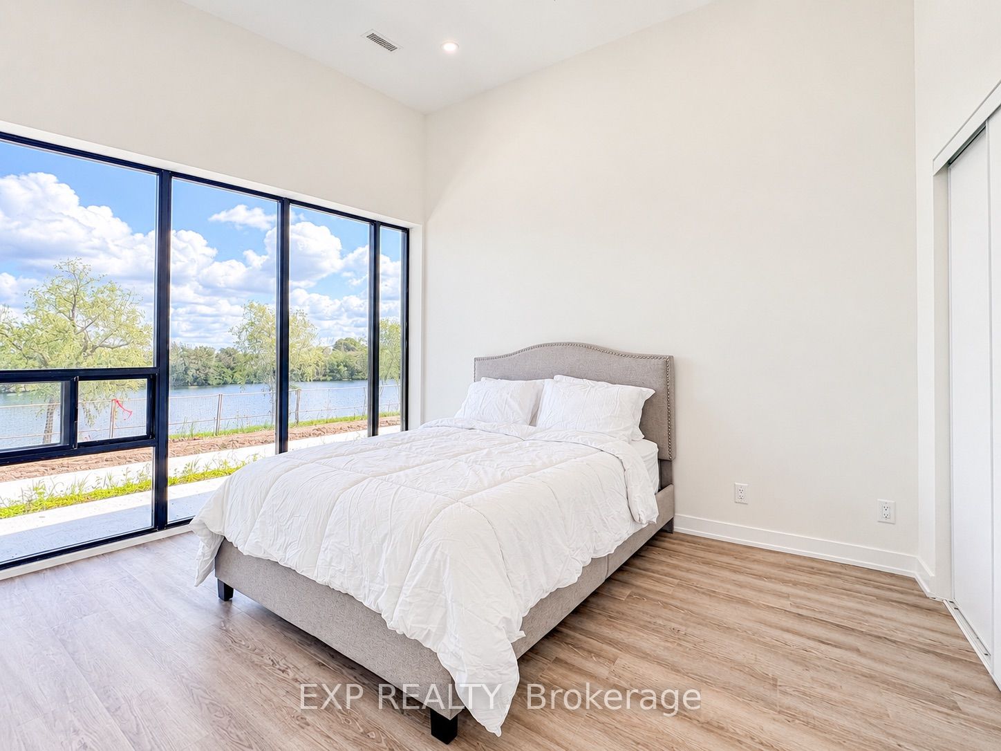
This isn't just a condo with a water view - this is the kind of home where the Welland Canal becomes part of your everyday life. Welcome to Unit 123 at Upper Vista Welland, a brand-new main-floor waterfront residence offering approximately 806 sq. ft., 2 bedrooms, 1 bathroom, soaring 12-ft ceilings, and a ground-level connection to the water. From the moment you walk in, floor-to-ceiling windows frame the Welland Canal and fill the open-concept living space with natural light. Step outside to your waterfront patio, perfect for unwinding by the water. Inside, enjoy the quartz countertops, upgraded backsplash, stainless steel appliances and in-suite laundry. The primary bedroom also captures the waterfront view, while the second bedroom offers flexible space for guests or a home office. Blinds and window coverings will be installed by the landlord, and the suite can also be offered fully furnished for an additional $150/month. All just steps from canal trails, parks, shopping, restaurants and Welland Hospital.
Property Information
Building Details
Features & Amenities
Financials & Fees
Inclusions & Exclusions
Fridge, Stove, Washer & Dryer, Microwave
All furnitures and other landlord's belongings
Location
Similar Properties
View More
Source: Toronto Regional Real Estate Board (TRREB), via PropTx Innovations Inc.
The data relating to real estate on this website comes in part from the MLS® data feed of PropTx Innovations Inc. The information is deemed reliable but is not guaranteed accurate by PropTx.
The information provided herein must only be used by consumers that have a bona fide interest in the purchase, sale or lease of real estate and may not be used for any commercial purpose or any other purpose.
© 2026 PropTx Innovations Inc. All rights reserved. MLS®, REALTOR® and the associated logos are owned or controlled by The Canadian Real Estate Association (CREA).