305 Centre Street
About This Home
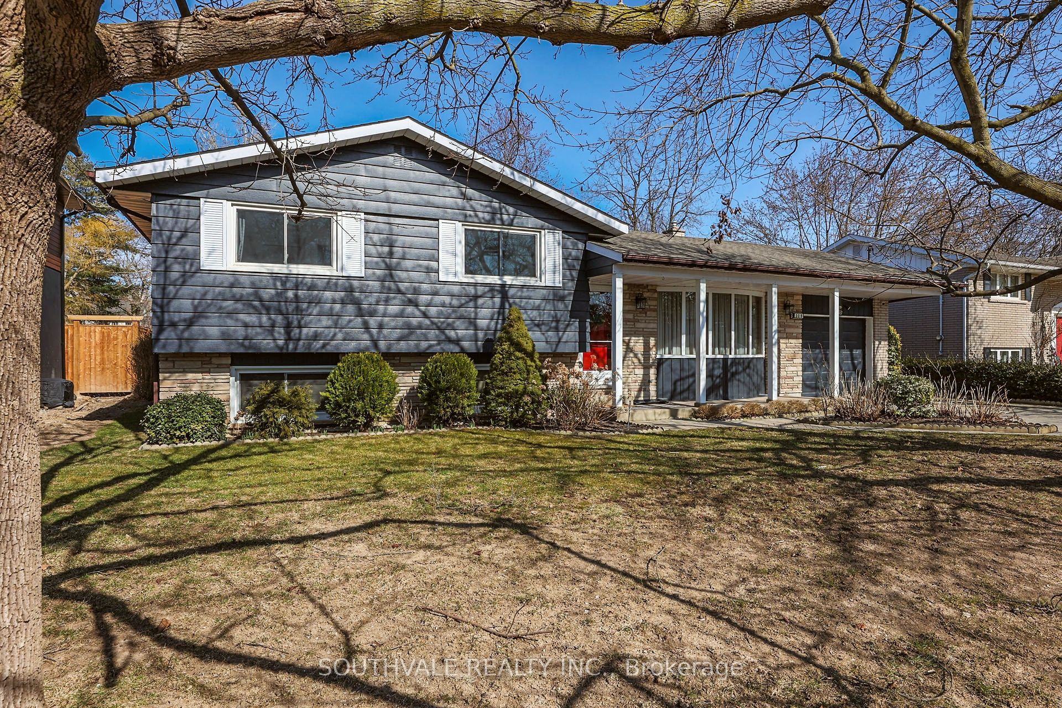
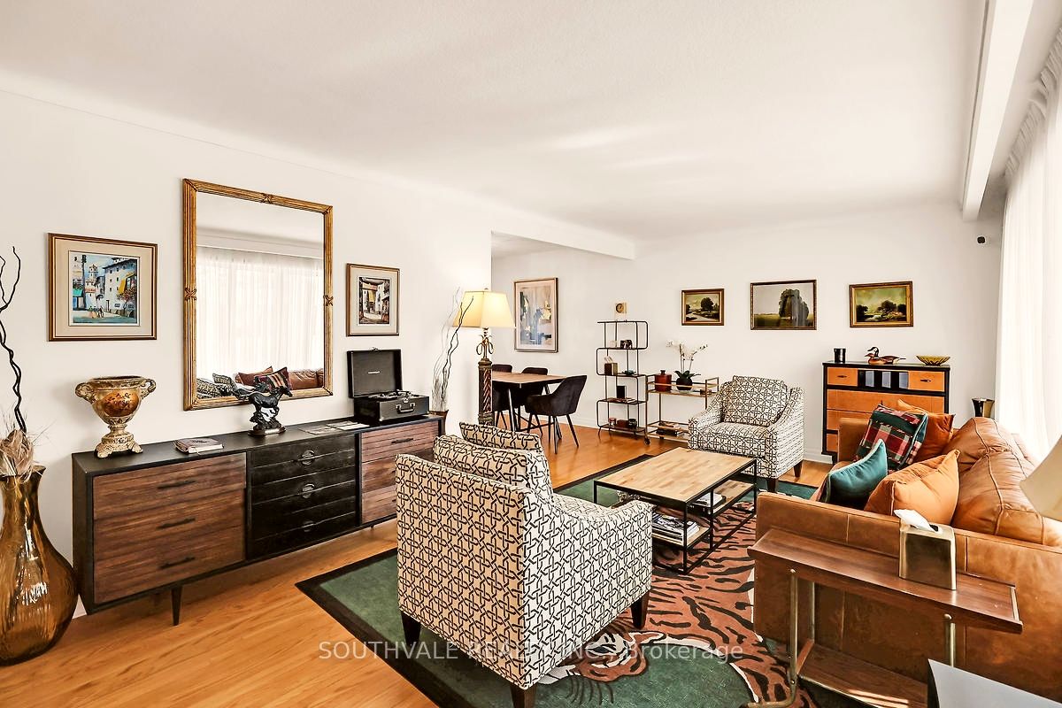
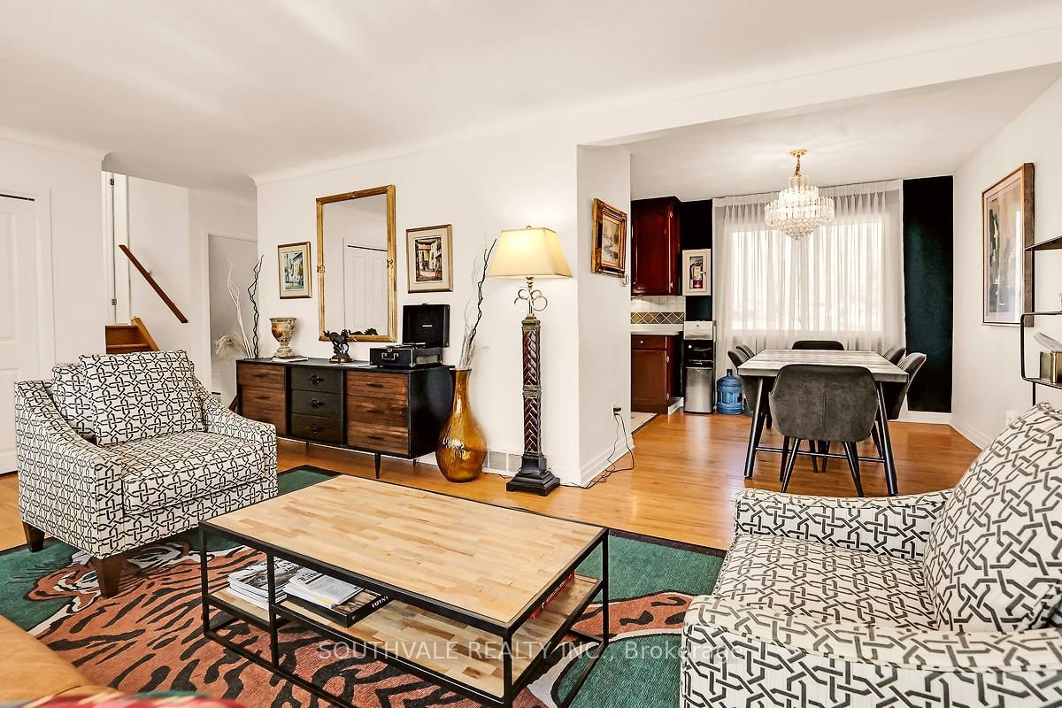
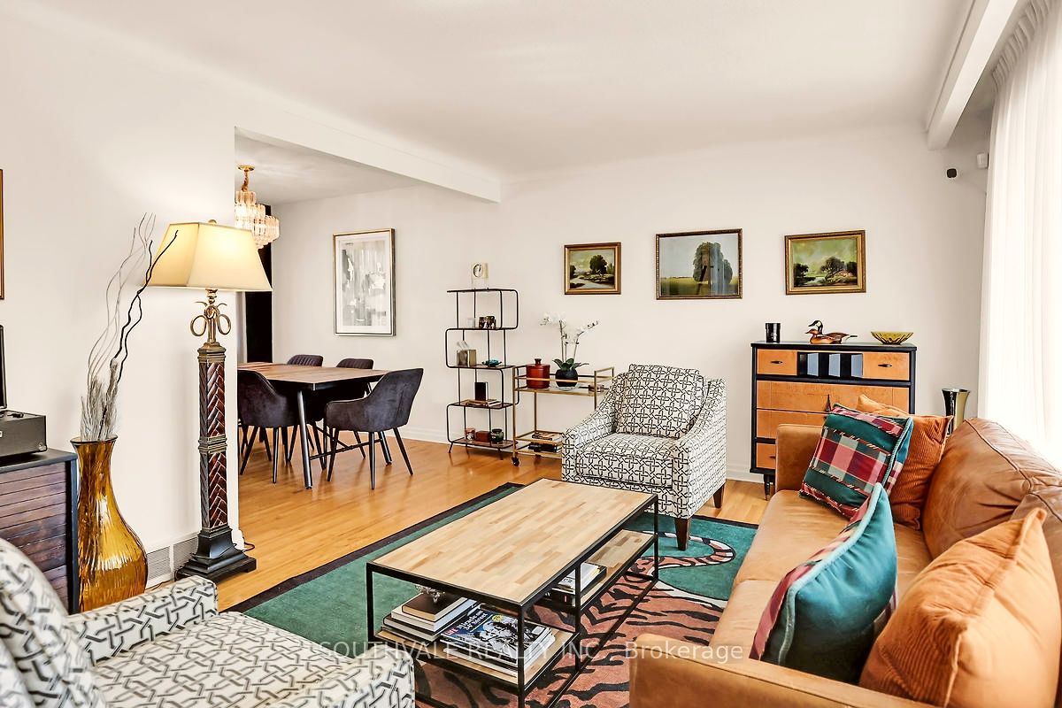
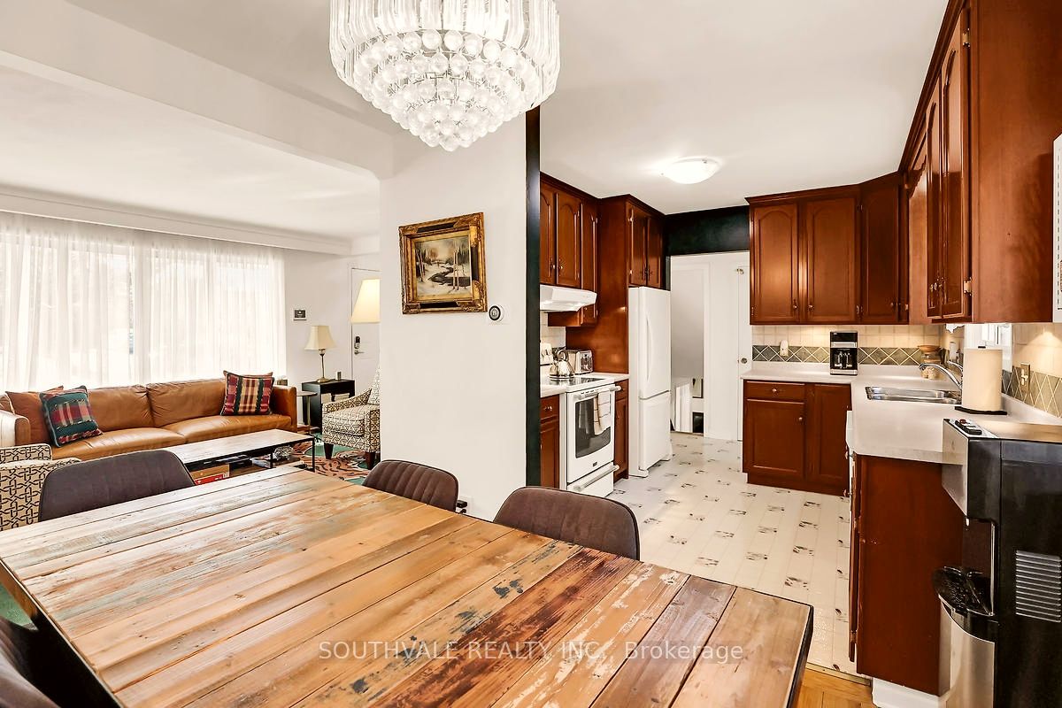
Centrally located in the heart of Old Town Niagara-on-the-Lake, the Cellar House offers a warm & inviting mid-century modern living experience. Set on a generous, beautifully maintained 70' x 140' lot, this charming side-split home includes an attached garage and 4 fully finished levels of living space. Featuring 3 +1 spacious bedrooms + 2 bathrooms, the home is move-in ready while also offering exciting potential for future expansion, subject to the Town's heritage bylaws. Adding to its appeal, the property comes with a short-term rental permit- a valuable opportunity as new permits are no longer being issued. Whether you're looking to enjoy the home yourself or hold it as an investment, this is a rare opportunity for the savvy buyer. Inside, bright and thoughtfully designed living spaces create a comfortable & welcoming atmosphere. The well-preserved kitchen showcases beautiful cherry wood cabinetry, while 3 generously sized bedrooms provide plenty of space for family and guests. Step outside to discover an expansive, private backyard designed for relaxation & entertaining. The outdoor space features a stone patio area, seven-person hot tub, and gas fireplace-perfect for enjoying quiet evenings or hosting friends and family. Just a short walk from the golf course, Queen Street's shops and restaurants, & the area's renowned wineries, the Cellar House offers an exceptional location for full-time living, a weekend getaway, or a revenue-generating investment property. Don't miss this rare opportunity to own your own piece of historic Niagara-on-the- lake!
Property Information
Building Details
Features & Amenities
Financials & Fees
Inclusions & Exclusions
All appliances (fridge, stove, microwave, water dispenser, dishwasher, washing machine, dryer) Chandelier, Extra paint & supplies-Smart Locks-Smart Home & internet hardware (assuming it can be transfered)
Furniture, decor & bedding-Cookware, dishes, plates, glasssware, cutlery, Gas Firepit-Outdoor Furniture
Location
Similar Properties
View More
Source: Toronto Regional Real Estate Board (TRREB), via PropTx Innovations Inc.
The data relating to real estate on this website comes in part from the MLS® data feed of PropTx Innovations Inc. The information is deemed reliable but is not guaranteed accurate by PropTx.
The information provided herein must only be used by consumers that have a bona fide interest in the purchase, sale or lease of real estate and may not be used for any commercial purpose or any other purpose.
© 2026 PropTx Innovations Inc. All rights reserved. MLS®, REALTOR® and the associated logos are owned or controlled by The Canadian Real Estate Association (CREA).