514 Stanley Brothers Street
About This Home
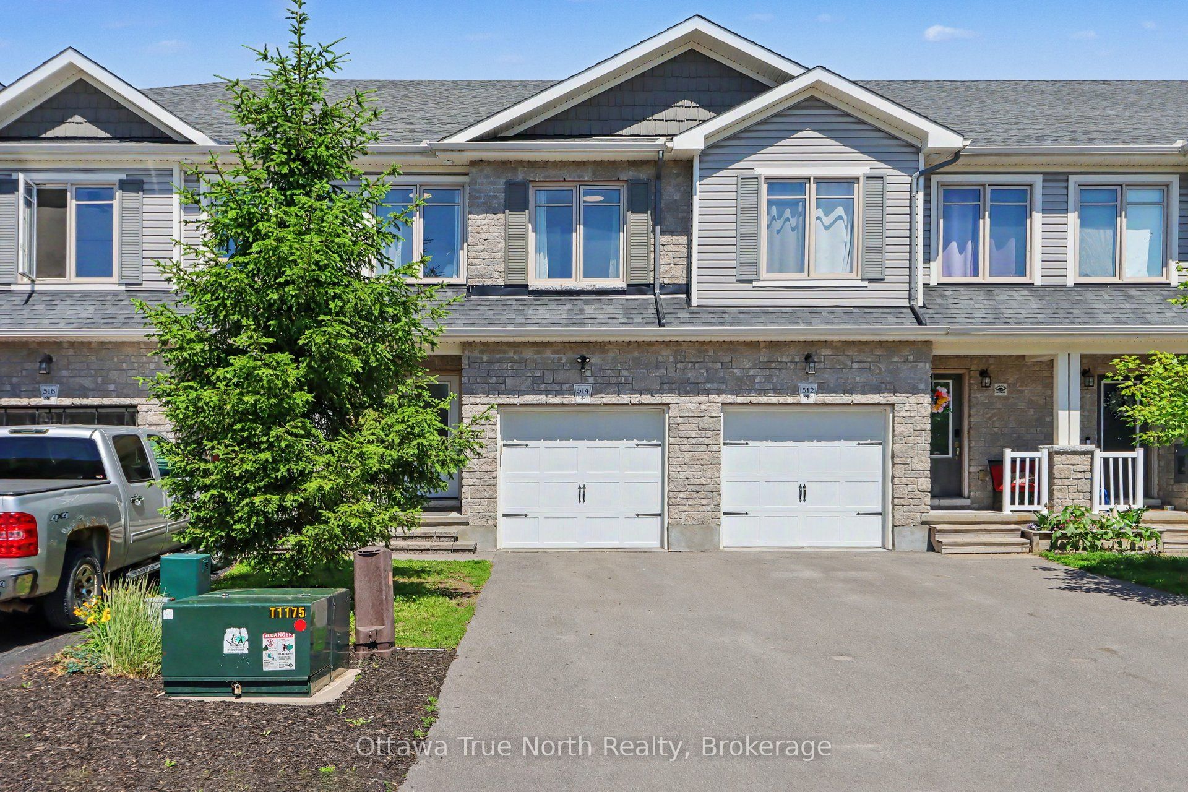
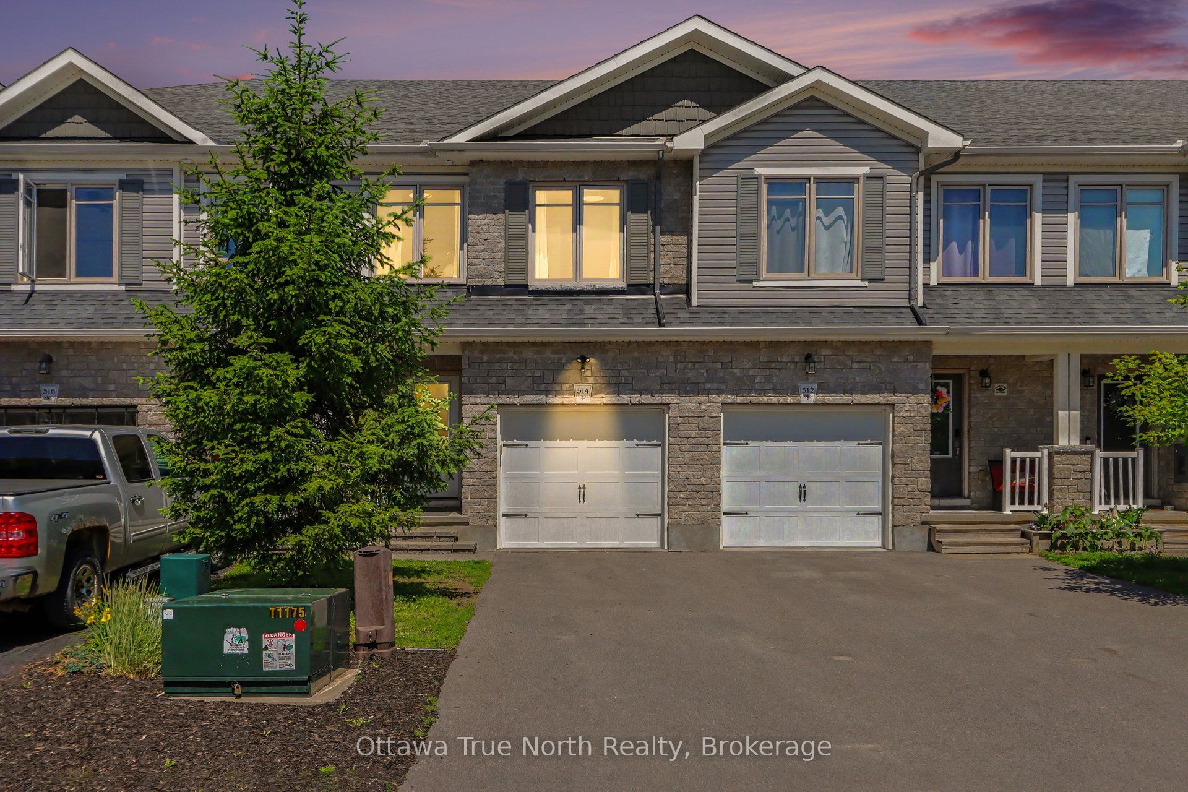
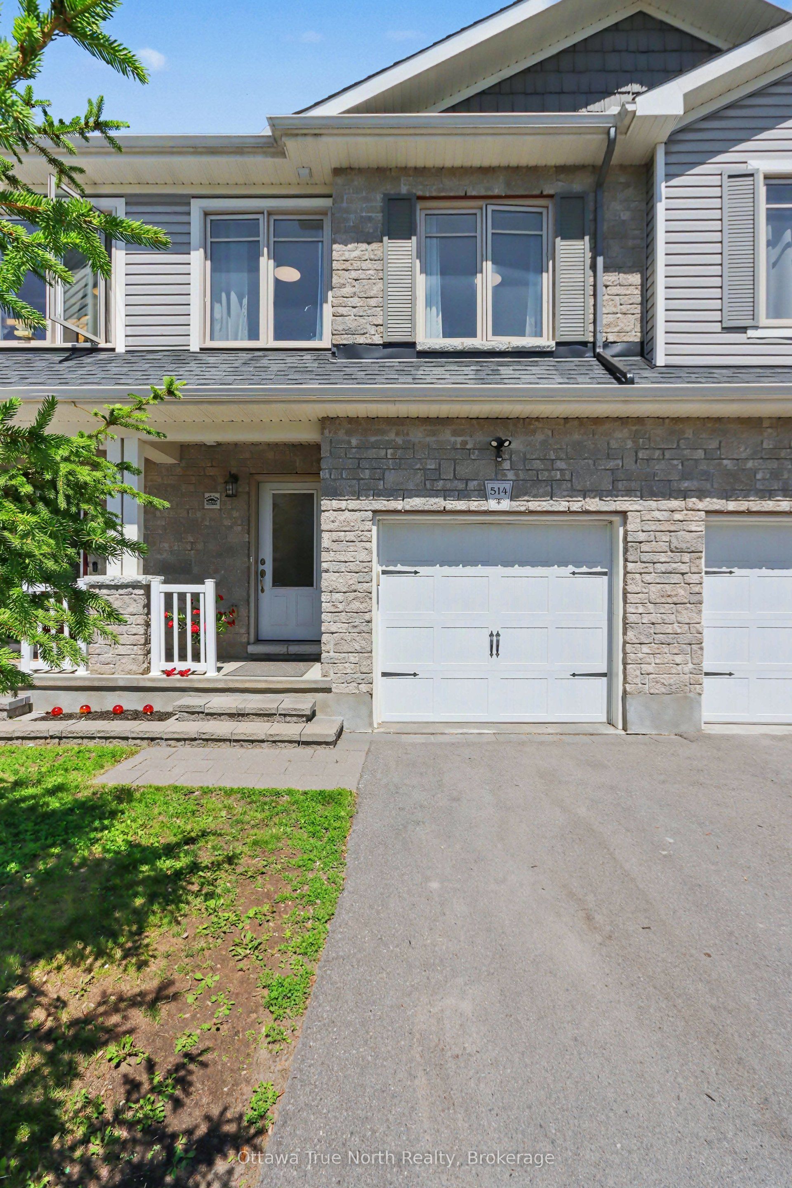
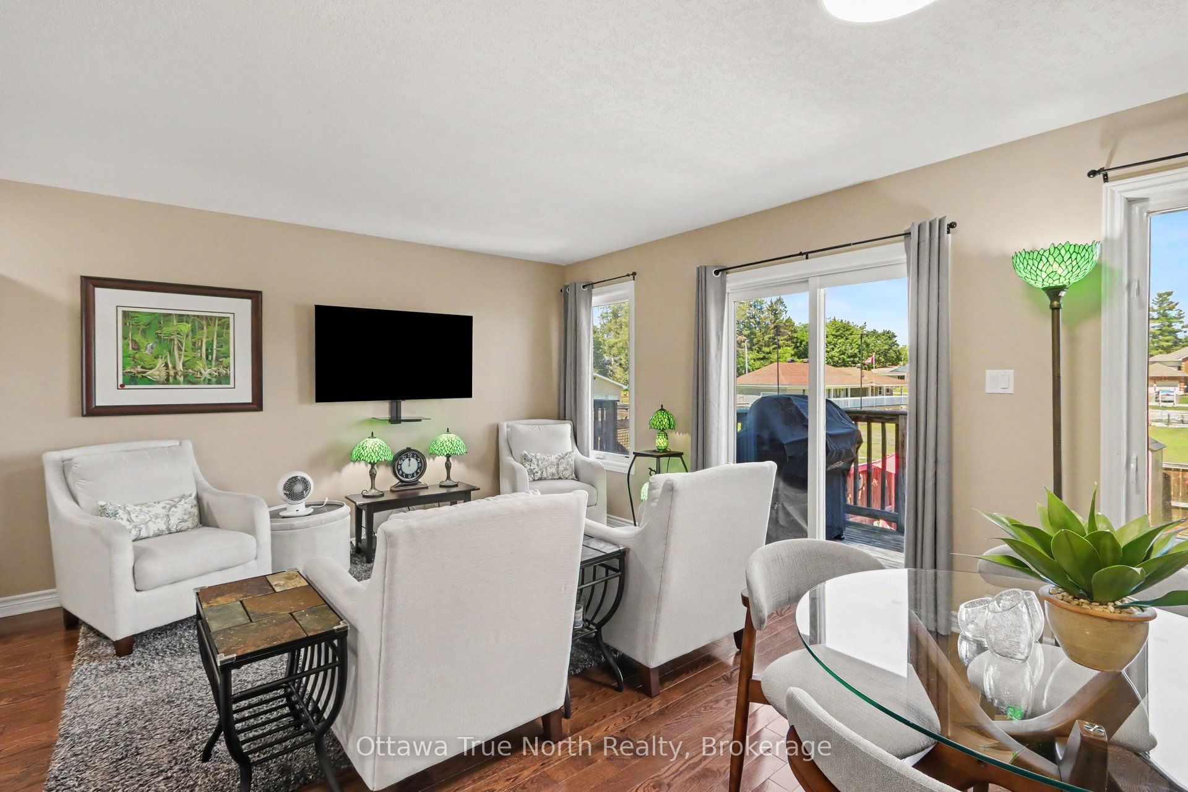
Welcome to this beautifully maintained three-storey townhome, tucked away on a quiet cul-de-sac in one of Almonte's most desirable neighbourhoods. Proudly occupied by a professional couple, this home has been meticulously maintained and thoughtfully upgraded, offering stylish, move-in ready living. Backing directly onto the Almonte Lawn Bowling Club, you'll enjoy peaceful green views with no immediate rear neighbours, a convenient garden shed, and a professionally landscaped, maintenance-free backyard designed for relaxing rather than maintaining. The bright open-concept main level features hardwood flooring, California ceilings and an abundance of natural light. The upgraded kitchen offers granite countertops, a stone backsplash, built-in microwave and range hood, under-cabinet lighting, pendant lighting over the island and ample cabinetry, making it ideal for both everyday living and entertaining. Upstairs you'll find three generous bedrooms, including a spacious primary suite with a walk-in closet and private ensuite featuring a glass walk-in shower. A full bathroom and convenient third-floor laundry complete the upper level. The finished lower level provides additional living space perfect for a family room, home office, fitness area or playroom, while the unfinished utility room offers excellent storage. Additional features include central air conditioning, water softener, updated lighting, garage door opener, garage motion sensor lighting, attached garage with inside entry, natural gas heating and municipal services. Ideally located just minutes from historic downtown Almonte, boutique shopping, restaurants, schools, parks, trails and the Mississippi River, with an easy commute to Kanata and Ottawa. Beautifully maintained, tastefully upgraded and backing onto greenspace, this exceptional home offers comfort, convenience and carefree living in one of Mississippi Mills' most sought-after communities.
Property Information
Building Details
Features & Amenities
Financials & Fees
Inclusions & Exclusions
refrigerator, stove, microwave hood fan, dishwasher, washer, dryer, water softener, garage door opener and remote, art on fencing in back yard, all patio furniture and umbrella, shed, all window coverings, double storage bed with integrated technology in 2nd bedroom
push lawn mower, whipper snipper, group of 7 framed prints
Location
Similar Properties
View More
Source: Toronto Regional Real Estate Board (TRREB), via PropTx Innovations Inc.
The data relating to real estate on this website comes in part from the MLS® data feed of PropTx Innovations Inc. The information is deemed reliable but is not guaranteed accurate by PropTx.
The information provided herein must only be used by consumers that have a bona fide interest in the purchase, sale or lease of real estate and may not be used for any commercial purpose or any other purpose.
© 2026 PropTx Innovations Inc. All rights reserved. MLS®, REALTOR® and the associated logos are owned or controlled by The Canadian Real Estate Association (CREA).