217 Bethune Crescent
About This Home
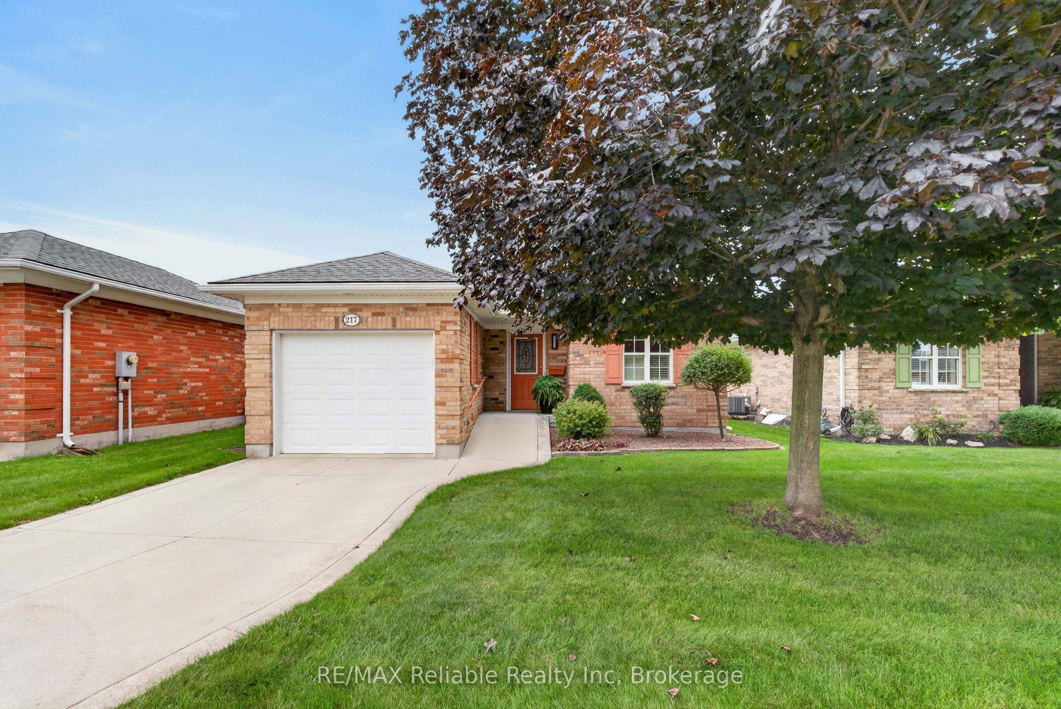
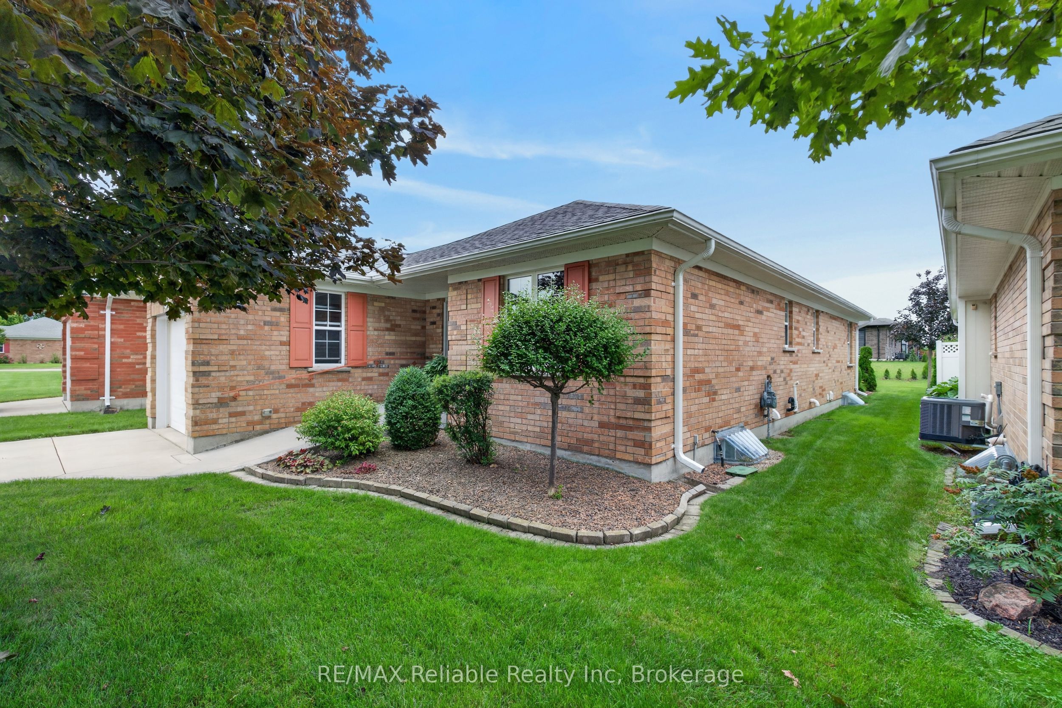
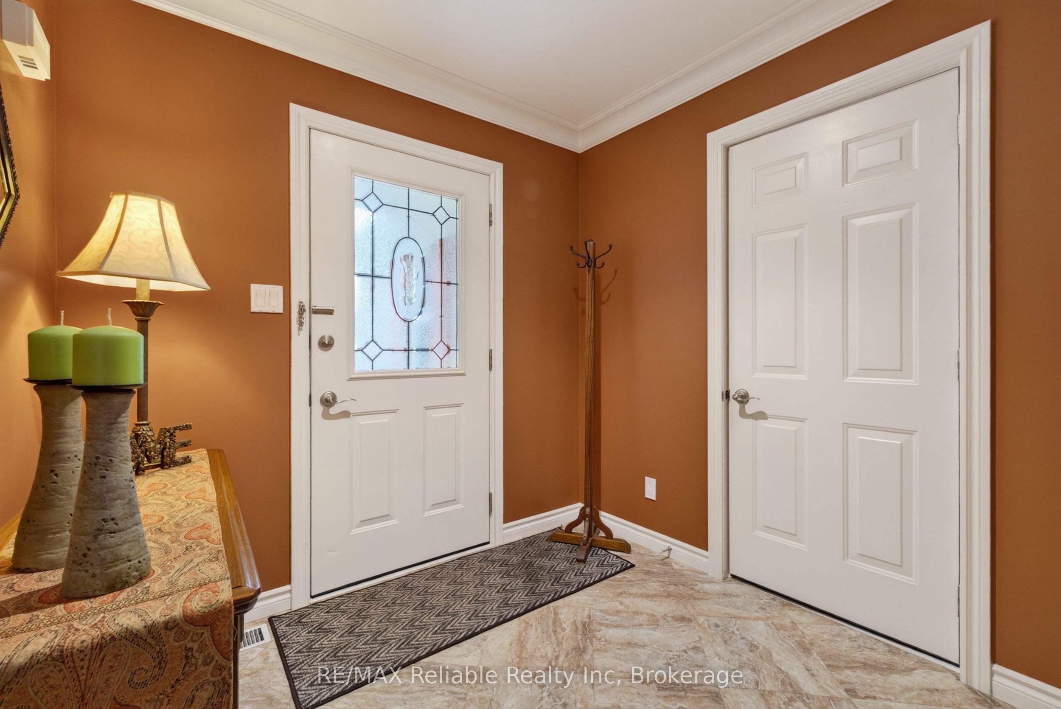
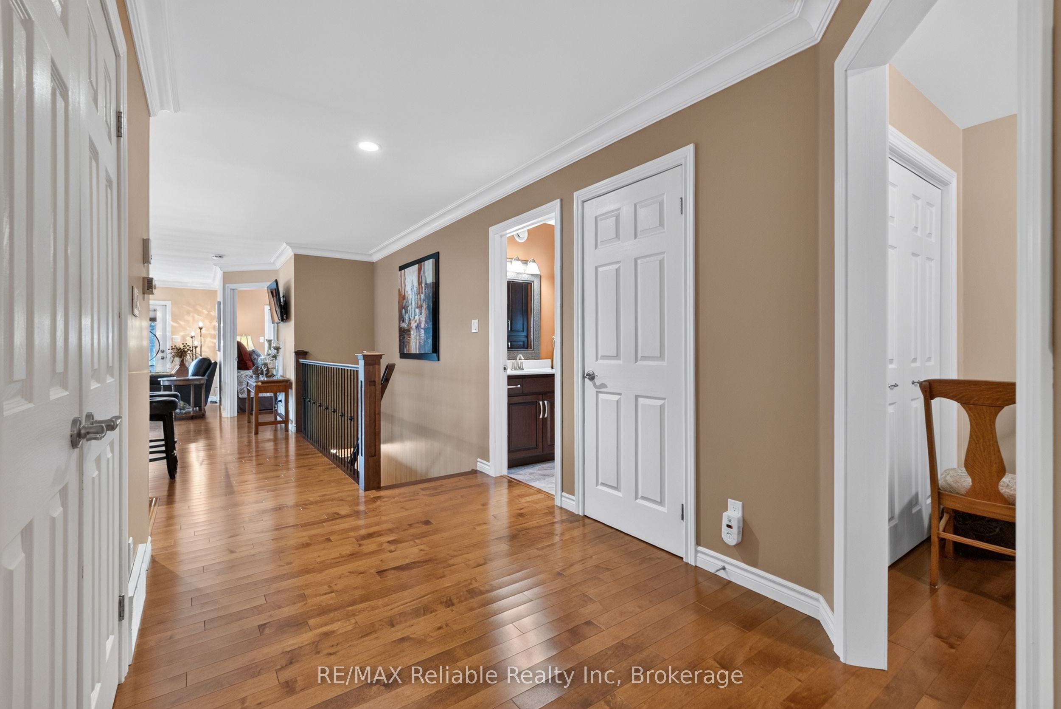
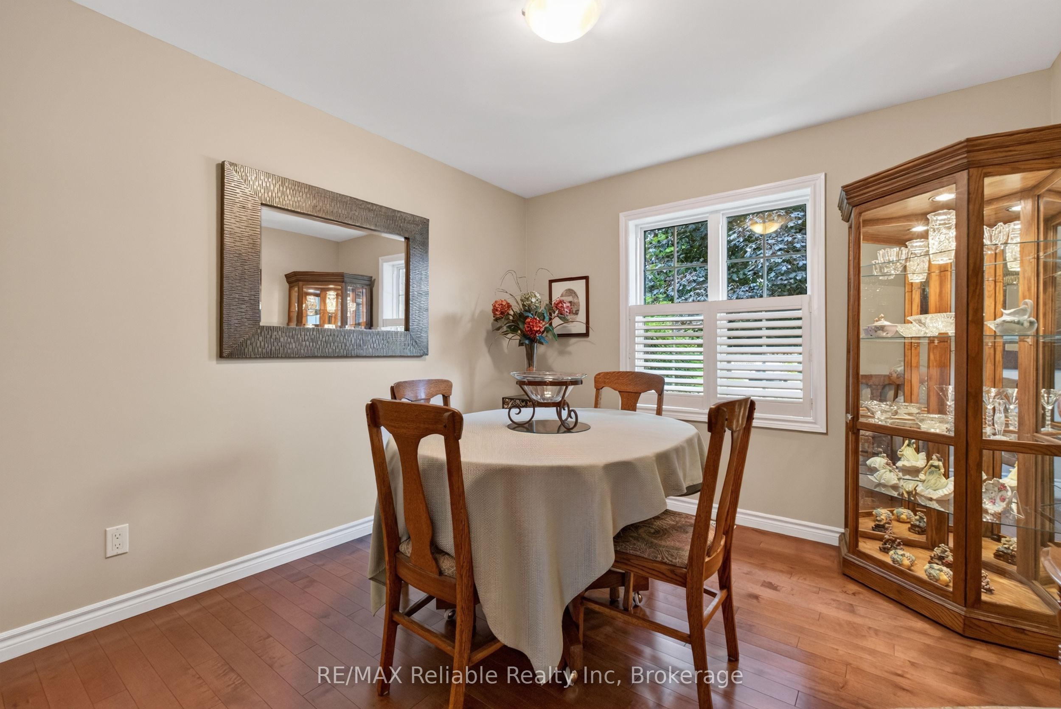
Welcome to refined, main-floor living in Goderich! This 2-bedroom bungalow features an attached garage and a privately landscaped back patio complete with an awning and glimpses of Lake Huron. Fully remodelled in 2015 with professional craftsmanship throughout, the home boasts open-concept living accented by hardwood flooring, crown molding, and a redesigned railing and staircase to the lower level. The heart of the home is the custom cherry kitchen, showcasing granite countertops, an oversized island, pot lights, under-cabinet lighting, stainless steel appliances, and an oversized sink. Cherry cabinetry continues into the bathrooms, with a walk-in shower in the ensuite. Complete with a newly installed generator (2022), this move-in-ready home offers impressive updates in desirable Southcove. Association monthly fee of $141.25 covers your grass cutting, snow removal & use of Club House.
Property Information
Building Details
Features & Amenities
Financials & Fees
Inclusions & Exclusions
dishwasher, washer, dryer, stove, fridge, microwave fume hood, basement shelving, window coverings, TV bracket, all bathroom mirrors, full length mirror in primary bedroom.
Location
Similar Properties
View More
Source: Toronto Regional Real Estate Board (TRREB), via PropTx Innovations Inc.
The data relating to real estate on this website comes in part from the MLS® data feed of PropTx Innovations Inc. The information is deemed reliable but is not guaranteed accurate by PropTx.
The information provided herein must only be used by consumers that have a bona fide interest in the purchase, sale or lease of real estate and may not be used for any commercial purpose or any other purpose.
© 2026 PropTx Innovations Inc. All rights reserved. MLS®, REALTOR® and the associated logos are owned or controlled by The Canadian Real Estate Association (CREA).