10 Old Kingston Road
About This Home
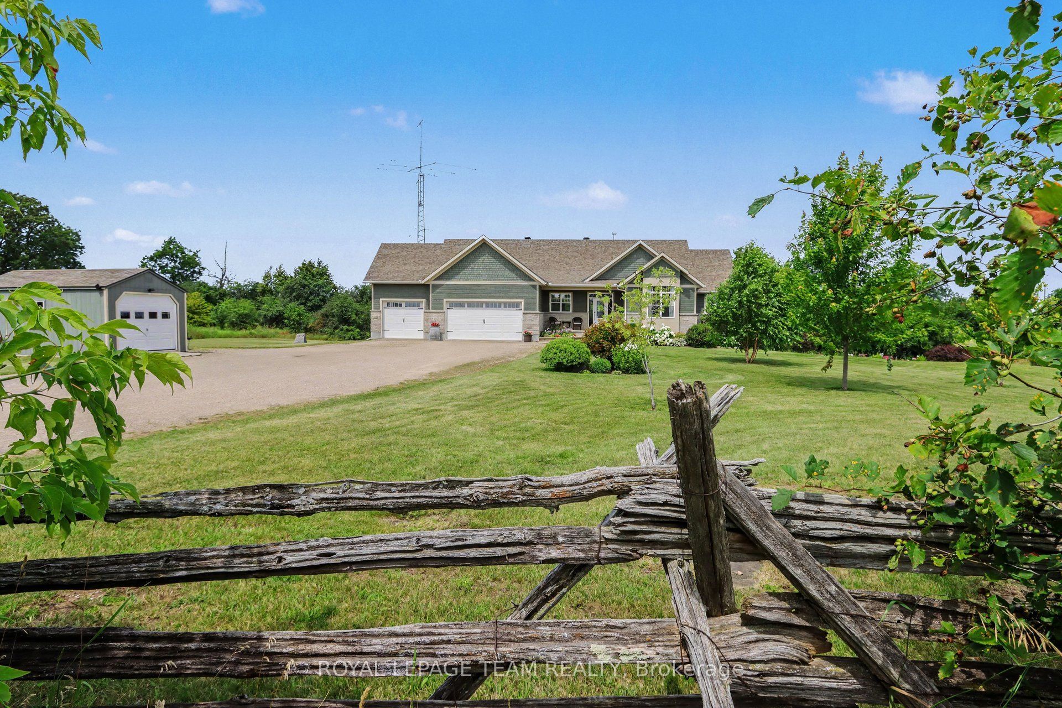
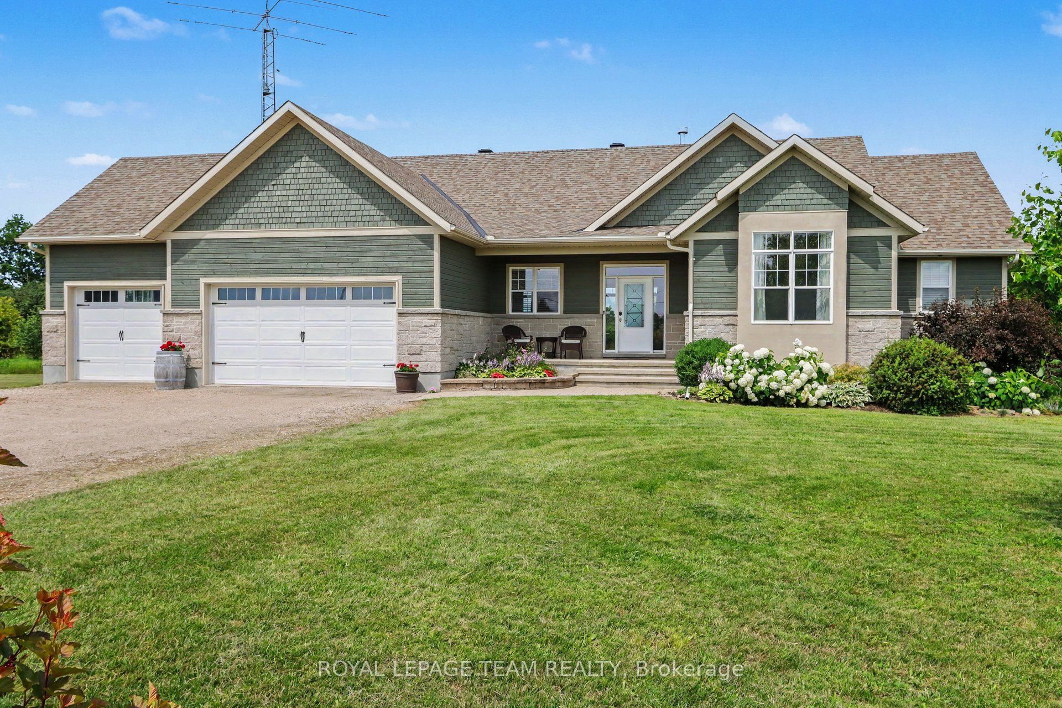
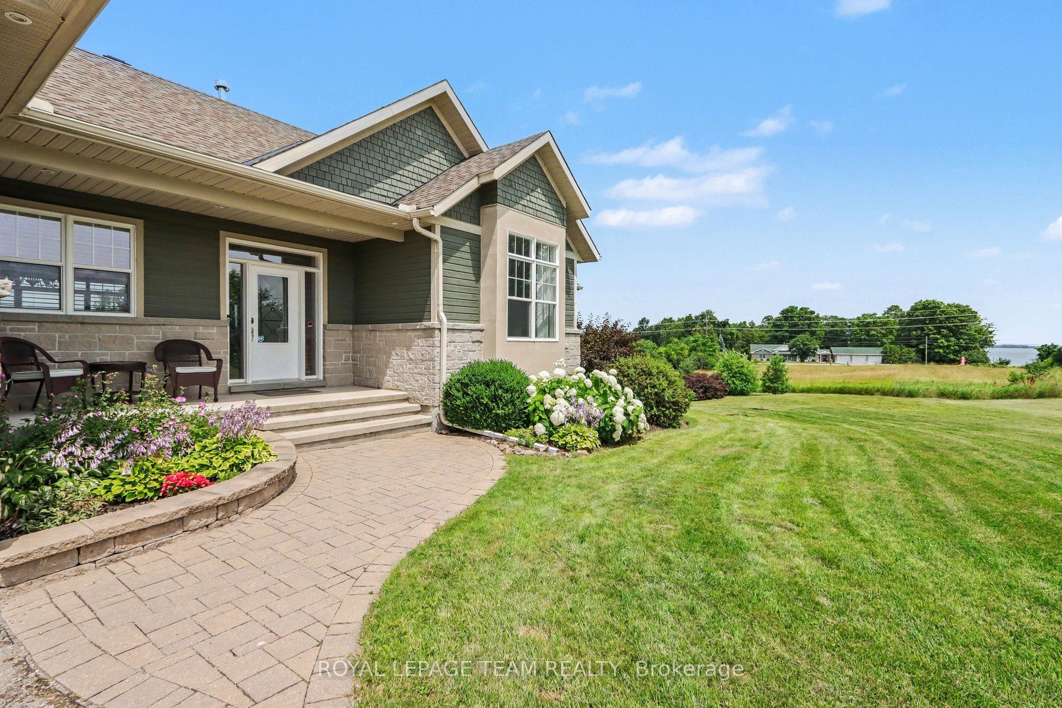
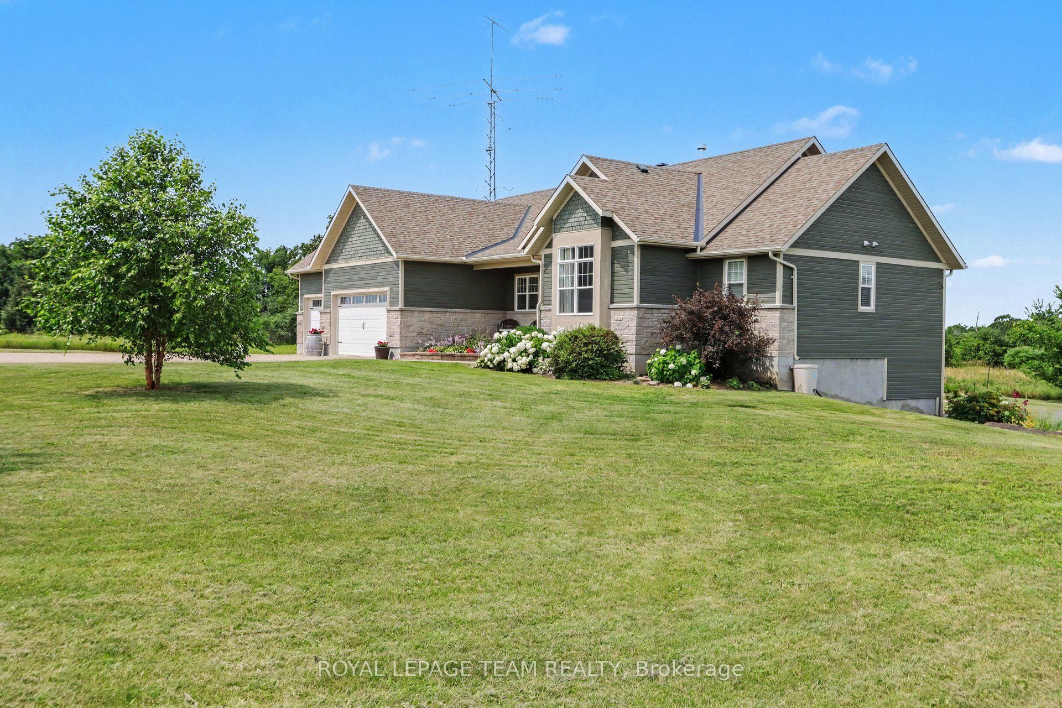
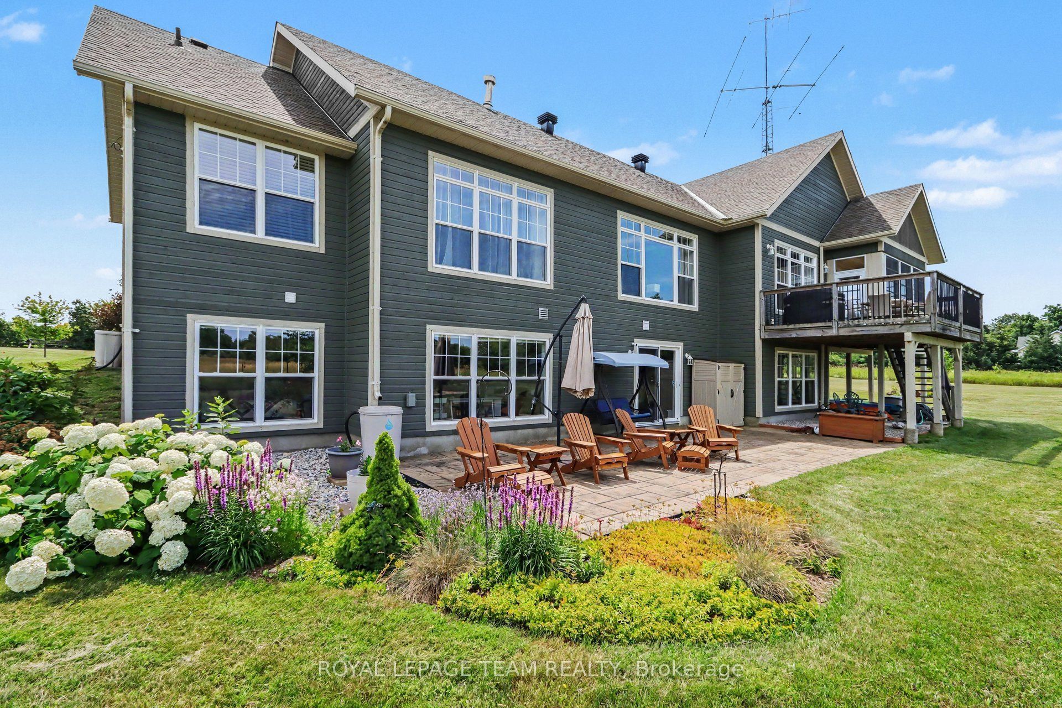
This exceptionally well maintained bungalow located just outside Rideau Ferry is a must see! With over 3000 sf of living space on 2 levels, this home will easily meet all your family needs. You'll find a spacious open concept main floor living space with a large kitchen with granite counter tops, spacious living room and dining area with beautiful hardwood flooring and a propane fireplace. The master bedroom has a spa inspired ensuite bath with large glass shower and soaker tub along with a large walk in closet. You'll enjoy the outdoors from your beautiful 3 season sunroom, a deck, a firepit and large interlock patio at ground level. A great space for summer entertaining with family and friends. The bright lower level has radiant heated floors that makes it a joy to enjoy during the winter months and a walkout to the patio for summer enjoyment. This lower level has a large recreation room, 2 bedrooms and a bathroom. The property has a geothermal heating system making it efficient to heat and cool. There's a propane heated and insulated workshop off the main garage. This home is walking distance to Rideau Ferry where you'll find stores, restaurant, beach and the Rideau waterway. Enjoy a wonderful country lifestyle by the Rideau while still being close to the amenities in Perth, Smith Falls, Brockville, Kingston and Ottawa.
Property Information
Building Details
Features & Amenities
Financials & Fees
Inclusions & Exclusions
Refrigerator, Stove, Over the range hood/microwave, Dishwasher, Washer and Dryer
Amateur Radio Tower and Antenna
Location
Similar Properties
View More
Source: Toronto Regional Real Estate Board (TRREB), via PropTx Innovations Inc.
The data relating to real estate on this website comes in part from the MLS® data feed of PropTx Innovations Inc. The information is deemed reliable but is not guaranteed accurate by PropTx.
The information provided herein must only be used by consumers that have a bona fide interest in the purchase, sale or lease of real estate and may not be used for any commercial purpose or any other purpose.
© 2026 PropTx Innovations Inc. All rights reserved. MLS®, REALTOR® and the associated logos are owned or controlled by The Canadian Real Estate Association (CREA).