566 MacLaren Street
About This Home
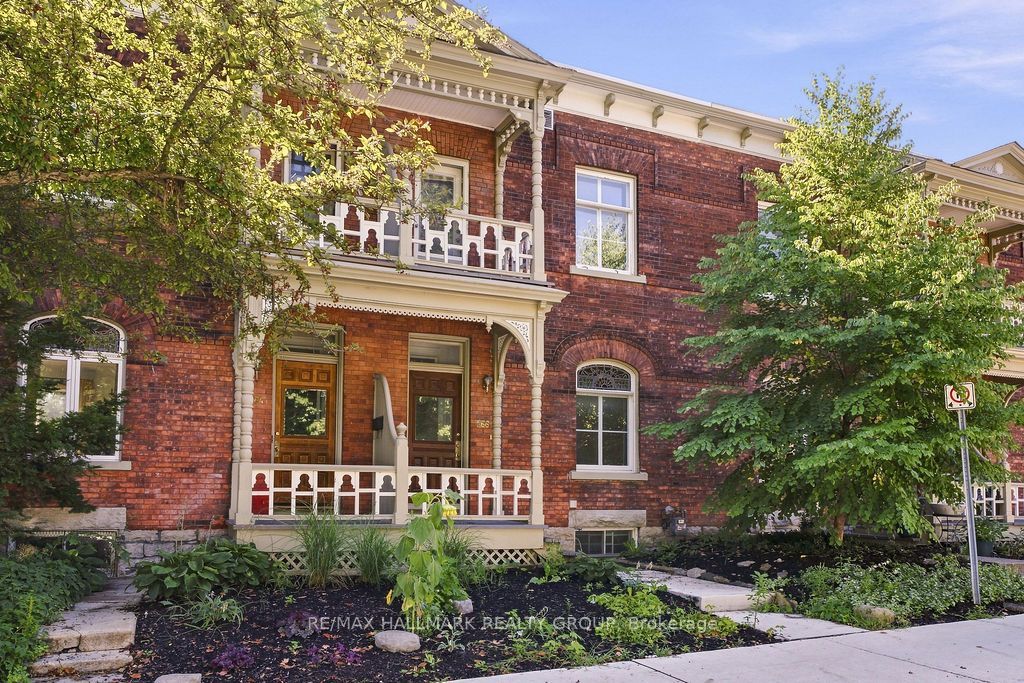
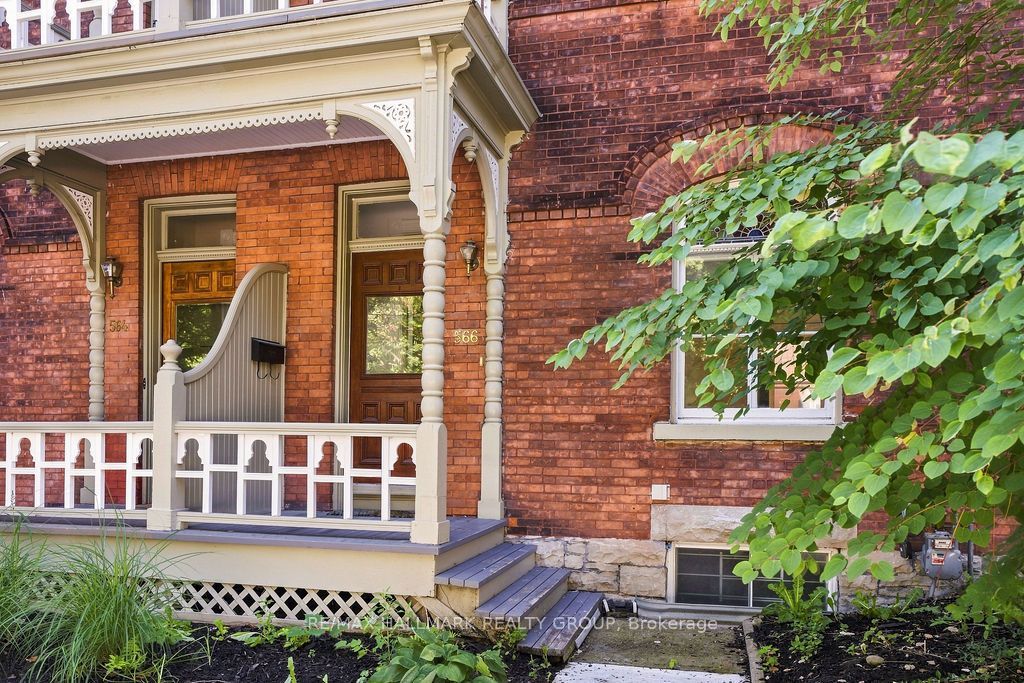
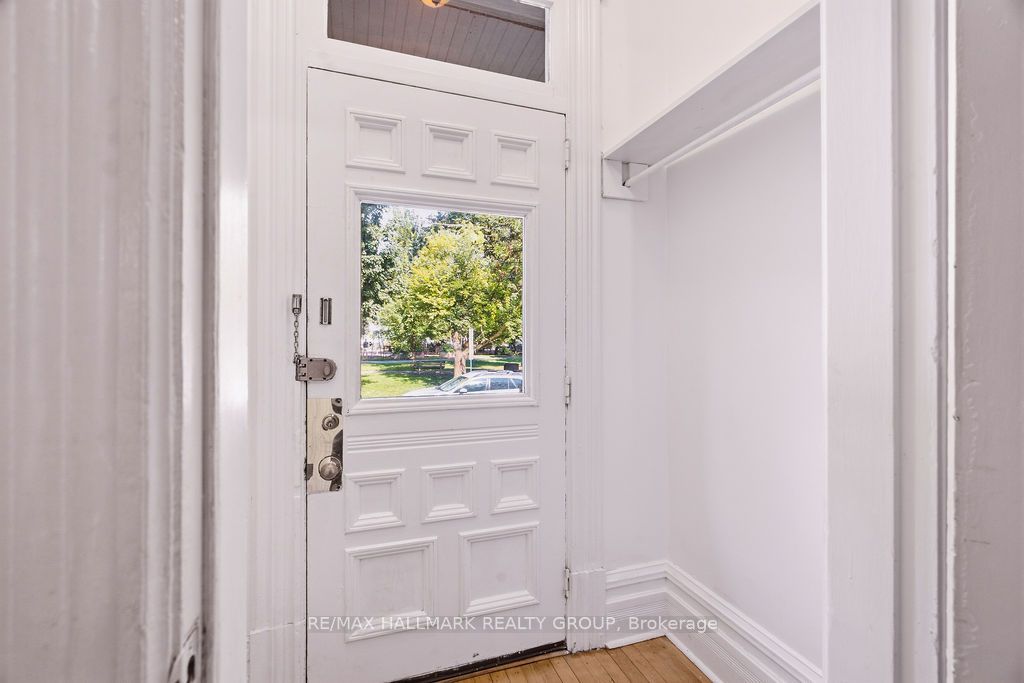
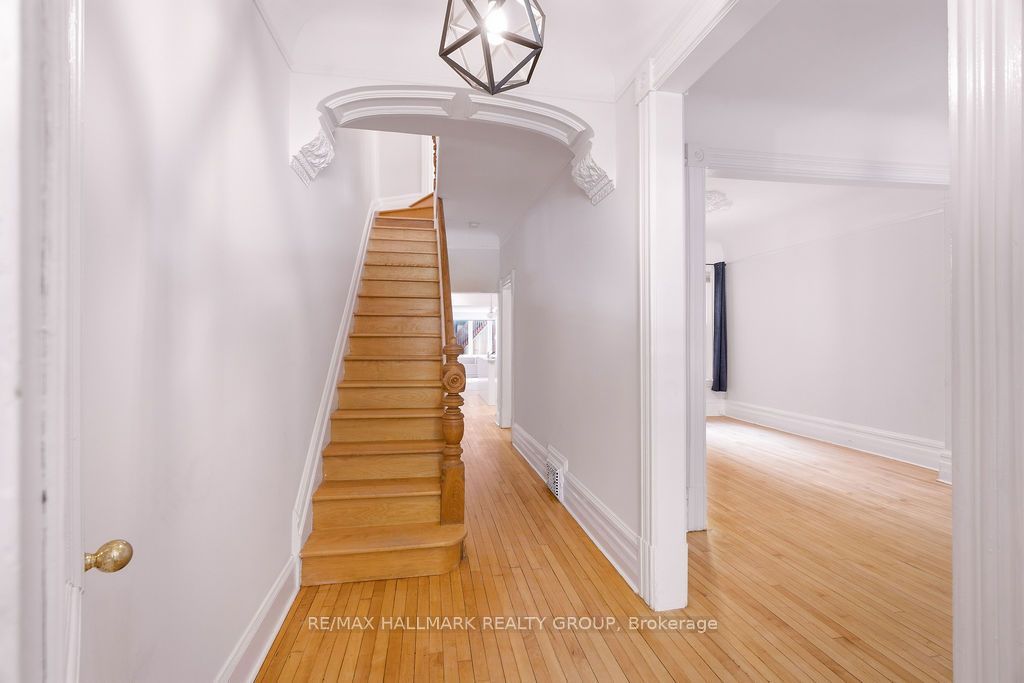
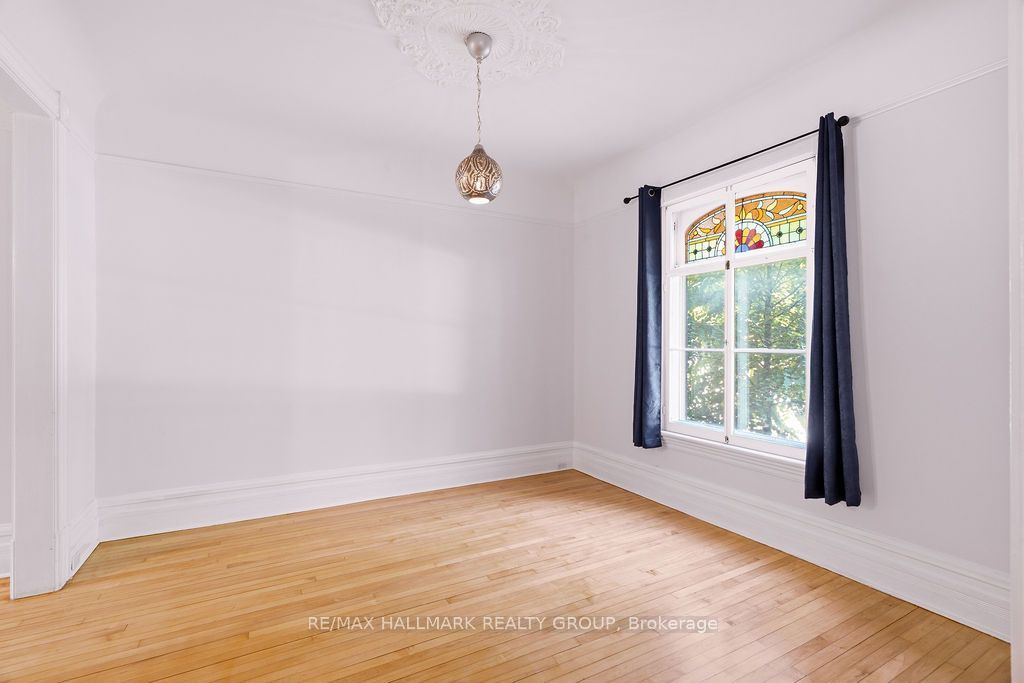
Welcome to 566 MacLaren Street! Overlooking picturesque Dundonald Park in the heart of Centretown, this bright and spacious 3-bedroom, 1.5-bathroom rowhome blends timeless character with the convenience of downtown living. Enjoy close proximity to shopping, restaurants, cafés, public transit and all that Ottawa's vibrant downtown has to offer. Beautiful architectural details, including tall baseboards, stained glass, character doors and decorative ceiling medallions, bring warmth and elegance to the home. The main level features generous living and dining rooms, perfect for entertaining, along with a kitchen featuring a pantry for added storage and opening onto a welcoming family room. A laundry closet conveniently located adjacent to the kitchen, a powder room and side/rear access complete this level - also giving a convenient entry from your surfaced parking at the rear of the property. Upstairs, the spacious primary bedroom offers access to its own private balcony, while two additional bedrooms and a full bathroom provide plenty of flexibility for family, guests or a home office. A private rooftop patio, accessed through the third bedroom, offers a wonderful outdoor retreat for relaxing and enjoying the warmer months. The unfinished basement provides ample storage. One outdoor parking space included! Tenant pays for all utilities: hydro, gas & water. Available immediately!
Property Information
Building Details
Features & Amenities
Inclusions & Exclusions
Refrigerator, Stove, Hood Fan, Dishwasher, Washer, Dryer, All light fixtures, All bathroom mirrors, All smoke/CO2 detectors.
Location
Similar Properties
View More
Source: Toronto Regional Real Estate Board (TRREB), via PropTx Innovations Inc.
The data relating to real estate on this website comes in part from the MLS® data feed of PropTx Innovations Inc. The information is deemed reliable but is not guaranteed accurate by PropTx.
The information provided herein must only be used by consumers that have a bona fide interest in the purchase, sale or lease of real estate and may not be used for any commercial purpose or any other purpose.
© 2026 PropTx Innovations Inc. All rights reserved. MLS®, REALTOR® and the associated logos are owned or controlled by The Canadian Real Estate Association (CREA).