278 Lakeland Lane
About This Home
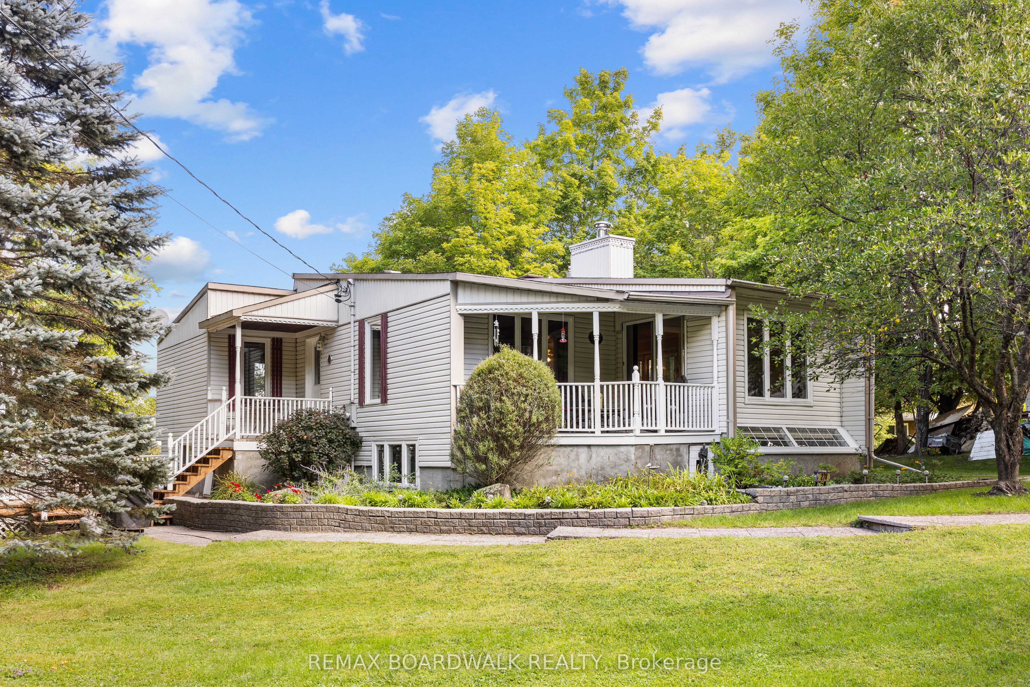
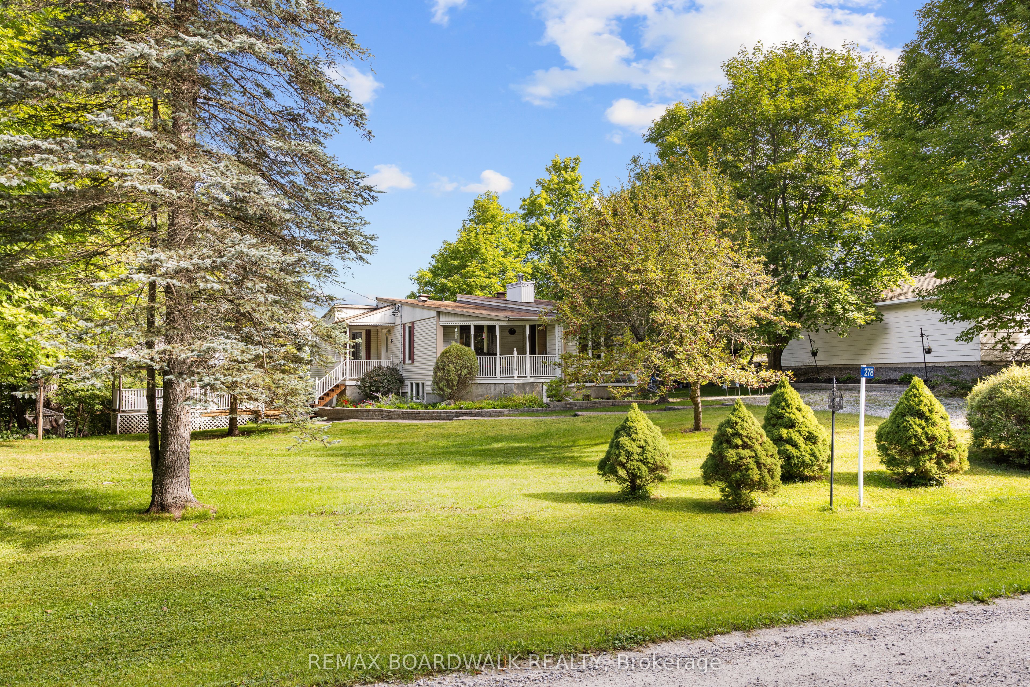
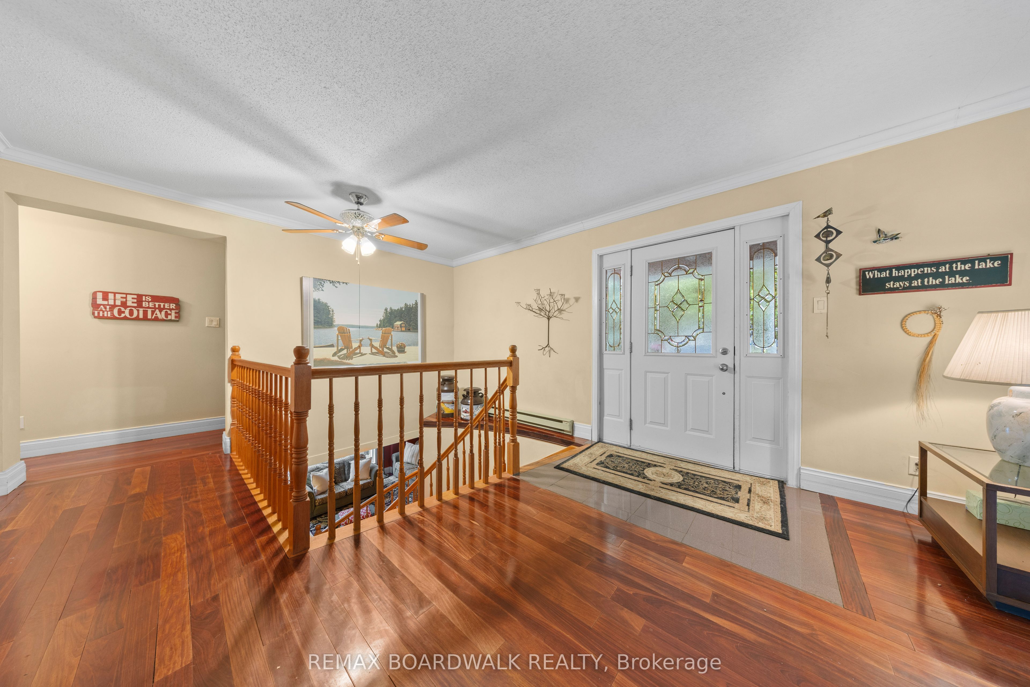
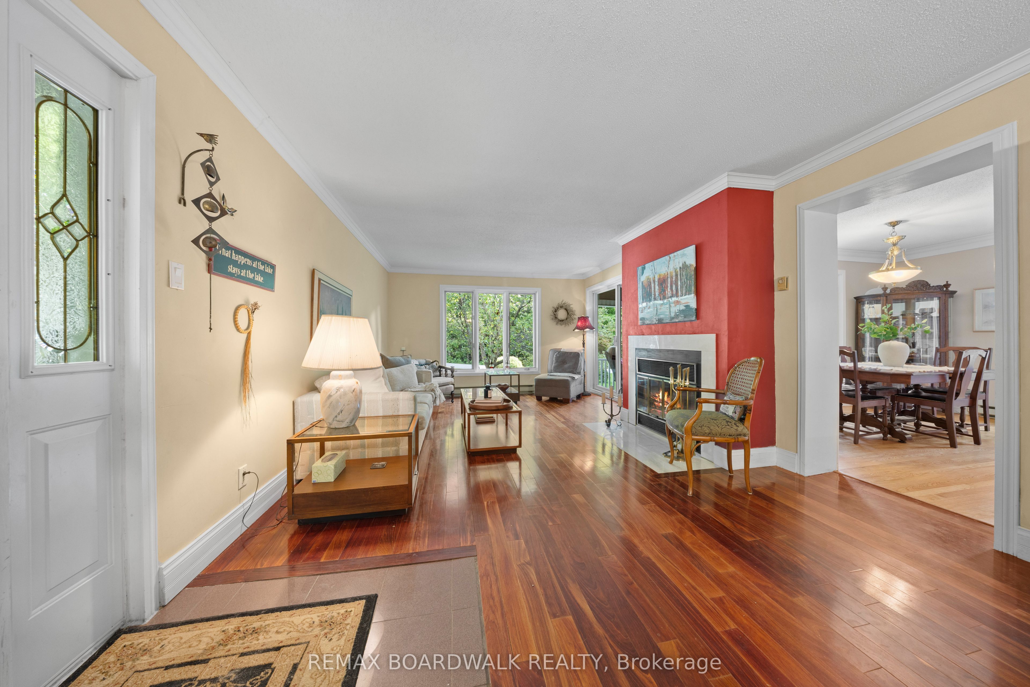
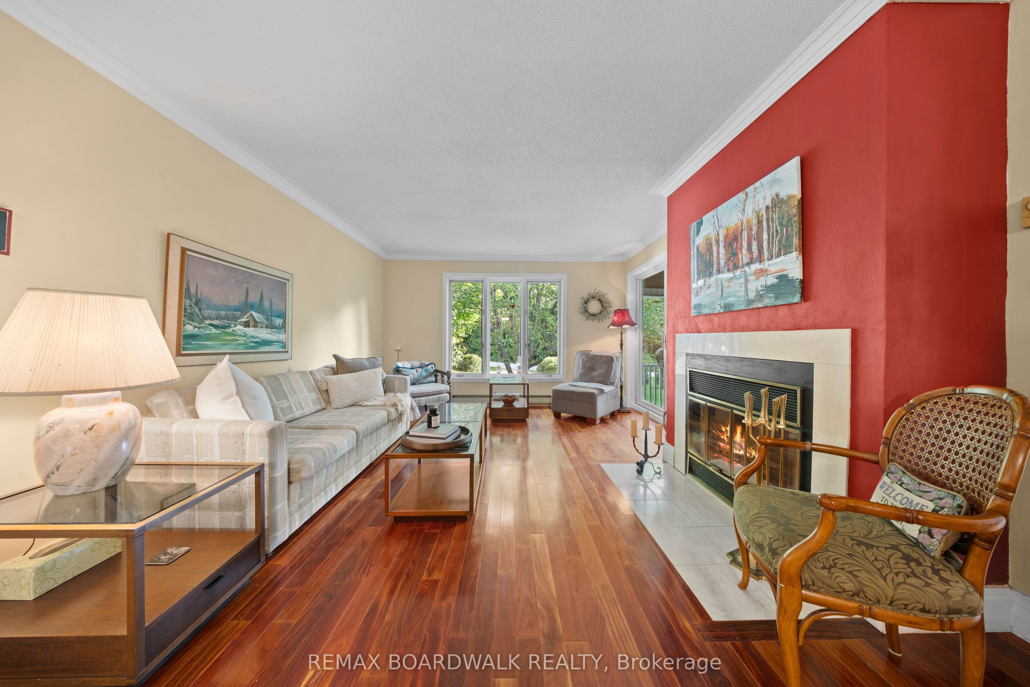
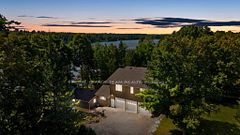
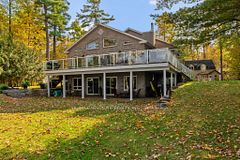
Imagine waking up every day like it's a getaway. Set on beautiful Clayton Lake and just 30 minutes from the city, this four-season waterfront home offers the kind of setting that makes you want to slow down and stay awhile. The main level features beautiful mahogany flooring, a bright eat-in kitchen with granite countertops and generous cabinetry, and a welcoming main floor family room centred around a wood-burning fireplace. Two bedrooms are located on this level, including the primary bedroom with its own full ensuite bath, along with a second full bathroom. A gorgeous winding staircase leads to the fully finished walkout lower level, where cherry flooring adds warmth and large windows capture beautiful views across the lake. Designed for both entertaining and everyday living, this level offers a second family room, third bedroom, full bathroom, wet bar, billiards area, recreation space and a private den ideal for working from home. Outside is where this property truly comes to life! Mature landscaping, colourful gardens, a gazebo and multiple decks and seating areas create plenty of places to dine, entertain or simply take in the surroundings. Follow the steps down to more than 100 feet of pristine clean waterfront and your private dock, ready for swimming, boating, fishing, and long summer days on the lake! With three bedrooms, three full bathrooms, generous living space and a setting that feels worlds away while remaining an easy drive to Ottawa, this is more than a weekend escape. It's an opportunity to make lake life part of everyday life. Call today to view this beautiful property before it's gone.
Property Information
Building Details
Features & Amenities
Financials & Fees
Inclusions & Exclusions
ALL EXISTING WINDOW COVERINGS AND LIGHT FIXTURES. EXISTING REFRIGERATOR, COOKTOP, BUILT-IN OVEN, DISHWASHER, HOOD FAN, WASHER/DRYER. EXISTING STORAGE SHED AND BOAT DOCK. GAZEBO. EXISTING LAKE WATER IRRIGATION PUMP.
Location
Similar Properties
View More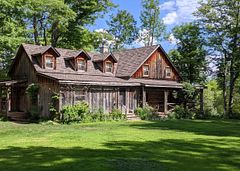
Source: Toronto Regional Real Estate Board (TRREB), via PropTx Innovations Inc.
The data relating to real estate on this website comes in part from the MLS® data feed of PropTx Innovations Inc. The information is deemed reliable but is not guaranteed accurate by PropTx.
The information provided herein must only be used by consumers that have a bona fide interest in the purchase, sale or lease of real estate and may not be used for any commercial purpose or any other purpose.
© 2026 PropTx Innovations Inc. All rights reserved. MLS®, REALTOR® and the associated logos are owned or controlled by The Canadian Real Estate Association (CREA).