8 Lakeside Drive
About This Home
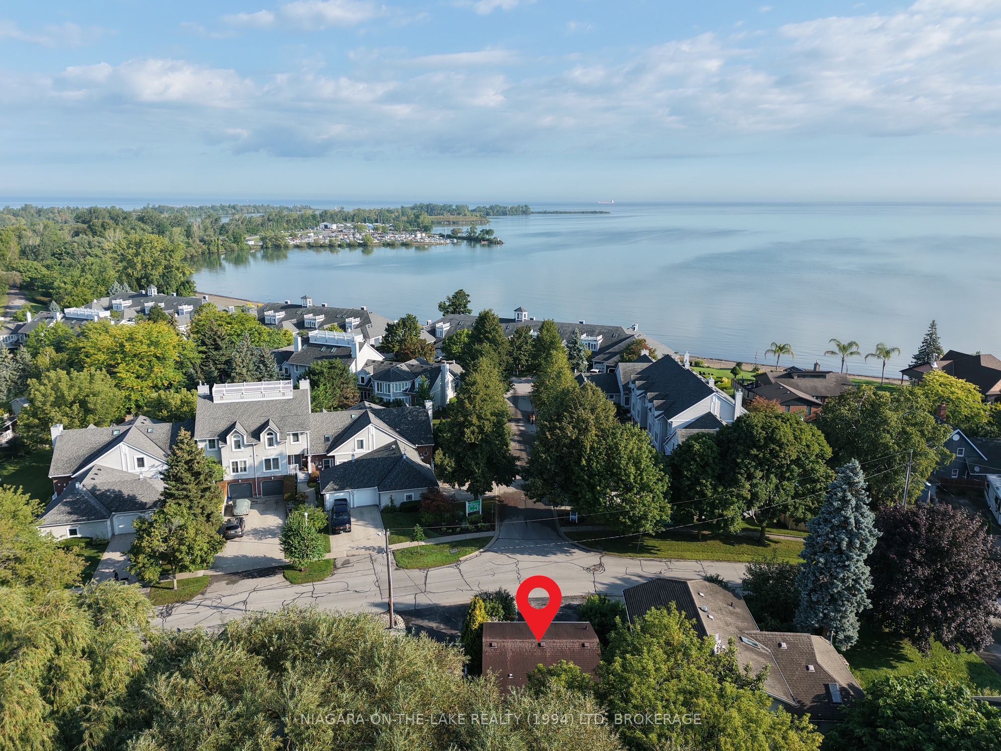
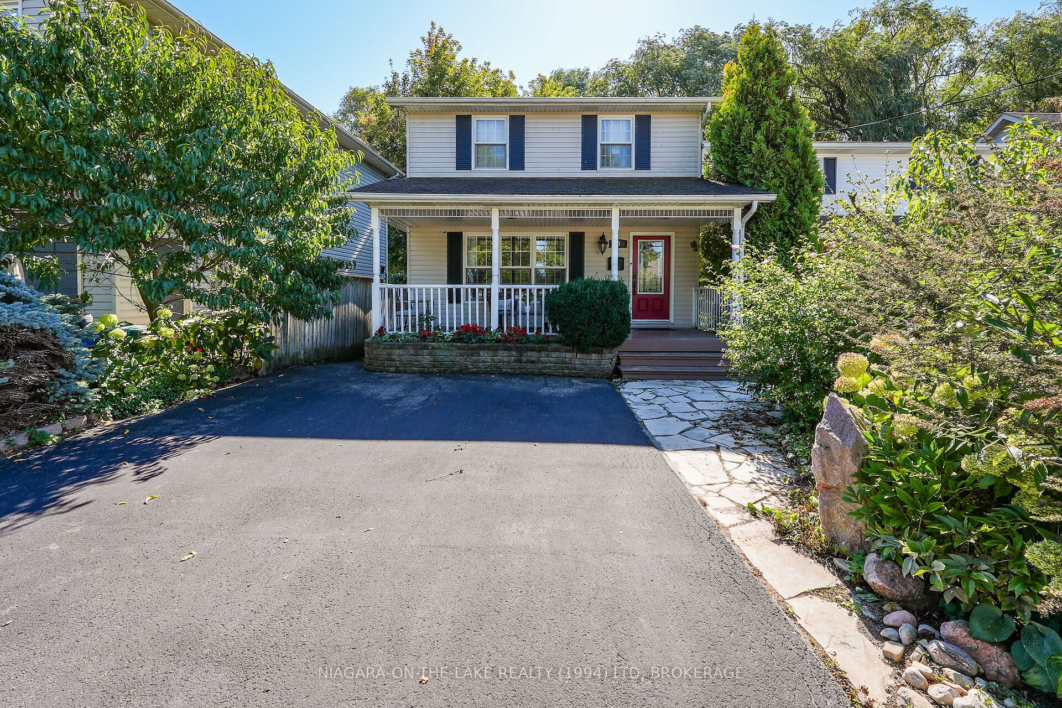
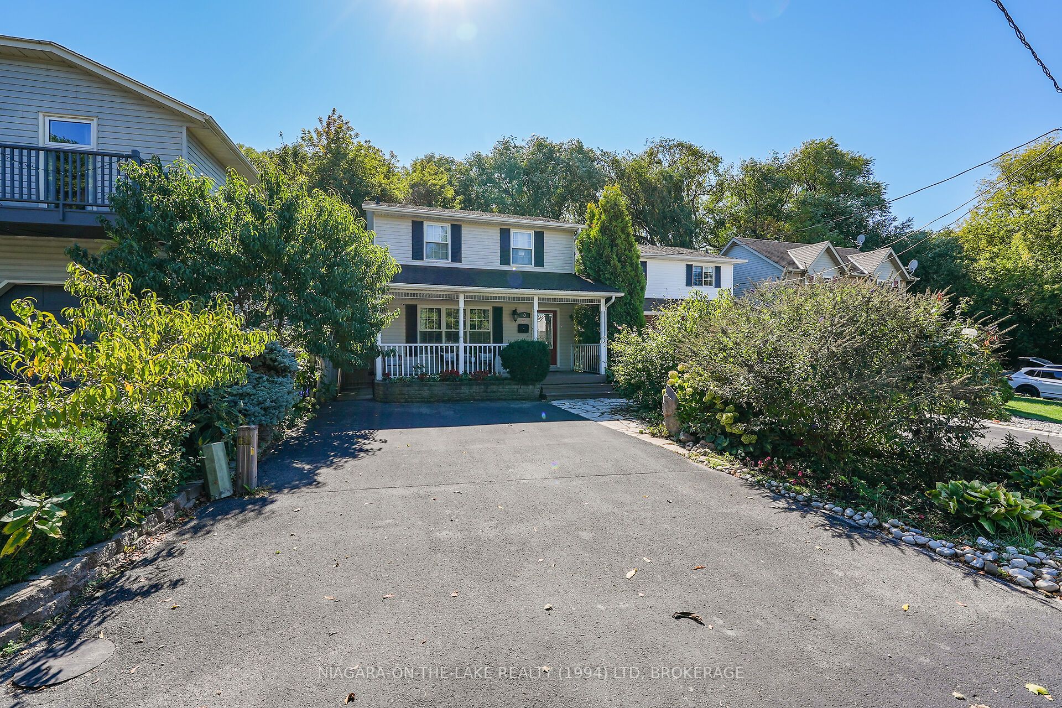
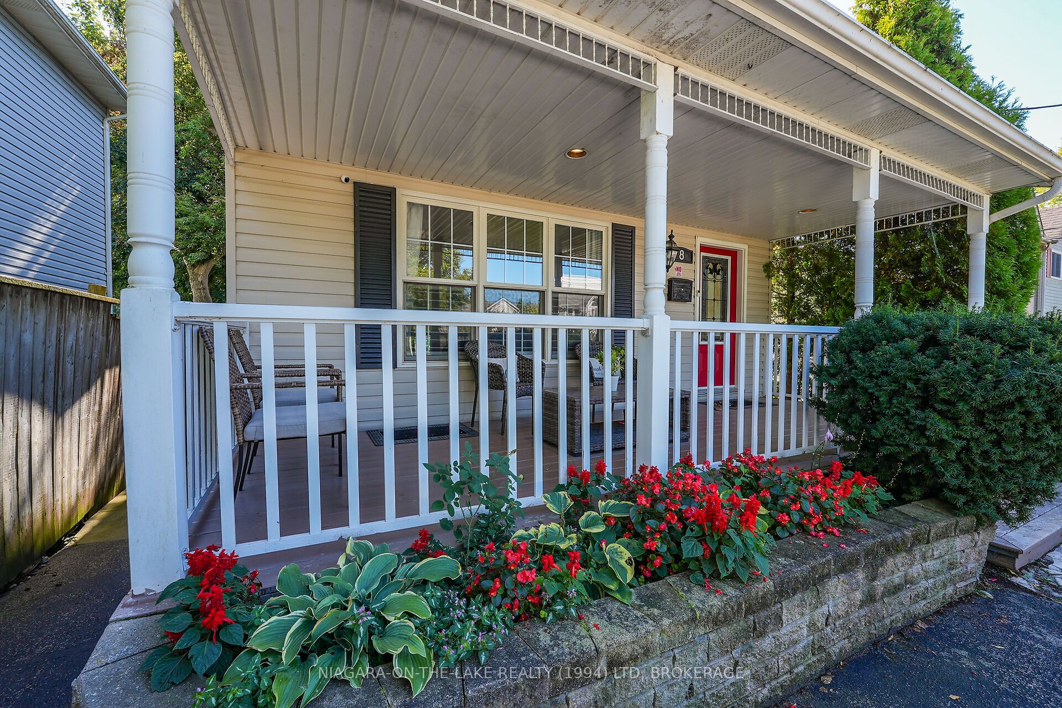
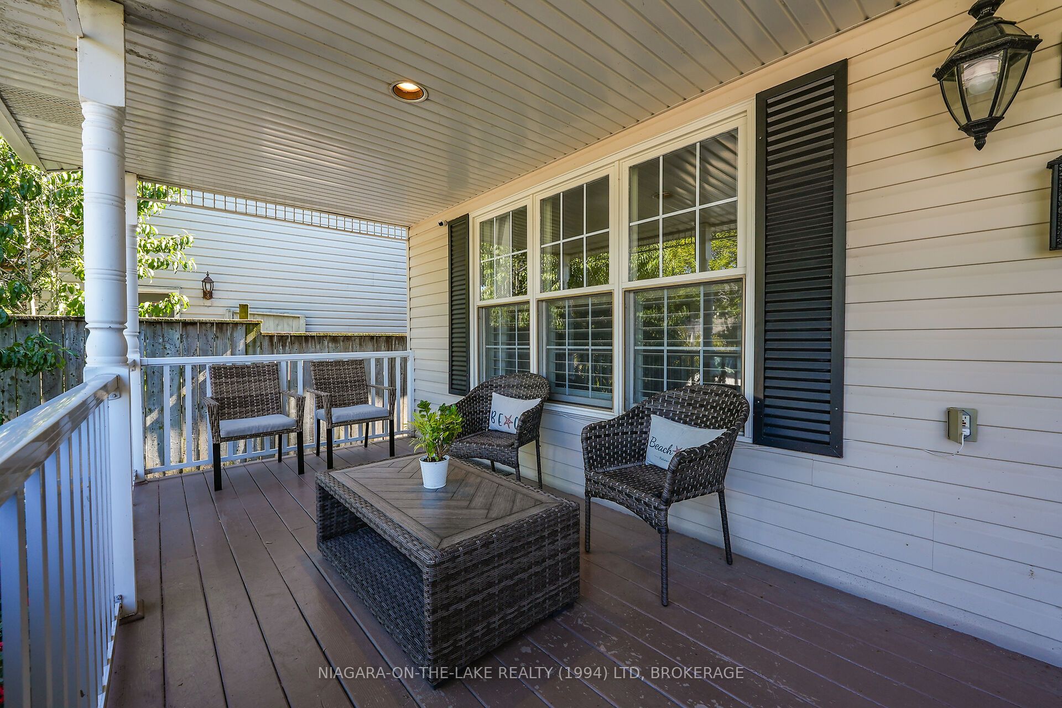
Welcome to this charming 2-storey, 3-bedroom, 1.5-bath home in the heart of Port Weller East, one of Niagara's most inviting lakeside communities. Nestled on a fully fenced lot surrounded by mature trees and low-maintenance perennial gardens, this home offers the perfect balance of comfort, privacy, and convenience.The main floor features a warm and inviting living room with California shutters and a cozy gas fireplace, a 2-piece bathroom, and a bright eat-in kitchen that opens onto a private deck-ideal for morning coffee or summer BBQs. Upstairs, you'll find two bedrooms and a tranquil primary bedroom, along with a full 4-piece bathroom complete with a relaxing jetted tub.The finished basement provides additional living space with a large recreation room and a combined laundry/utility area. This home is also fully automated, featuring remote-controlled temperature settings, a smart security system with perimeter cameras, and integrated water, smoke, and CO sensors-all accessible from anywhere.Step outside to the welcoming front veranda for quiet relaxation, or enjoy the backyard, designed for both comfort and convenience. A spacious multi-level deck and flagstone pathways create the perfect setting for entertaining, while the hydro-equipped garden shed adds functionality. All of this is set against the scenic backdrop of the ravine and creek. The property also sits along a bird and butterfly migration path, offering vibrant and diverse sights throughout the seasons.All this is just a short stroll to Jones Beach, the marina, beautiful walking trails, and Happy Rolph's Animal Farm, with quick access to Niagara-on-the-Lake, St. Catharines shopping centres, grocery stores, and the QEW-offering the perfect blend of lakeside charm and city convenience.
Property Information
Building Details
Features & Amenities
Financials & Fees
Location
Similar Properties
View More
Source: Toronto Regional Real Estate Board (TRREB), via PropTx Innovations Inc.
The data relating to real estate on this website comes in part from the MLS® data feed of PropTx Innovations Inc. The information is deemed reliable but is not guaranteed accurate by PropTx.
The information provided herein must only be used by consumers that have a bona fide interest in the purchase, sale or lease of real estate and may not be used for any commercial purpose or any other purpose.
© 2026 PropTx Innovations Inc. All rights reserved. MLS®, REALTOR® and the associated logos are owned or controlled by The Canadian Real Estate Association (CREA).