#47 - 6705 CROPP Street
About This Home
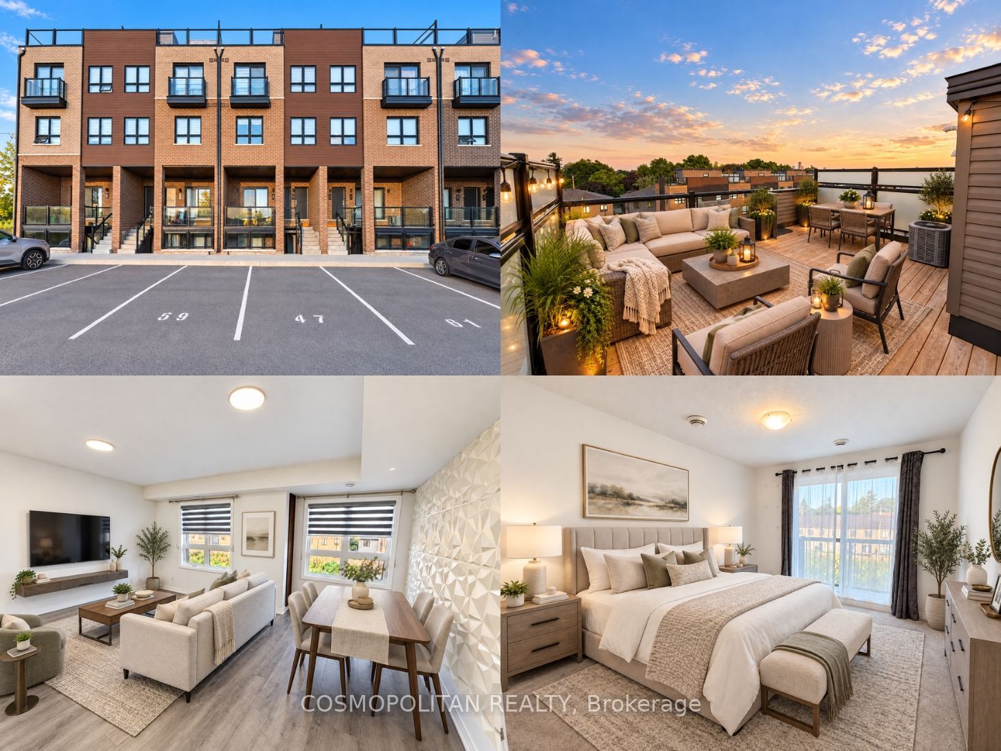
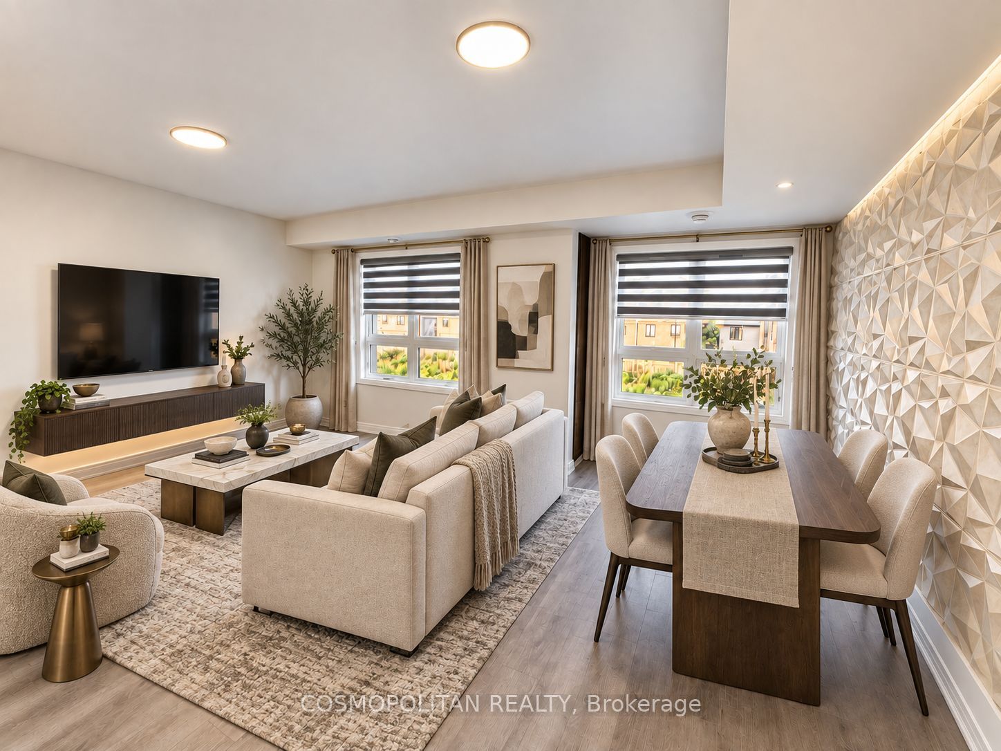
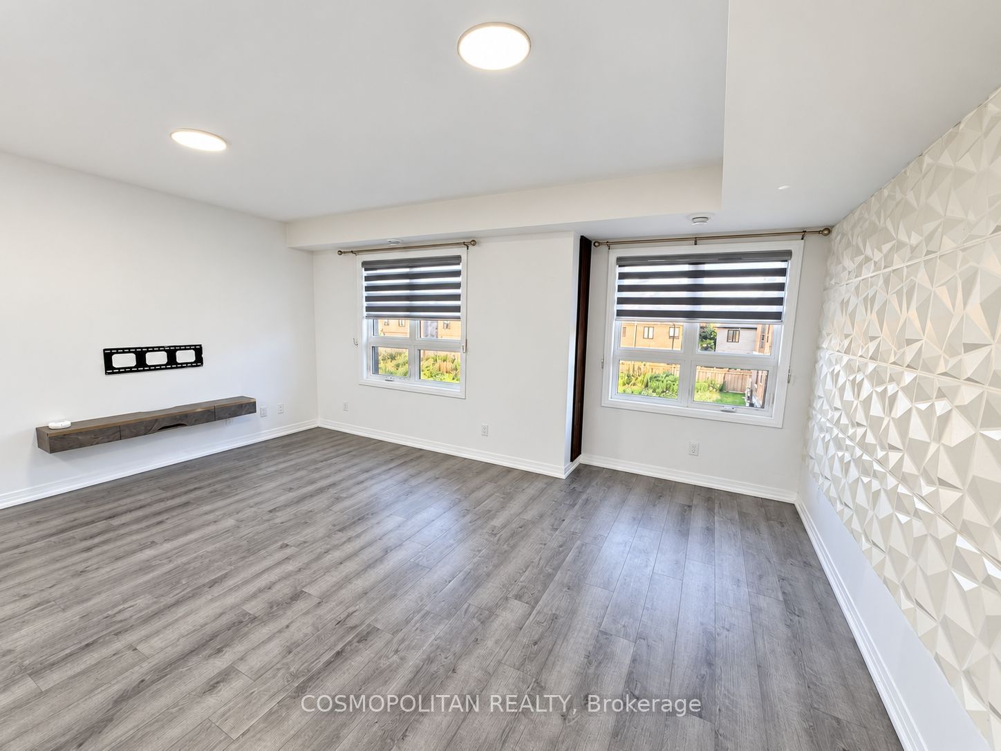
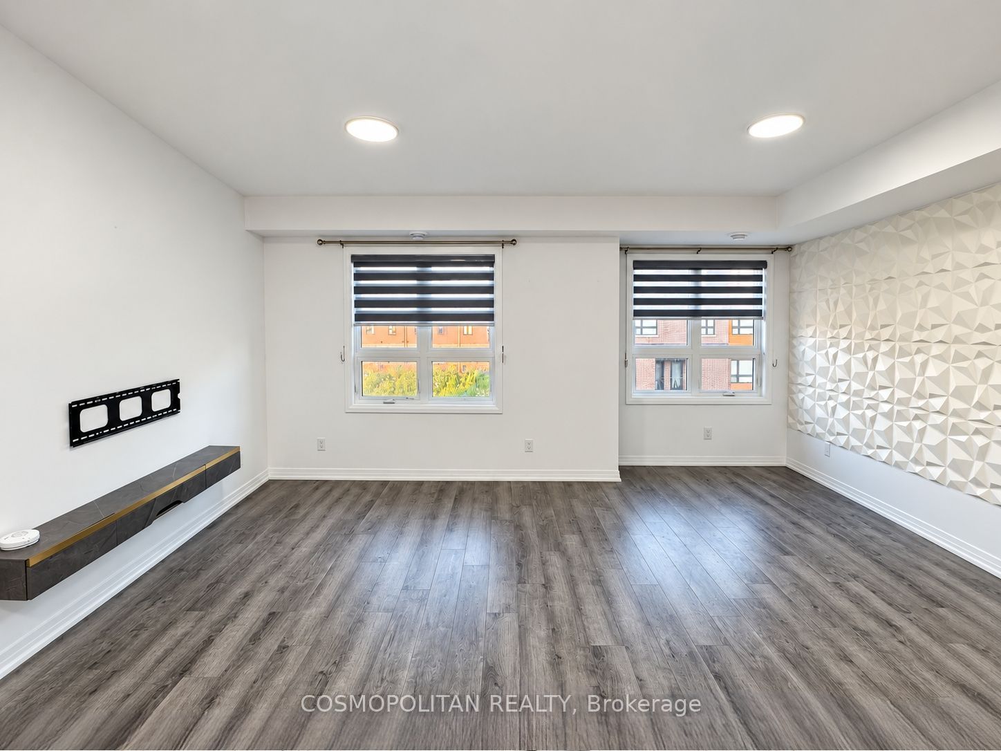
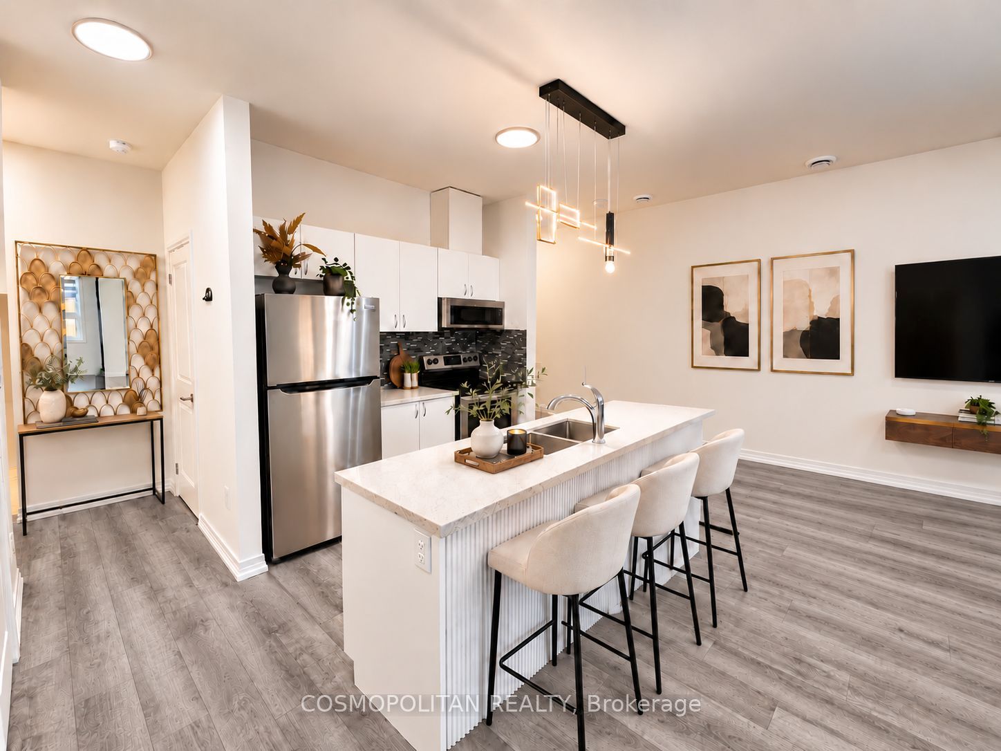
Rarely offered and one of the largest unit types in the subdivision! This modern, newer 2-bedroom plus den townhome offers approximately 1,255 sq. ft. of bright, comfortable living space, plus an expansive 324 sq. ft. private rooftop terrace with views of downtown Niagara Falls. The open-concept living and dining area features laminate flooring, while the contemporary kitchen is equipped with stainless steel appliances and quartz countertops. Enjoy two spacious bedrooms, a versatile den ideal for a home office, ensuite laundry and a private balcony. The impressive rooftop terrace is perfect for relaxing, entertaining and enjoying weekend gatherings. Excellent location next to Zehrs, Canadian Tire and LA Fitness, and close to schools, shopping, everyday amenities and convenient highway access. A beautiful home offering exceptional indoor and outdoor living for professionals and families! AAA+ tenants preferred. Rental application must include a completed lease agreement, Equifax credit report, last three pay stubs, government-issued ID, and a letter of employment. Tenants are responsible for all utilities and the hot water heater rental. Some Rooms are virtually staged to show possible furniture layout.
Property Information
Building Details
Features & Amenities
Financials & Fees
Inclusions & Exclusions
Built-in Microwave, Dishwasher, Dryer, Refrigerator, Stove, Washer
Location
Similar Properties
View More
Source: Toronto Regional Real Estate Board (TRREB), via PropTx Innovations Inc.
The data relating to real estate on this website comes in part from the MLS® data feed of PropTx Innovations Inc. The information is deemed reliable but is not guaranteed accurate by PropTx.
The information provided herein must only be used by consumers that have a bona fide interest in the purchase, sale or lease of real estate and may not be used for any commercial purpose or any other purpose.
© 2026 PropTx Innovations Inc. All rights reserved. MLS®, REALTOR® and the associated logos are owned or controlled by The Canadian Real Estate Association (CREA).