88 Baggs Crescent
About This Home
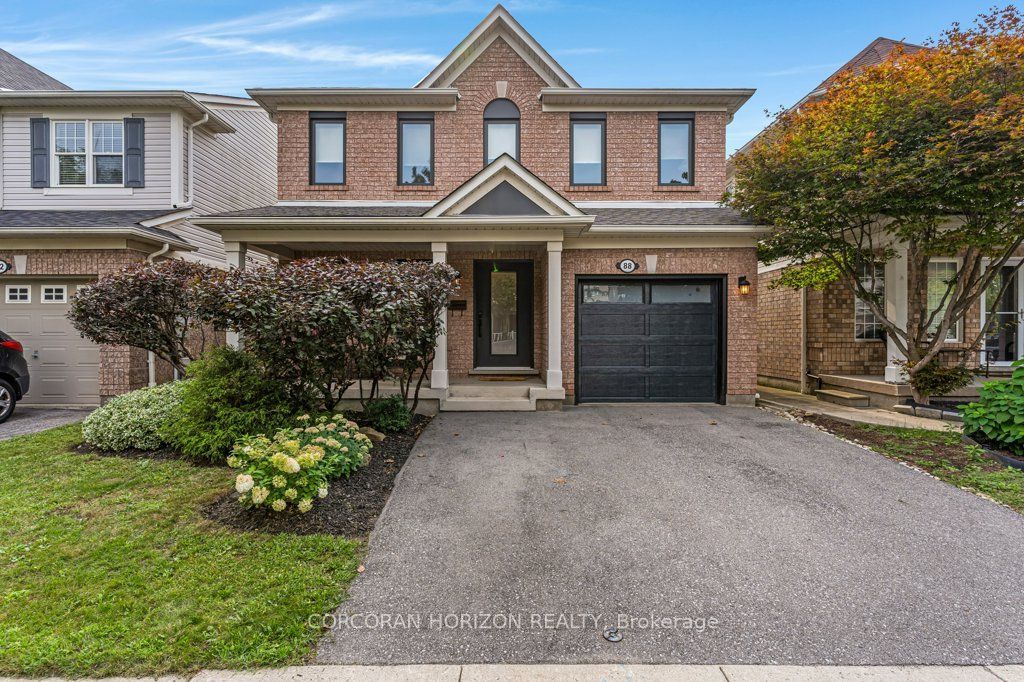
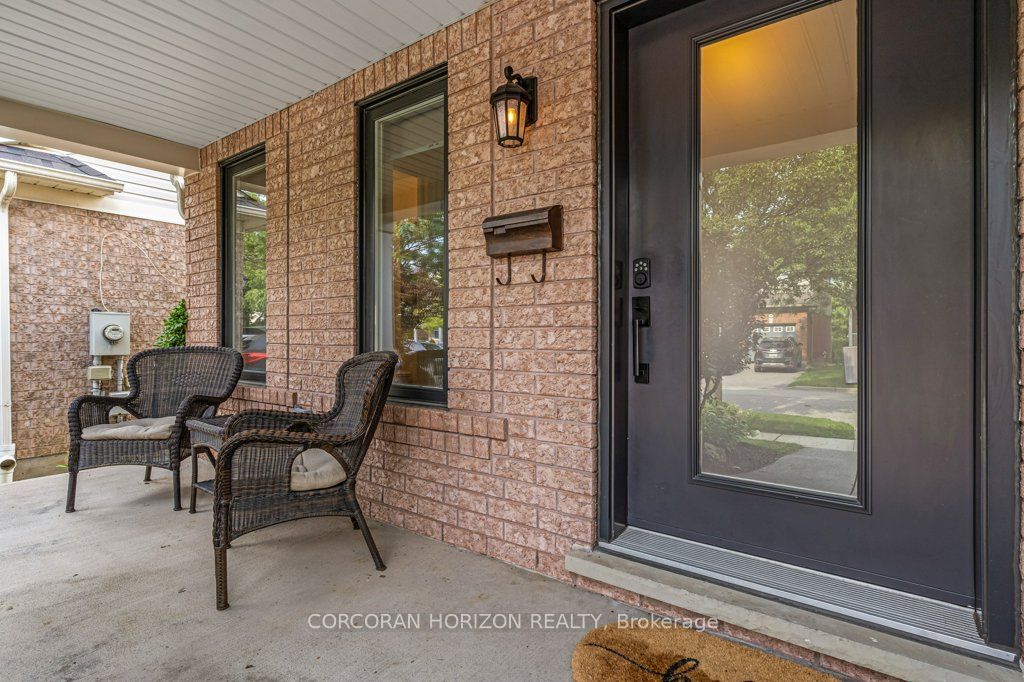
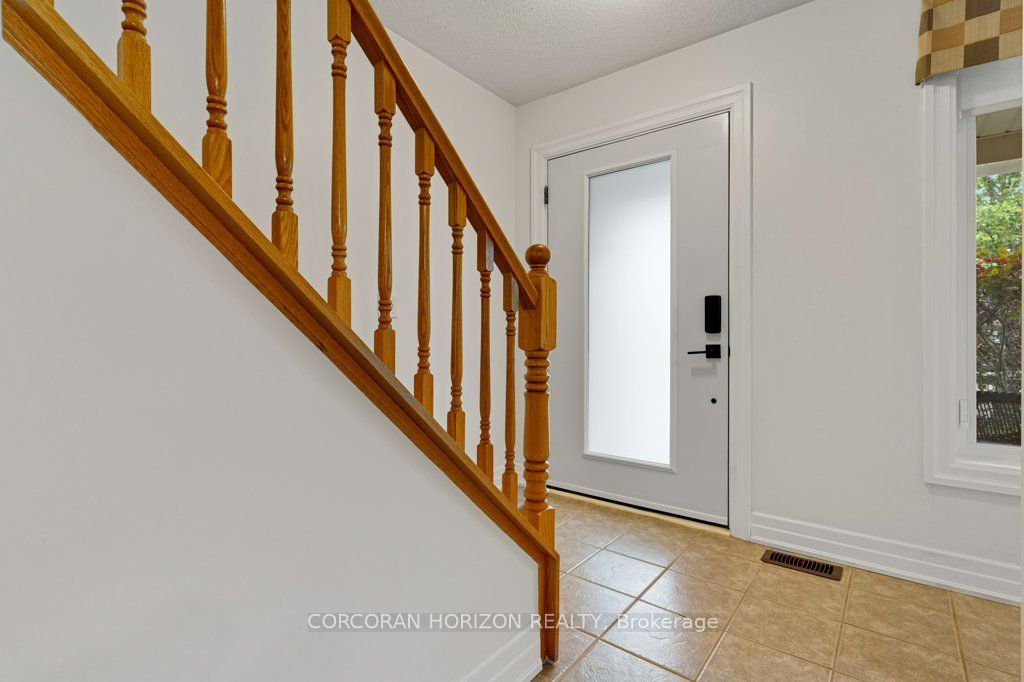
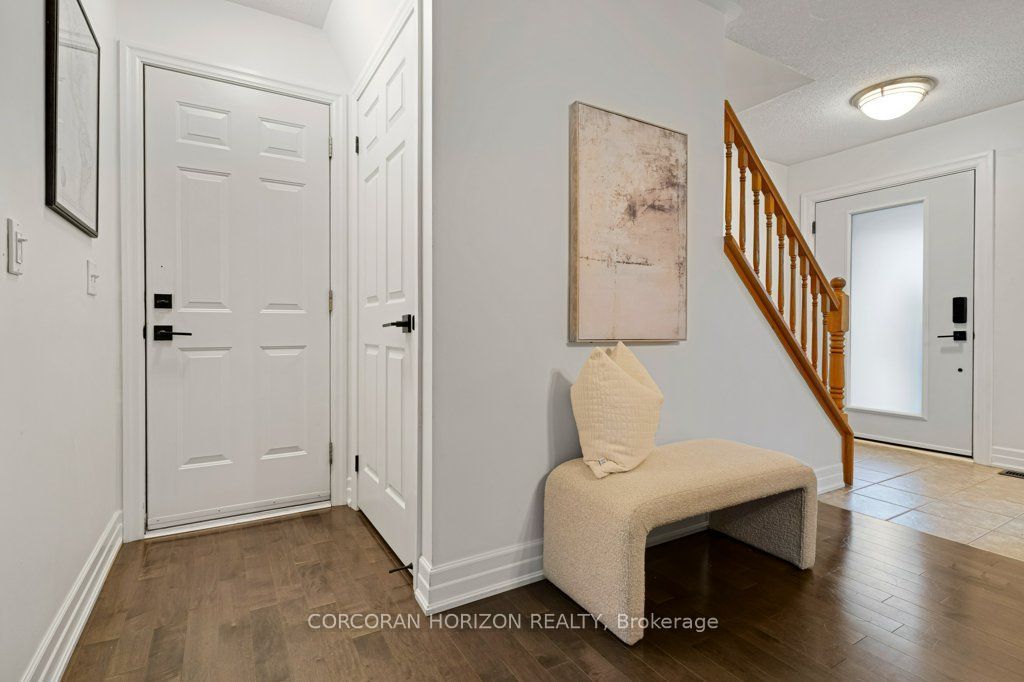
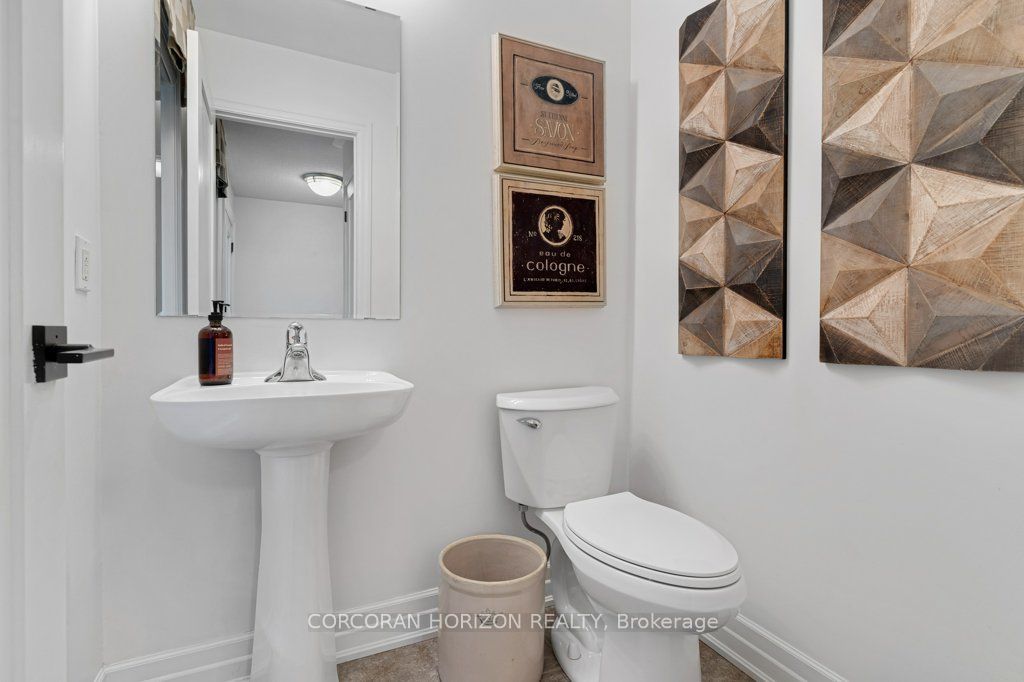
Welcome to 88 Baggs Crescent, a move-in-ready family home offering 1,731 sq. ft. above grade, plus a finished basement. With a practical layout and plenty of room to spread out, the big-ticket work has already been handled so you can move in and enjoy it.The main floor offers plenty of space for everyday living and entertaining, with a formal dining room, an eat-in kitchen and a convenient two-piece bathroom. Large newer windows throughout bring in an abundance of natural light. Upstairs, you'll find three bedrooms, two full bathrooms and the convenience of upper-level laundry. The spacious primary bedroom features a walk-in closet and large private ensuite.The finished basement adds even more usable living space, along with a second two-piece bathroom-ideal for movie nights, a playroom, home office or workout area.This home has been thoughtfully maintained and updated where it matters most. Improvements include kitchen appliances in 2026, driveway in 2023, all windows, front door and garage door in 2022, roof in 2017, and furnace, air conditioning and upgraded attic insulation in 2016. The furnace has also received annual inspections.Close to parks, schools and everyday amenities, with convenient access to Townline Road, Can-Amera Parkway and Highway 401, 88 Baggs Crescent offers the space, updates and family-friendly layout you've been looking for.
Property Information
Building Details
Features & Amenities
Financials & Fees
Inclusions & Exclusions
Washer, Dryer (Washer & Dryer sold as is), Dishwasher, Microwave, Stove, Fridge. Furniture (not Stagers' furniture) is negotiable. Pergola. Central Vac (no attachments - sold as is)
None
Location
Similar Properties
View More
Source: Toronto Regional Real Estate Board (TRREB), via PropTx Innovations Inc.
The data relating to real estate on this website comes in part from the MLS® data feed of PropTx Innovations Inc. The information is deemed reliable but is not guaranteed accurate by PropTx.
The information provided herein must only be used by consumers that have a bona fide interest in the purchase, sale or lease of real estate and may not be used for any commercial purpose or any other purpose.
© 2026 PropTx Innovations Inc. All rights reserved. MLS®, REALTOR® and the associated logos are owned or controlled by The Canadian Real Estate Association (CREA).