374 Honeyborne Street
About This Home
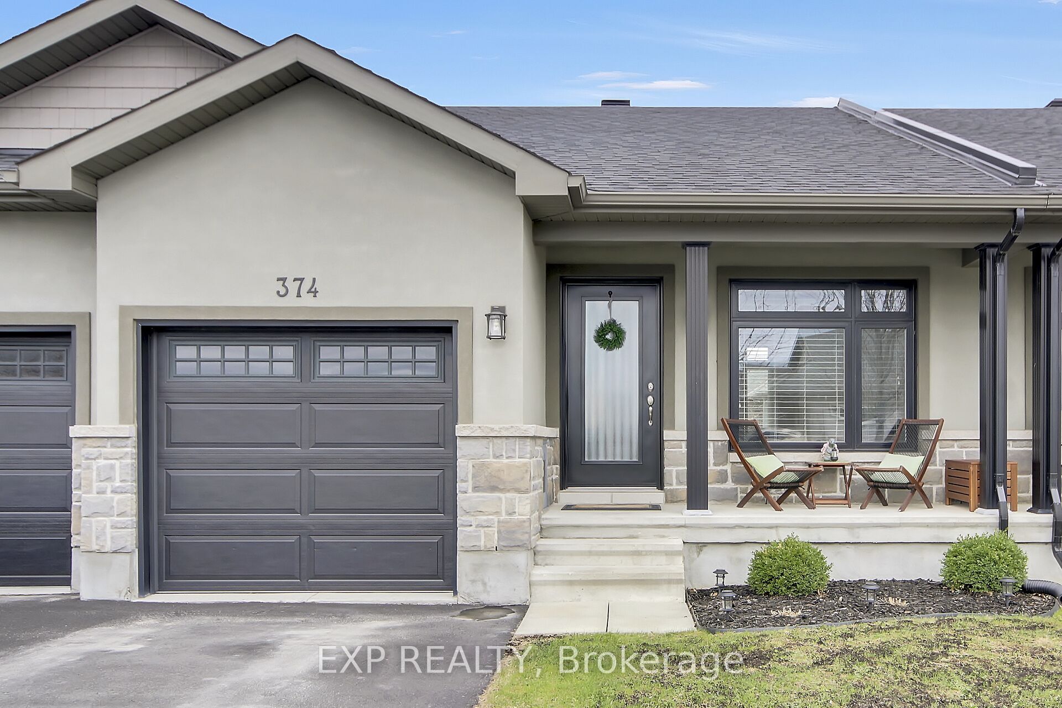
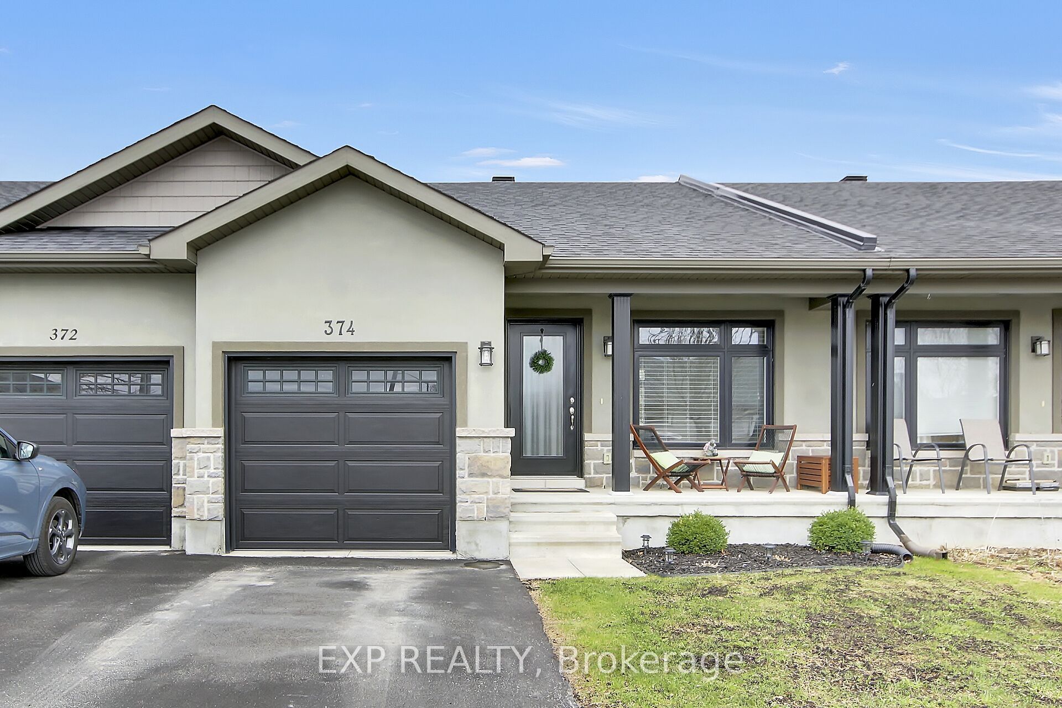
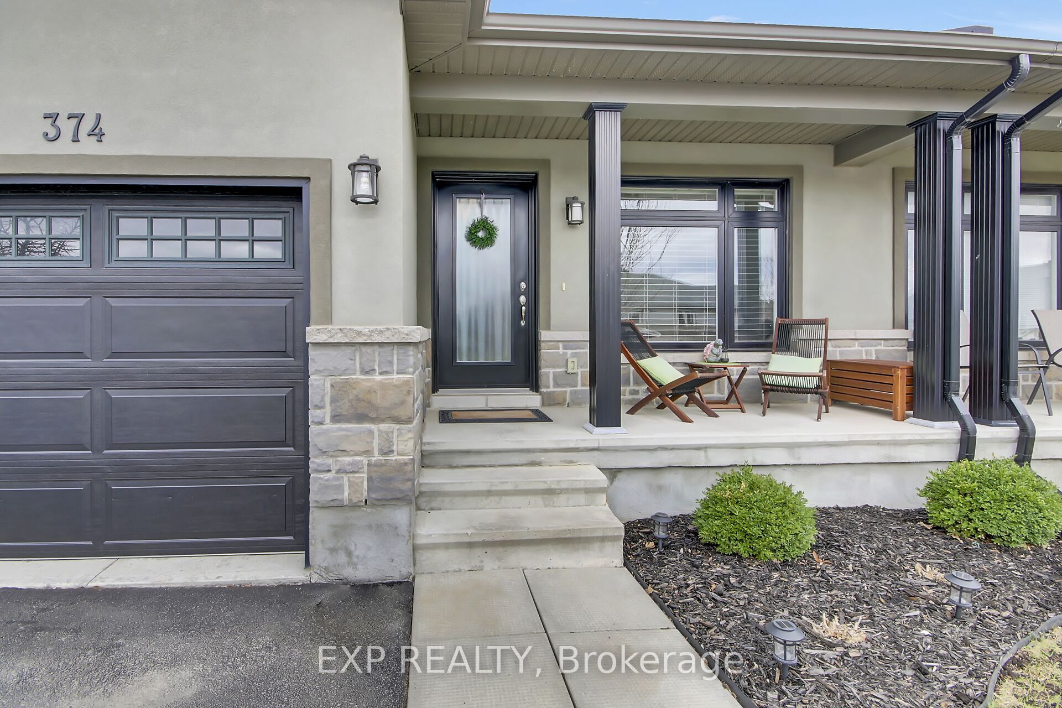
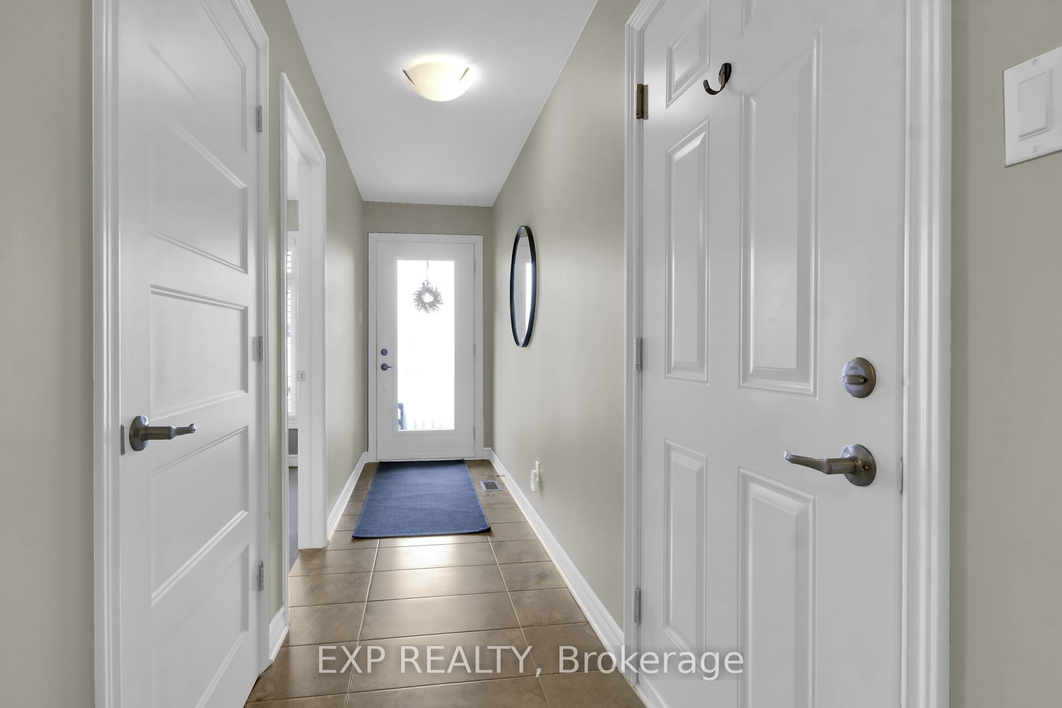
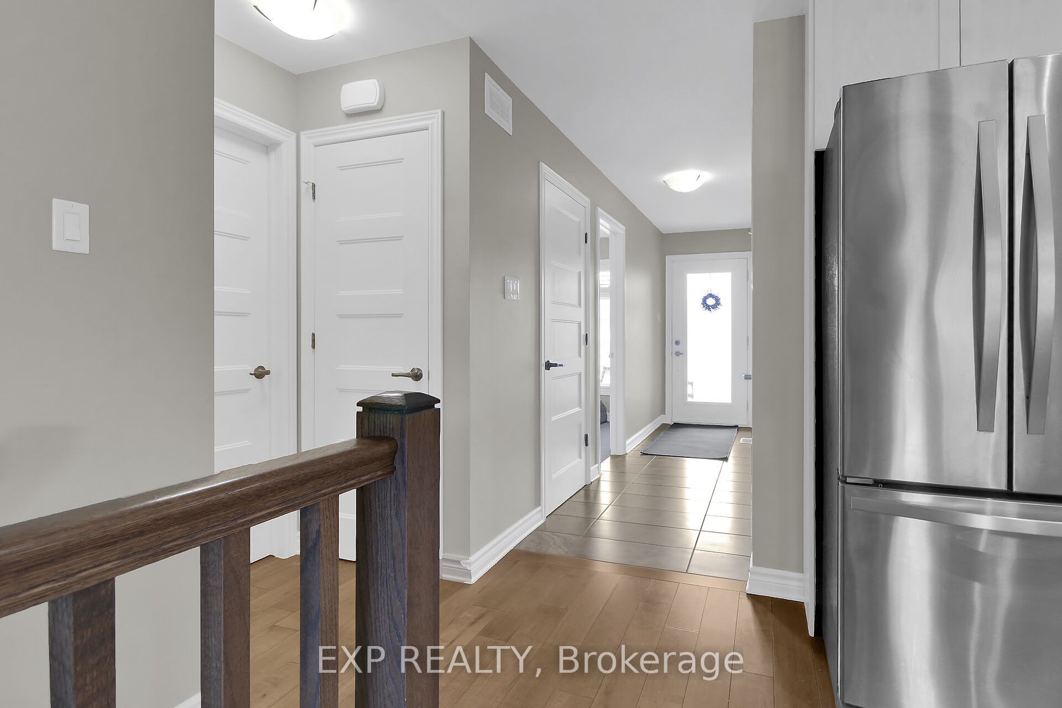
Welcome to 374 Honeyborne Street! A beautifully maintained Neilcorp bungalow townhome in Almonte's sought-after Mill Run community. Built in 2016 and thoughtfully designed for easy, low-maintenance living, this 3-bedroom, 3-bathroom home offers comfort, quality, and privacy with no rear neighbours. Tiled foyer leads into bright, open living spaces with engineered hardwood throughout. The front bedroom provides excellent flexibility as a home office or quiet TV room. Kitchen features light wood cabinetry and stainless steel appliances, opening to a welcoming living area ideal for everyday living. The spacious primary suite accommodates a king-sized bed and includes a private ensuite with a walk-in shower. The finished lower level adds valuable extra space with a family room, a third bedroom (without closet), a full bathroom, and a generous home gym area. A large utility room offers abundant storage. Outdoors, enjoy a fully fenced yard, complete with deck and storage shed-perfect for those who want outdoor enjoyment without heavy upkeep. Low maintenance yard. Walking trails, a community park, and convenient shopping-including grocery and pharmacy-are all close by.
Property Information
Building Details
Features & Amenities
Financials & Fees
Inclusions & Exclusions
Refrigerator, stove, dishwasher, microwave/hood fan, washer and dryer. OTHER INCLUSIONS: curtain rods and blinds, shed.
Hot tub, BBQ, patio umbrella, green refrigerator and freezer in basement.
Location
Similar Properties
View More
Source: Toronto Regional Real Estate Board (TRREB), via PropTx Innovations Inc.
The data relating to real estate on this website comes in part from the MLS® data feed of PropTx Innovations Inc. The information is deemed reliable but is not guaranteed accurate by PropTx.
The information provided herein must only be used by consumers that have a bona fide interest in the purchase, sale or lease of real estate and may not be used for any commercial purpose or any other purpose.
© 2026 PropTx Innovations Inc. All rights reserved. MLS®, REALTOR® and the associated logos are owned or controlled by The Canadian Real Estate Association (CREA).