132 Macassa Circle
About This Home
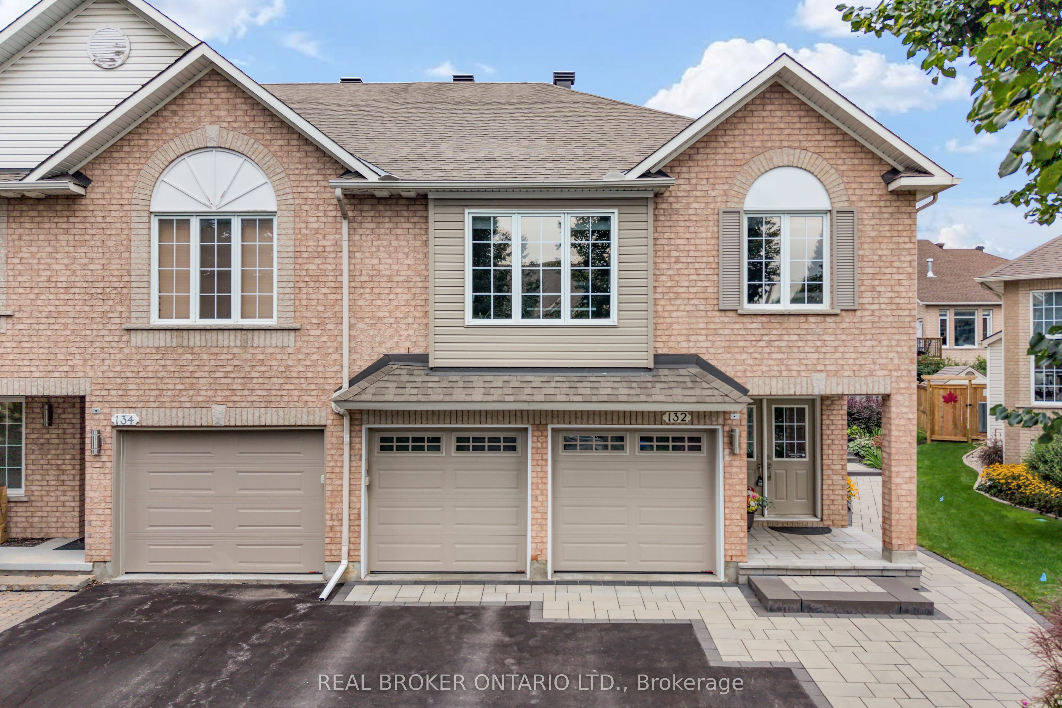
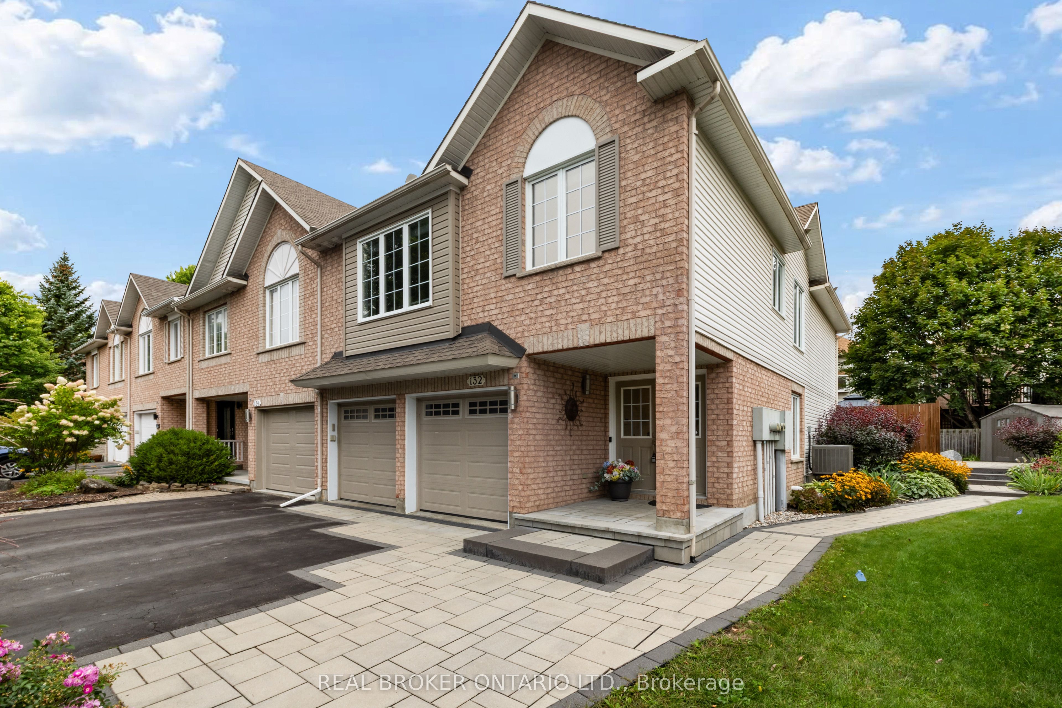
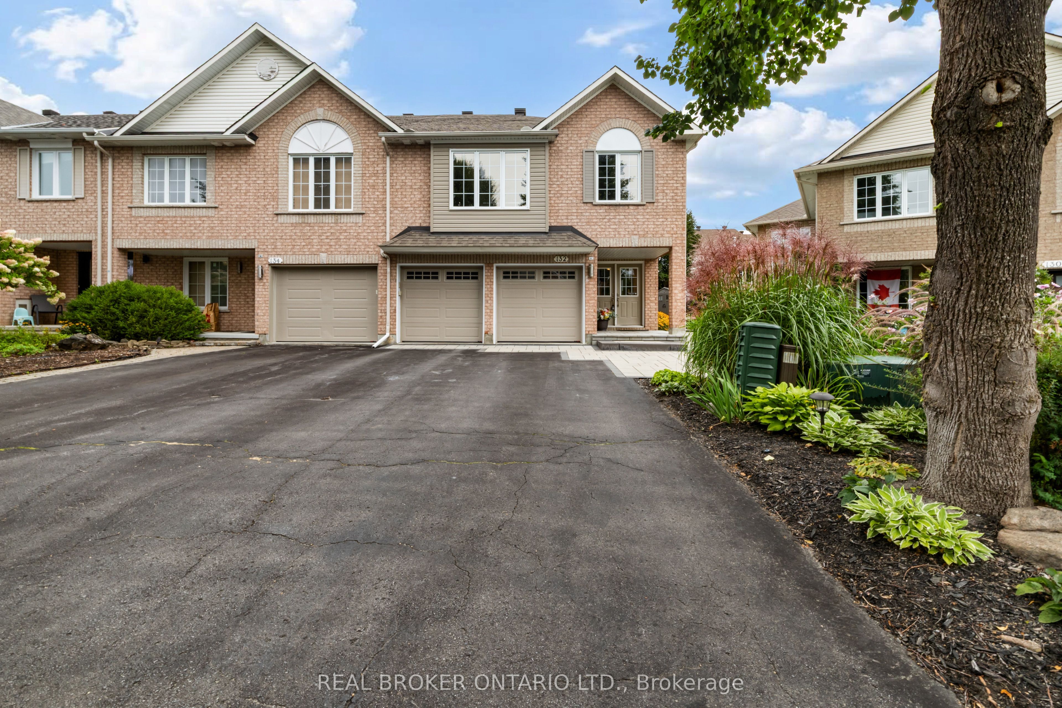
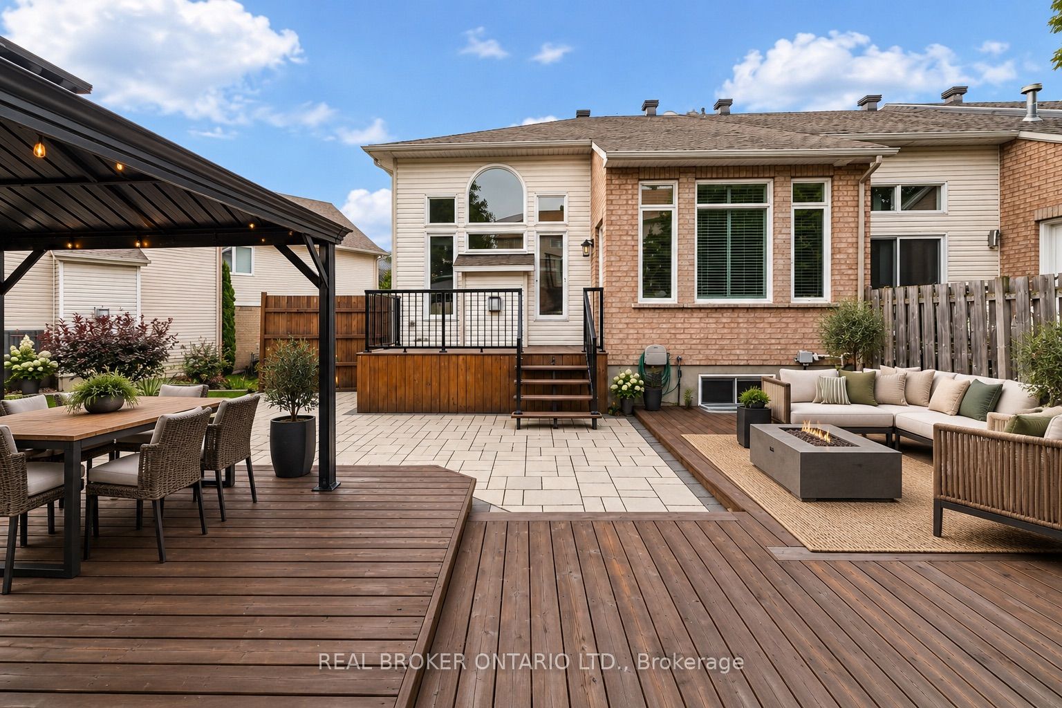
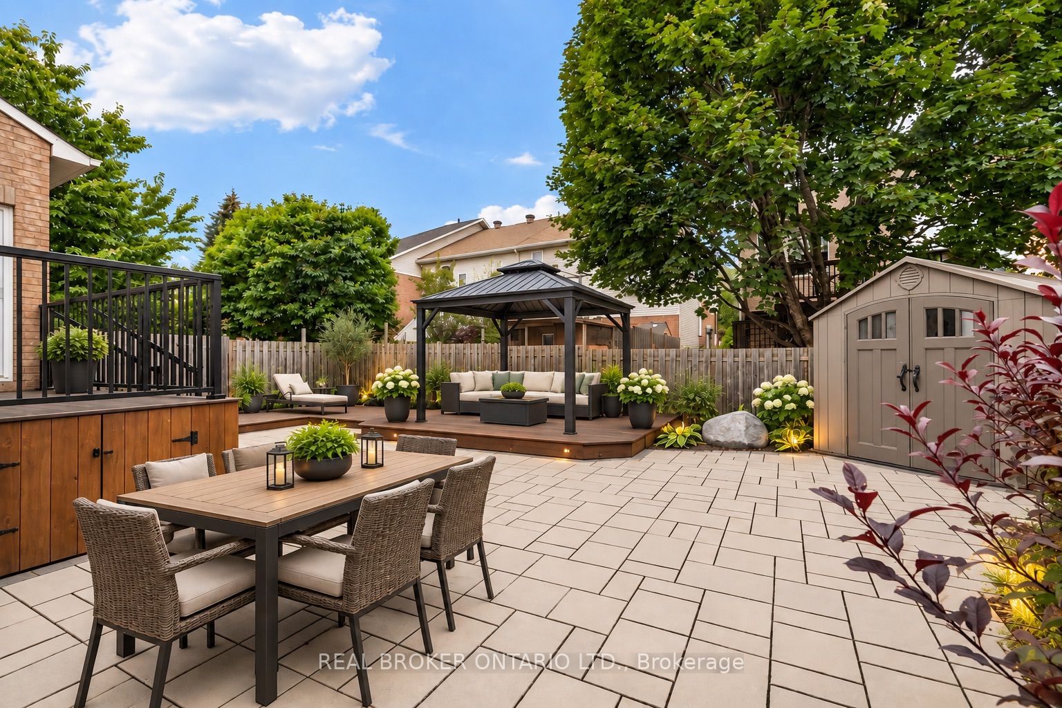
Welcome to 132 Macassa Circle, an exceptional executive townhome in the sought-after community of Kanata Lakes. Offering an impressive combination of space, quality finishes and thoughtful updates, this beautifully maintained home is ideally situated close to parks, trails, top-rated schools, golf, shopping, restaurants and all the amenities Kanata has to offer. The main level features soaring ceilings and a beautifully designed custom kitchen with extensive cabinetry, quartz countertops and generous workspace, creating a stylish and functional centrepiece for everyday living and entertaining. Spacious principal rooms are filled with natural light, creating a comfortable, open flow with plenty of room for both family living and hosting guests. The well-appointed bedrooms and beautifully updated bathrooms offer excellent accommodation, while the finished lower level provides additional flexible living space ideal for a family room, recreation area, home office, gym or guest space. Outside, the property continues to impress with extensive interlock, mature landscaping, irrigation and multiple outdoor living spaces perfect for relaxing, dining and entertaining throughout the warmer months. An attached double-car garage adds even more convenience and is an especially desirable feature for executive townhome living. Notable improvements include extensive renovations, a beautifully updated kitchen and bathrooms, hardwood and flooring, roof, newer furnace and A/C, added attic insulation, landscaping and much more. Set in one of Kanata's most established and desirable neighbourhoods, 132 Macassa Circle offers an outstanding combination of space, style, convenience and low-maintenance living. A truly turnkey opportunity - just move in and enjoy everything Kanata Lakes has to offer!
Property Information
Building Details
Features & Amenities
Financials & Fees
Inclusions & Exclusions
Refrigerator, Stove, Washer, Dryer, Dishwasher, Storage Shed, Blinds, External Natural Gas Hookup, Ceiling Fan, Hood Fan.
TV brackets in the solarium rec room and master bedroom - walls will be patched and painted
Location
Similar Properties
View More
Source: Toronto Regional Real Estate Board (TRREB), via PropTx Innovations Inc.
The data relating to real estate on this website comes in part from the MLS® data feed of PropTx Innovations Inc. The information is deemed reliable but is not guaranteed accurate by PropTx.
The information provided herein must only be used by consumers that have a bona fide interest in the purchase, sale or lease of real estate and may not be used for any commercial purpose or any other purpose.
© 2026 PropTx Innovations Inc. All rights reserved. MLS®, REALTOR® and the associated logos are owned or controlled by The Canadian Real Estate Association (CREA).