47 Glenburnie Crescent
About This Home
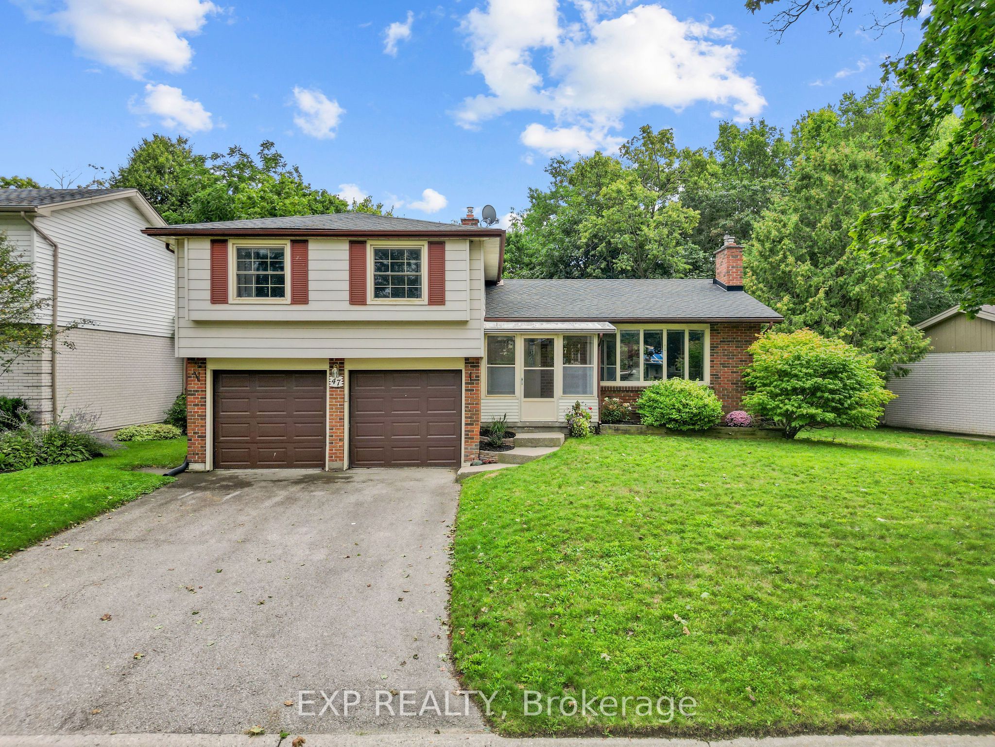
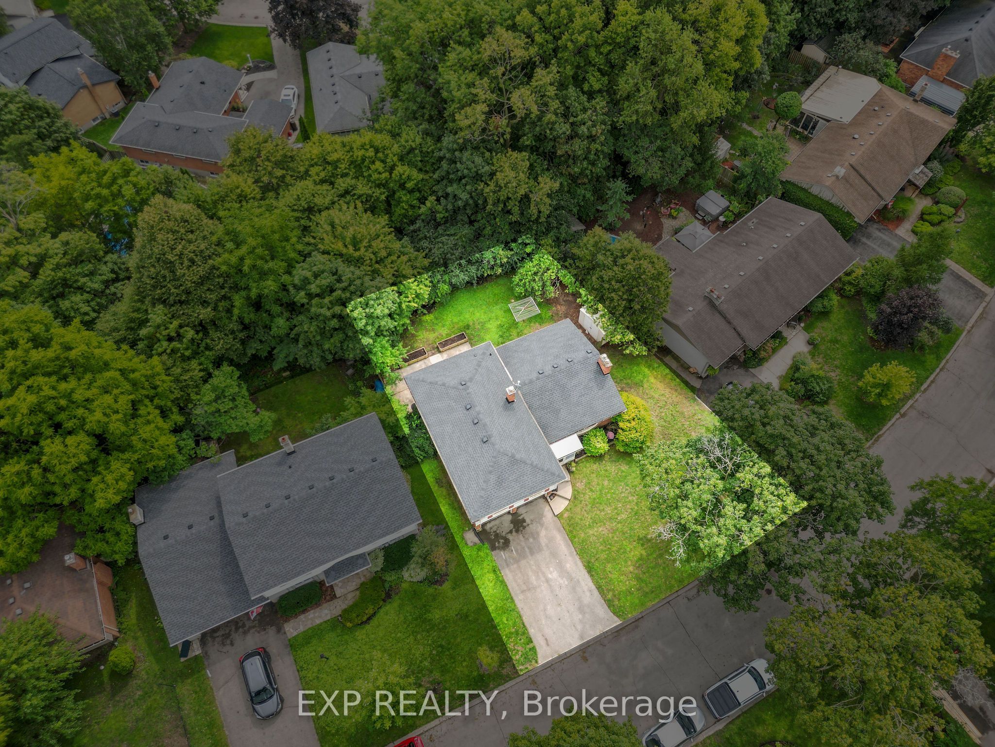
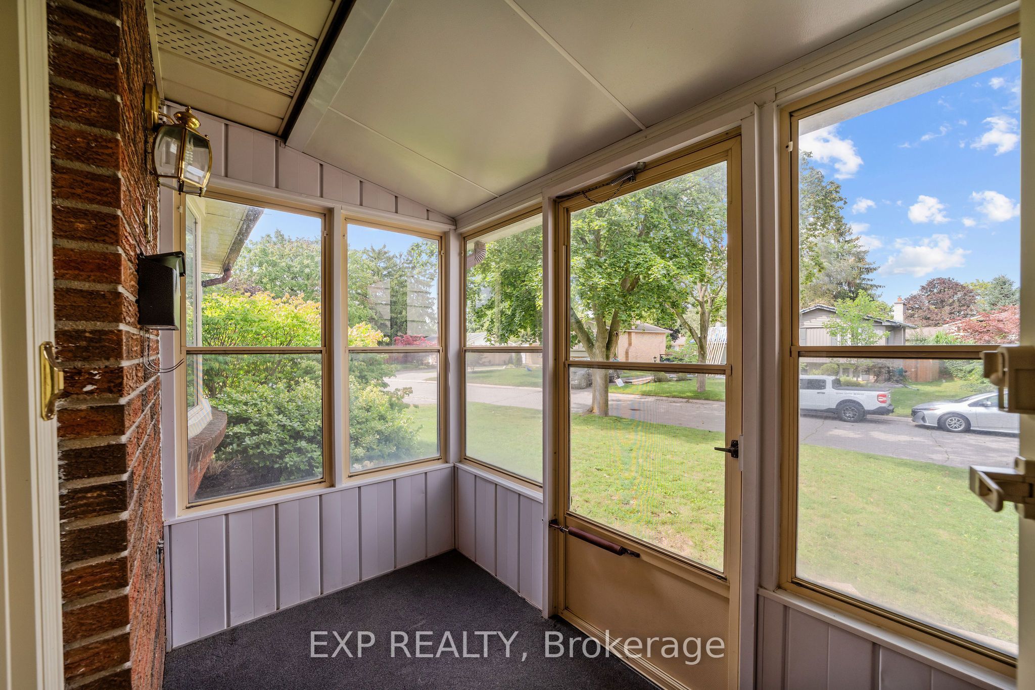
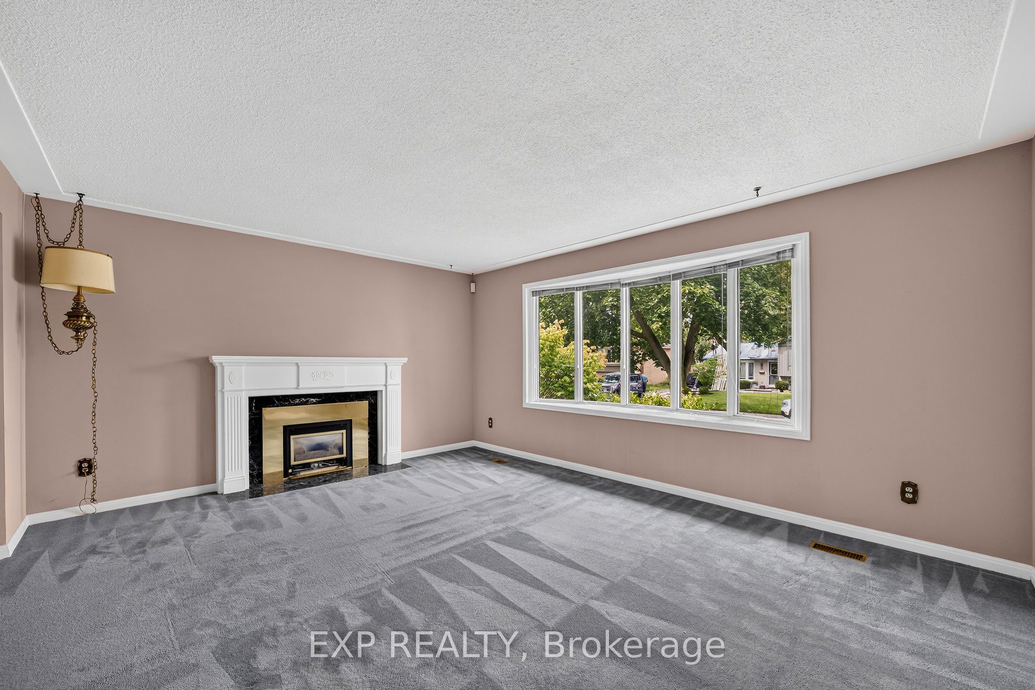
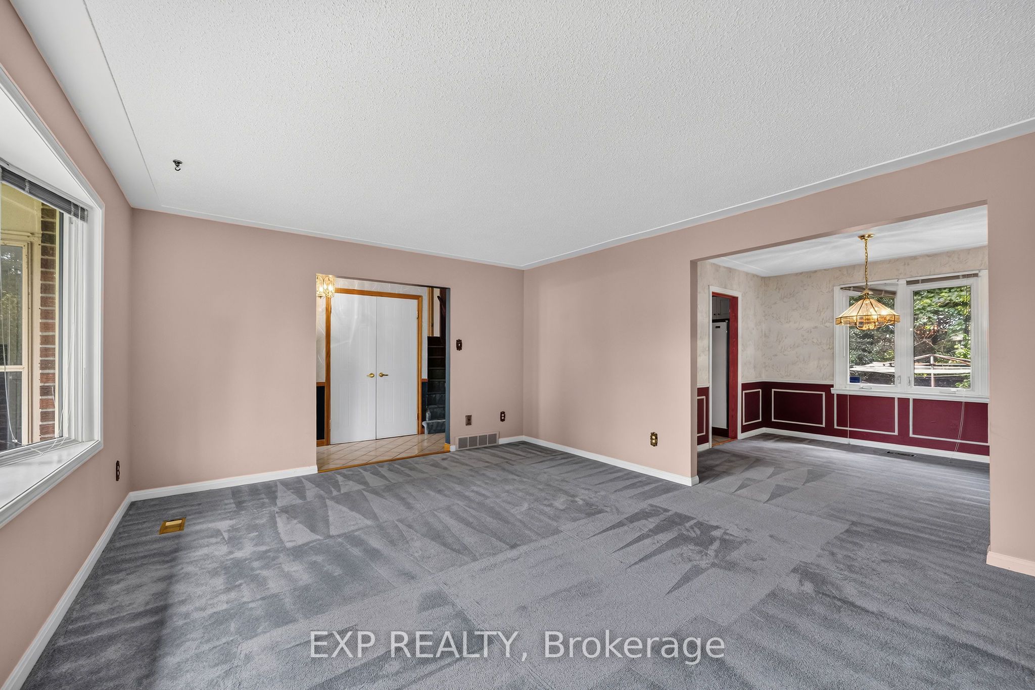
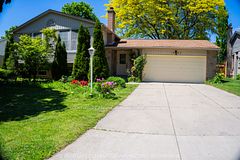
Set on a generously sized lot in a mature North London neighbourhood, this spacious 4-bedroom sidesplit offers 2,074 sq. ft. of finished living space, a double garage and plenty of room both inside and out. The main level features a bright living room with a gas fireplace, a separate dining area, an eat-in kitchen and an additional bedroom that could also work well as a home office or den. Upstairs, you'll find three bedrooms, including an impressively sized primary bedroom with extensive built-in cabinetry and a walk-in closet, along with a full bathroom. A few steps down, the family room provides another comfortable living space with direct access to the backyard, while the finished lower level adds even more room to spread out with a large recreation area and second gas fireplace, plus laundry and storage. Outside, the backyard is surrounded by mature trees and offers a large concrete patio, raised garden beds and a storage shed, creating plenty of space for gardening, entertaining or enjoying the outdoors. With four bedrooms, multiple living areas, a two-car garage and a flexible sidesplit layout, this home offers an excellent opportunity to make it your own in an established London neighbourhood. Roof was replaced in 2022 and furnace in 2025.
Property Information
Building Details
Features & Amenities
Financials & Fees
Inclusions & Exclusions
Fridge, Stove, Dishwasher, Washer, Dryer, Existing Light Fixtures, Existing Window Coverings and Curtain Rods.
Location
Similar Properties
View More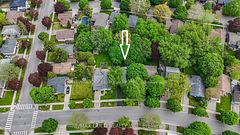
Source: Toronto Regional Real Estate Board (TRREB), via PropTx Innovations Inc.
The data relating to real estate on this website comes in part from the MLS® data feed of PropTx Innovations Inc. The information is deemed reliable but is not guaranteed accurate by PropTx.
The information provided herein must only be used by consumers that have a bona fide interest in the purchase, sale or lease of real estate and may not be used for any commercial purpose or any other purpose.
© 2026 PropTx Innovations Inc. All rights reserved. MLS®, REALTOR® and the associated logos are owned or controlled by The Canadian Real Estate Association (CREA).