3310 Bethune Avenue
About This Home
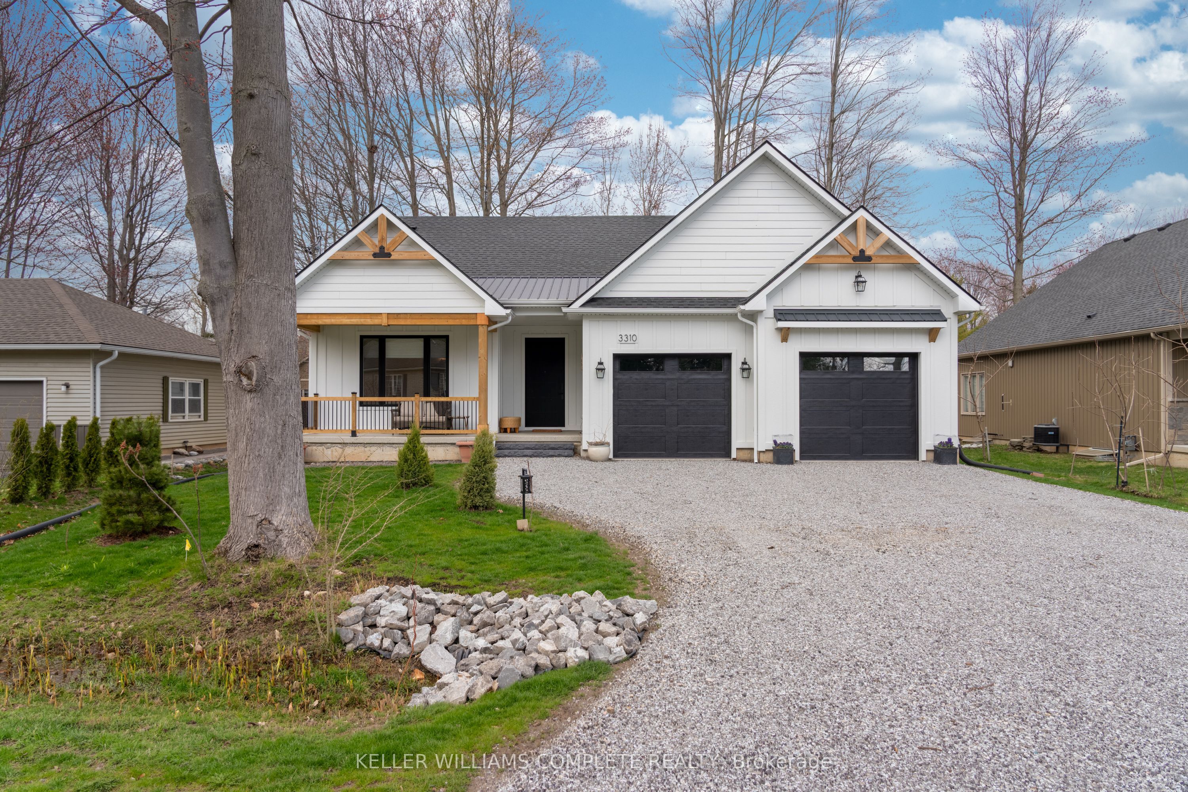
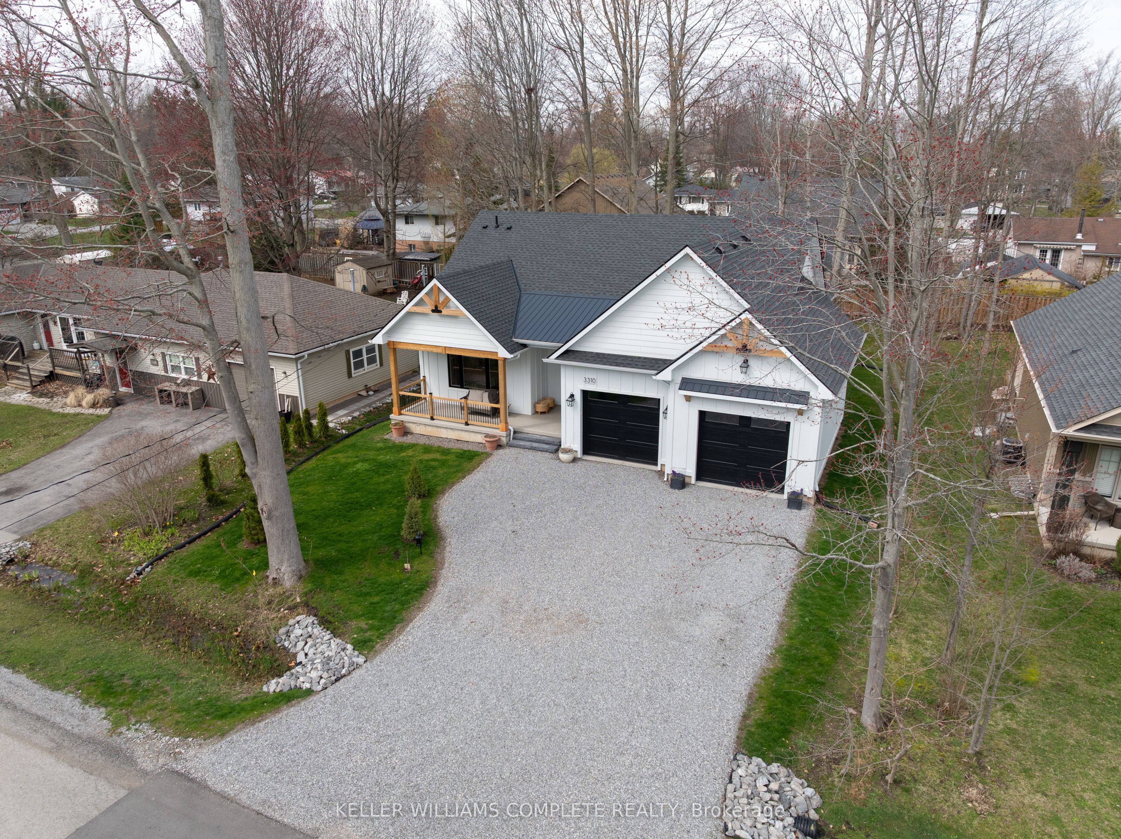
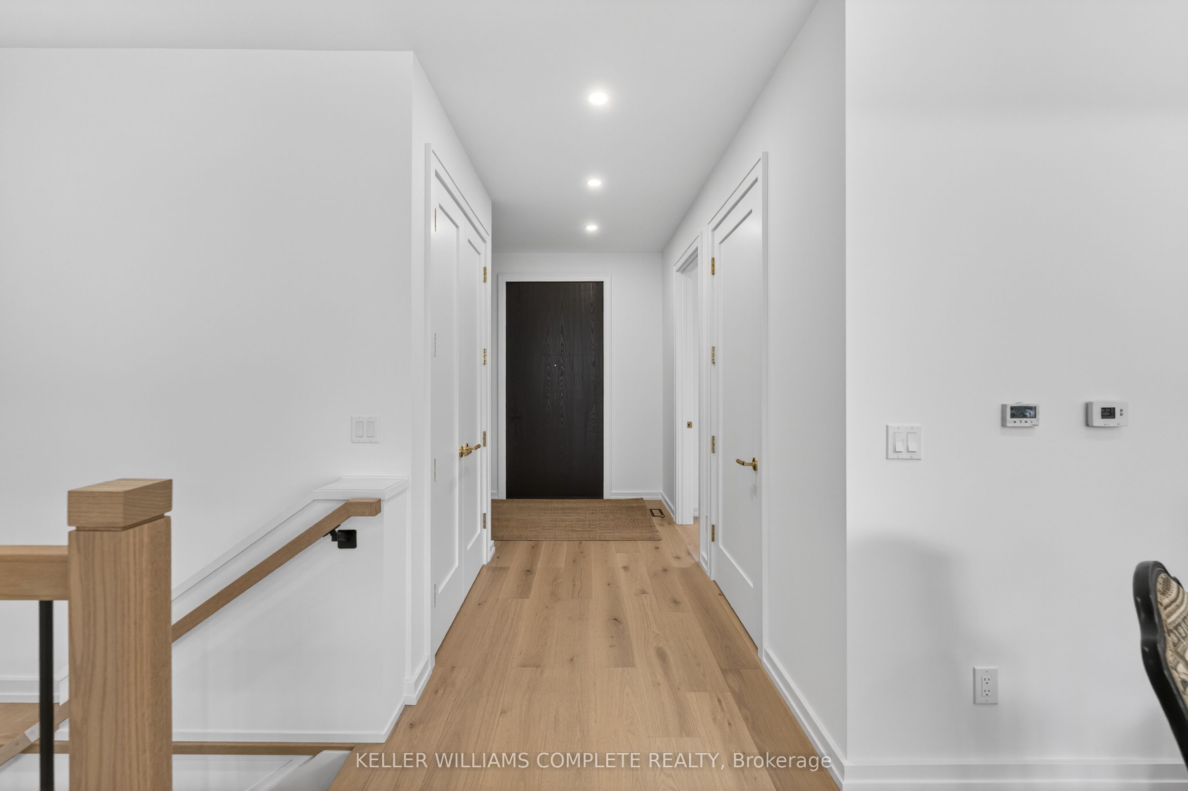
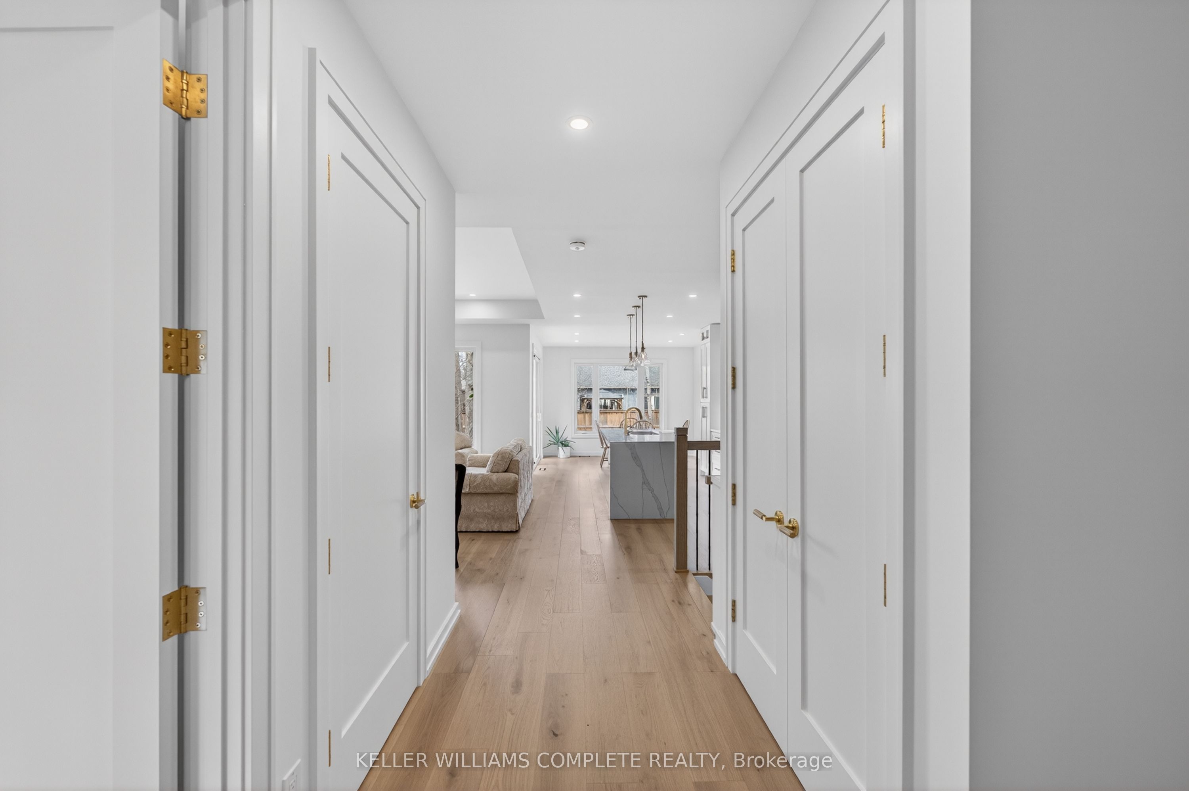
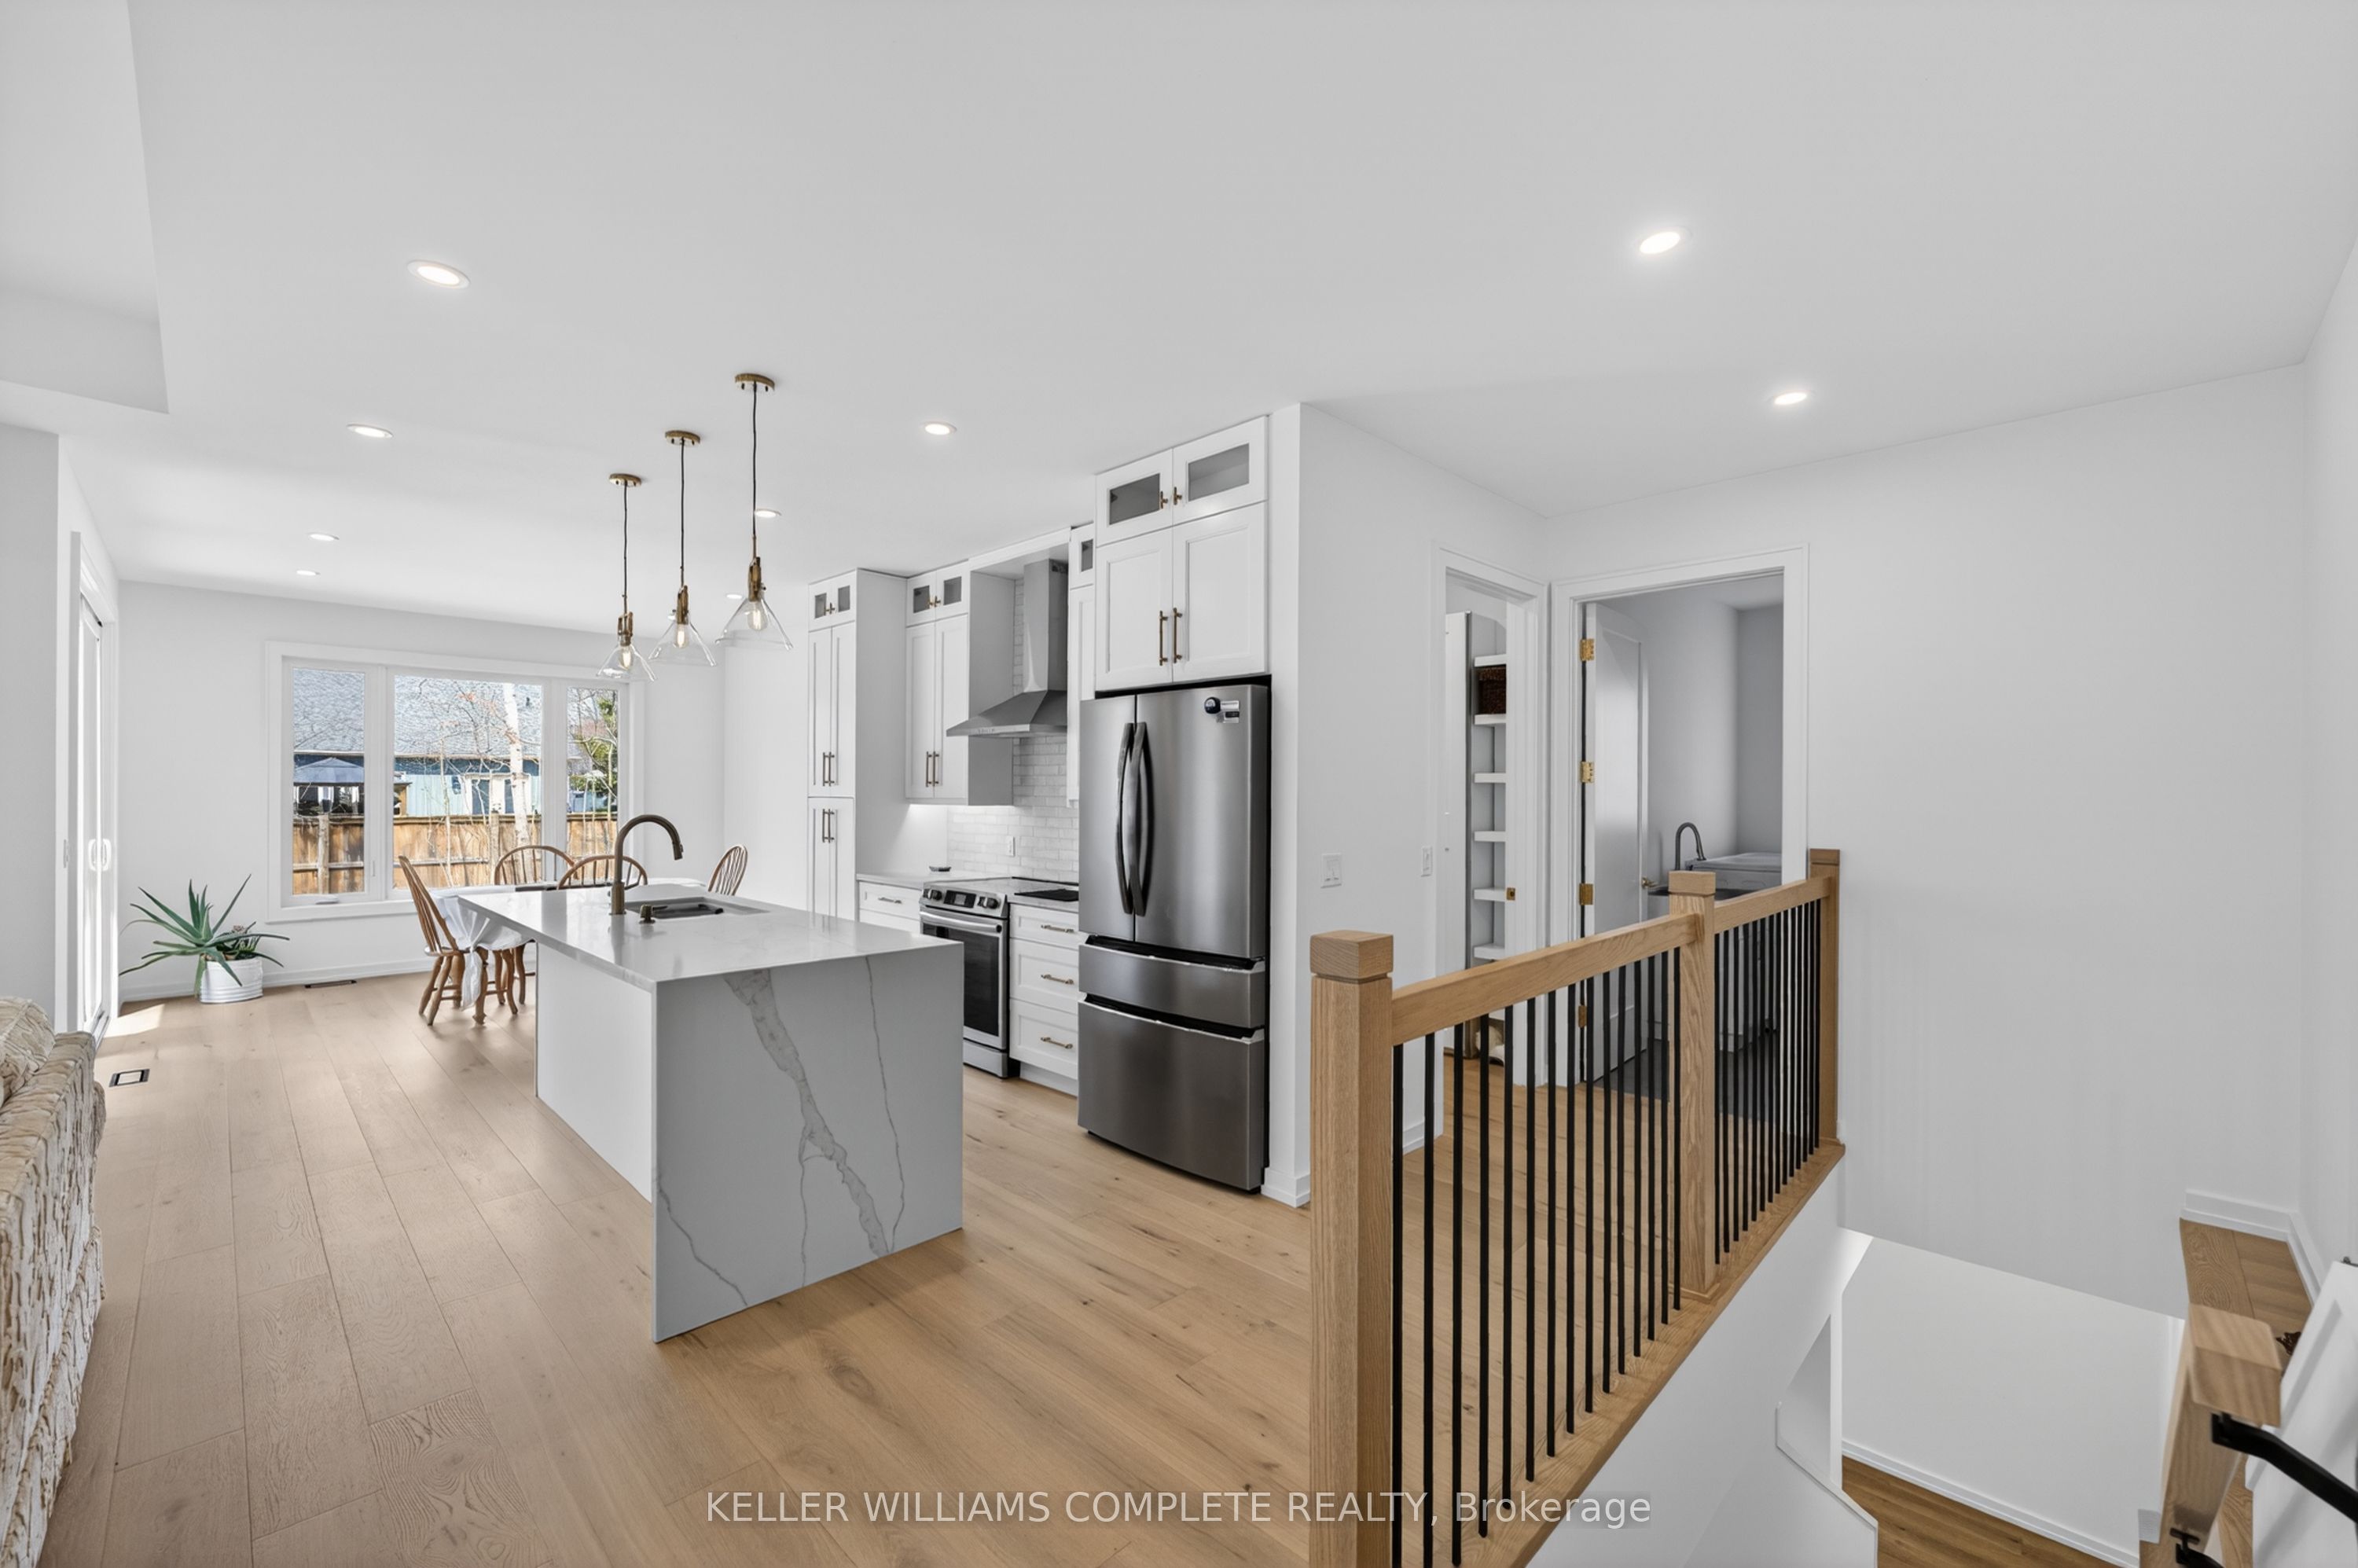
Welcome to this stunning, newly built bungalow in one of Ridgeway's most desirable neighbourhoods-where modern luxury, thoughtful design, and an unbeatable location come together. Nestled in a quiet, safe community just minutes from the beach and Friendship Trail, this exceptional home offers over 3,100 sq. ft. of beautifully finished living space. Step inside to a bright, open-concept main floor filled with natural light and finished with warm, light-oak engineered hardwood and elegant gold hardware. The impressive living room features soaring 10-ft vaulted ceilings, expansive windows, and a sleek gas fireplace creating a stylish and inviting focal point. The gorgeous chef-inspired kitchen is truly the heart of the home, featuring a stunning 9-ft waterfall-edge island, abundant cabinetry, stainless steel appliances, and seamless flow into the dining area. Large sliding doors lead directly to the private backyard patio, making indoor-outdoor entertaining effortless. The main floor offers exceptional comfort and functionality, including a spacious primary suite with a beautiful 4-piece ensuite, plus a generous second bedroom with its own 3-piece ensuite featuring a walk-in shower. A convenient 2-piece powder room, main-floor laundry, and mudroom complete this level. Downstairs, the fully finished lower level offers 9-ft ceilings, a large recreation room, additional bedroom, and 3-piece bathroom-perfect for guests, family, a home office, or entertaining. Additional features include durable LP Smart Side exterior siding, natural gas BBQ hookup, hot water on demand, backup sump pump, and an oversized 600 sq. ft. double-car garage. Modern, spacious, stylish, and just minutes from the beach and trail-this is Ridgeway living at its best!
Property Information
Building Details
Features & Amenities
Financials & Fees
Inclusions & Exclusions
Negotiable
Location
Similar Properties
View More
Source: Toronto Regional Real Estate Board (TRREB), via PropTx Innovations Inc.
The data relating to real estate on this website comes in part from the MLS® data feed of PropTx Innovations Inc. The information is deemed reliable but is not guaranteed accurate by PropTx.
The information provided herein must only be used by consumers that have a bona fide interest in the purchase, sale or lease of real estate and may not be used for any commercial purpose or any other purpose.
© 2026 PropTx Innovations Inc. All rights reserved. MLS®, REALTOR® and the associated logos are owned or controlled by The Canadian Real Estate Association (CREA).