5 Cuthbert Street
About This Home
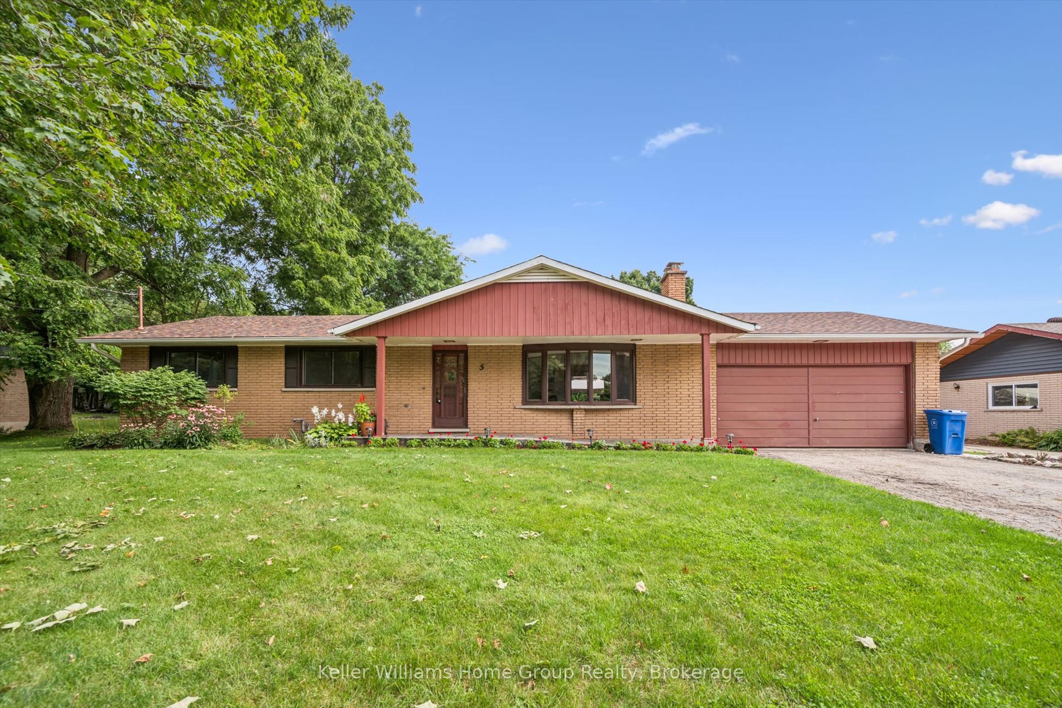
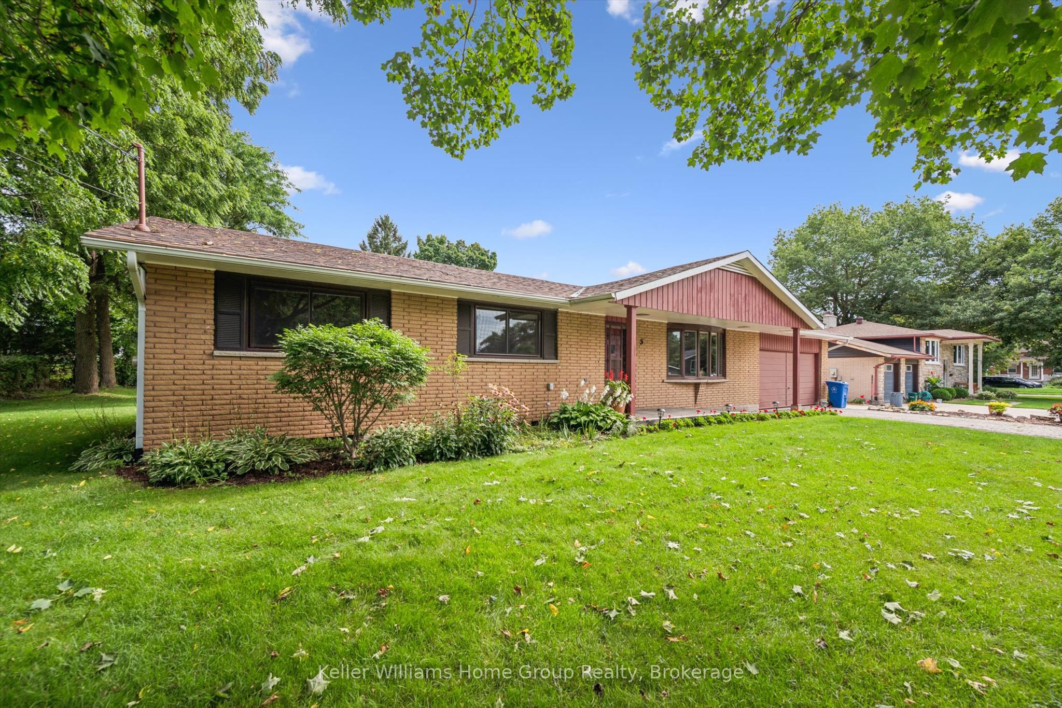
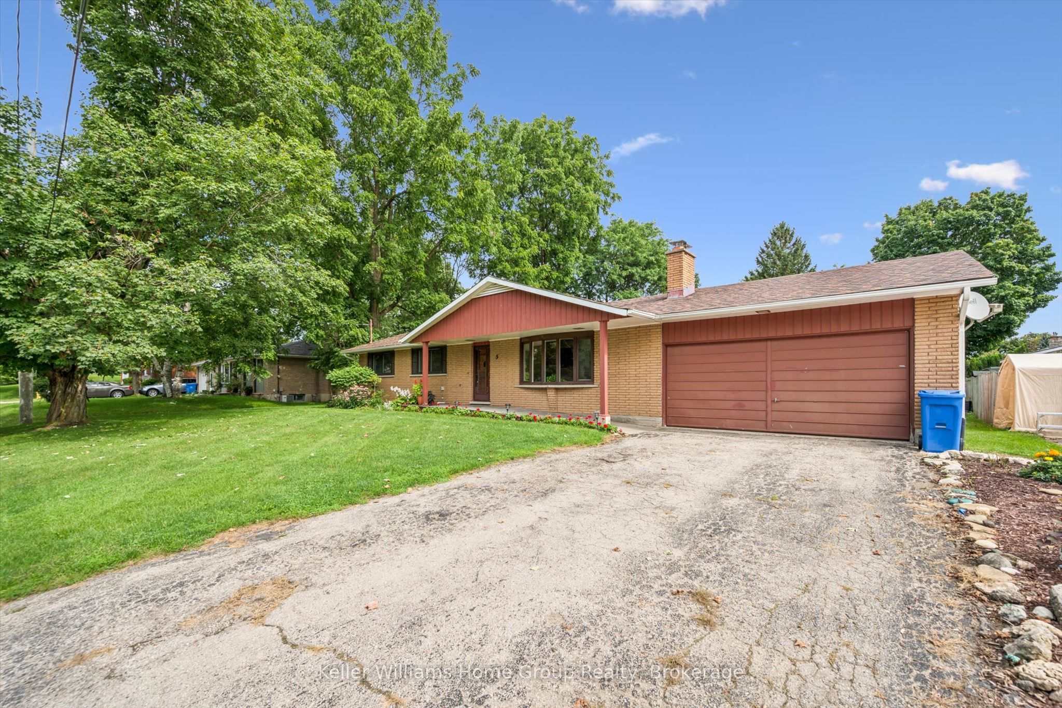
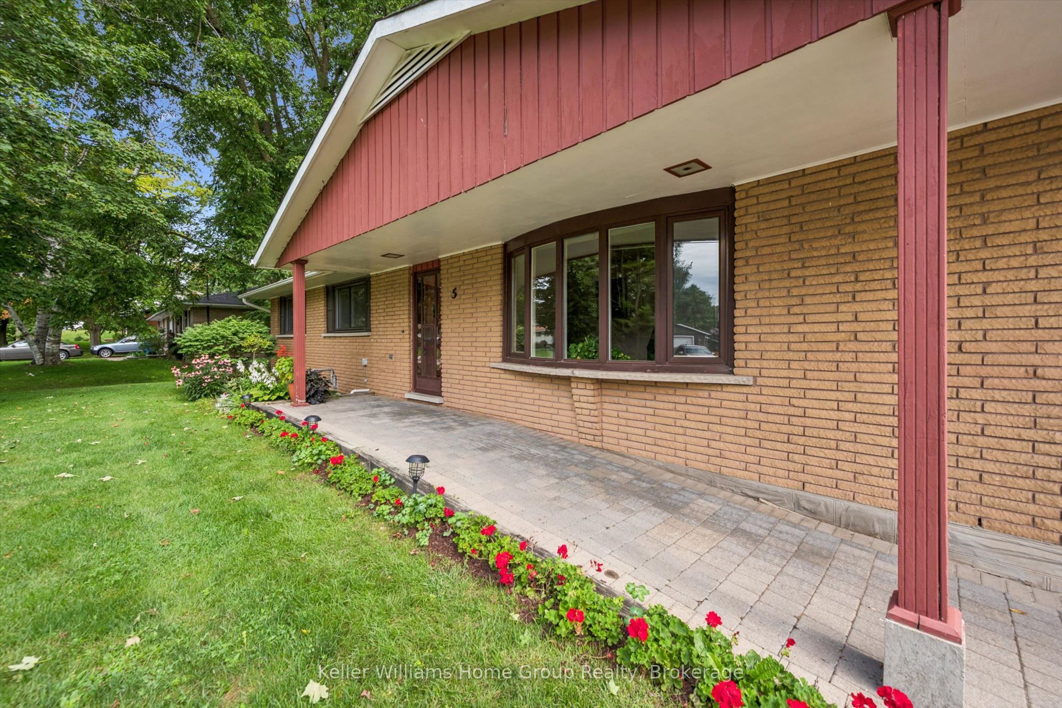
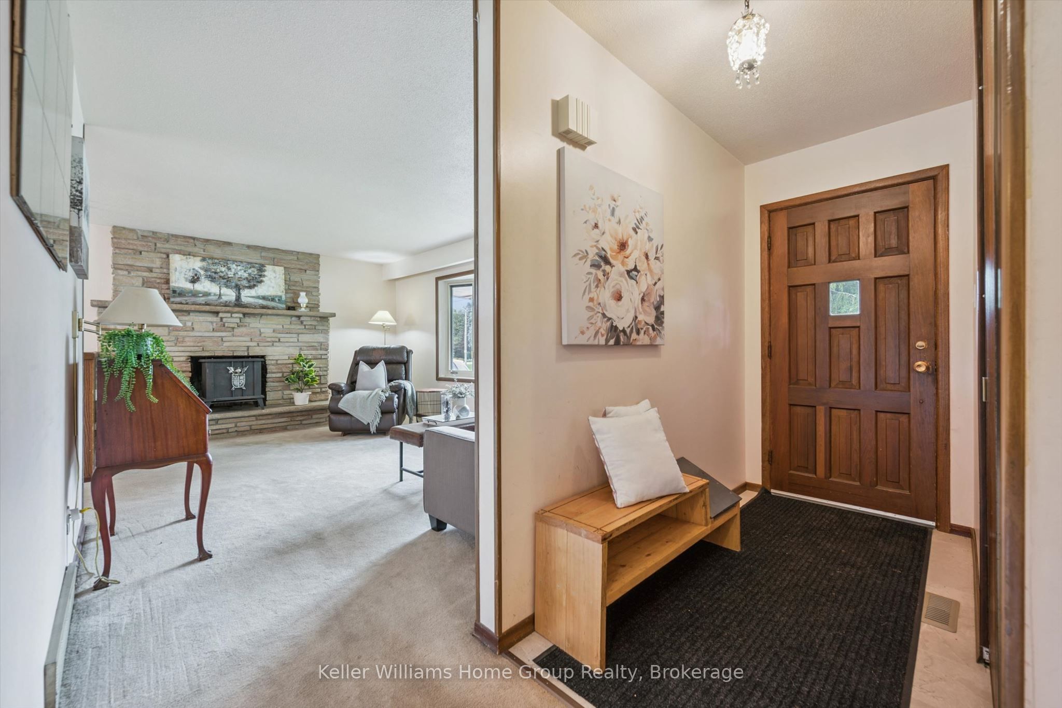
Enjoy the best of Elora living in this spacious and welcoming bungalow, perfectly situated in a wonderful family-friendly neighbourhood. Set on a large, mature and beautifully landscaped lot, the property offers a great sense of privacy with towering trees and plenty of space to relax and enjoy the outdoors. Just a short stroll to the shops, cafés and restaurants of downtown Elora, with the Grand River and scenic walking trails close by, this is a location that makes everyday living feel like a getaway. Inside, the thoughtfully designed bungalow offers three generous main-floor bedrooms and an easy, convenient layout for family living. The spacious kitchen provides plenty of room for everyday meals and gathering, while the formal living and dining rooms offer inviting spaces for entertaining friends and family. The finished lower level extends the living space with a large recreation room, additional bedroom and bathroom which is ideal for guests, teenagers, hobbies or movie nights. With a double garage, generous lot, mature landscaping and an enviable location close to everything Elora has to offer, this is a home designed for enjoying life. Walk to town for coffee or dinner, wander along the river, explore the trails, then come home to your own private retreat. A wonderful opportunity to enjoy the space, charm and lifestyle that make Elora such a special place to call home.
Property Information
Building Details
Features & Amenities
Financials & Fees
Inclusions & Exclusions
Grandfather clock in dining room
Location
Similar Properties
View More
Source: Toronto Regional Real Estate Board (TRREB), via PropTx Innovations Inc.
The data relating to real estate on this website comes in part from the MLS® data feed of PropTx Innovations Inc. The information is deemed reliable but is not guaranteed accurate by PropTx.
The information provided herein must only be used by consumers that have a bona fide interest in the purchase, sale or lease of real estate and may not be used for any commercial purpose or any other purpose.
© 2026 PropTx Innovations Inc. All rights reserved. MLS®, REALTOR® and the associated logos are owned or controlled by The Canadian Real Estate Association (CREA).