6 Baldwin Street
About This Home
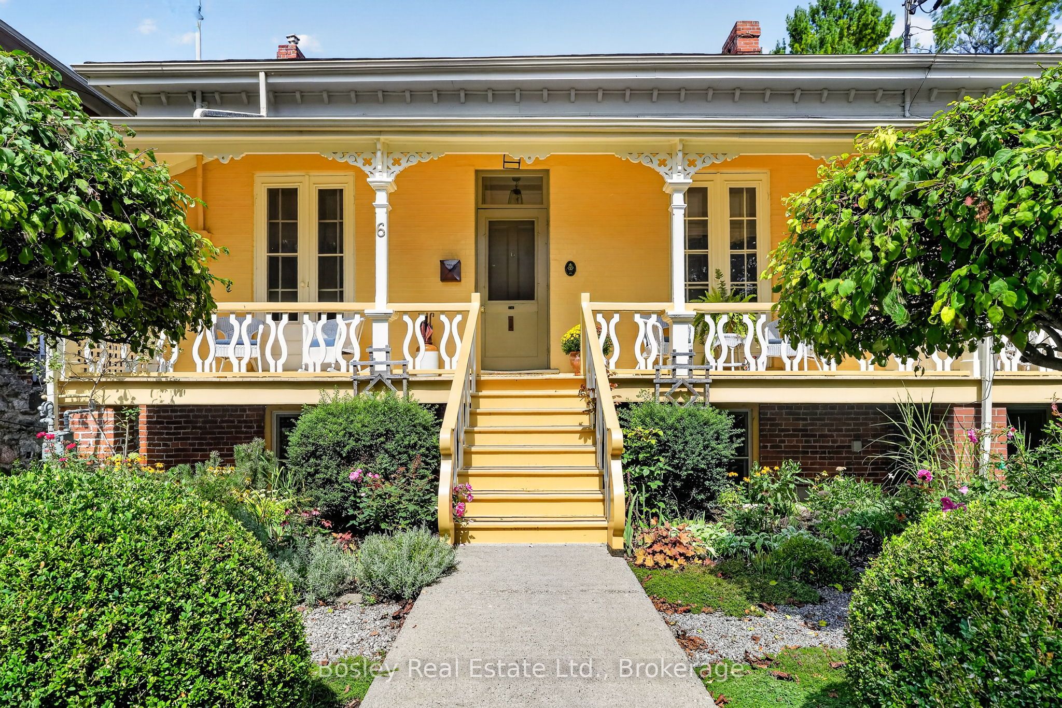
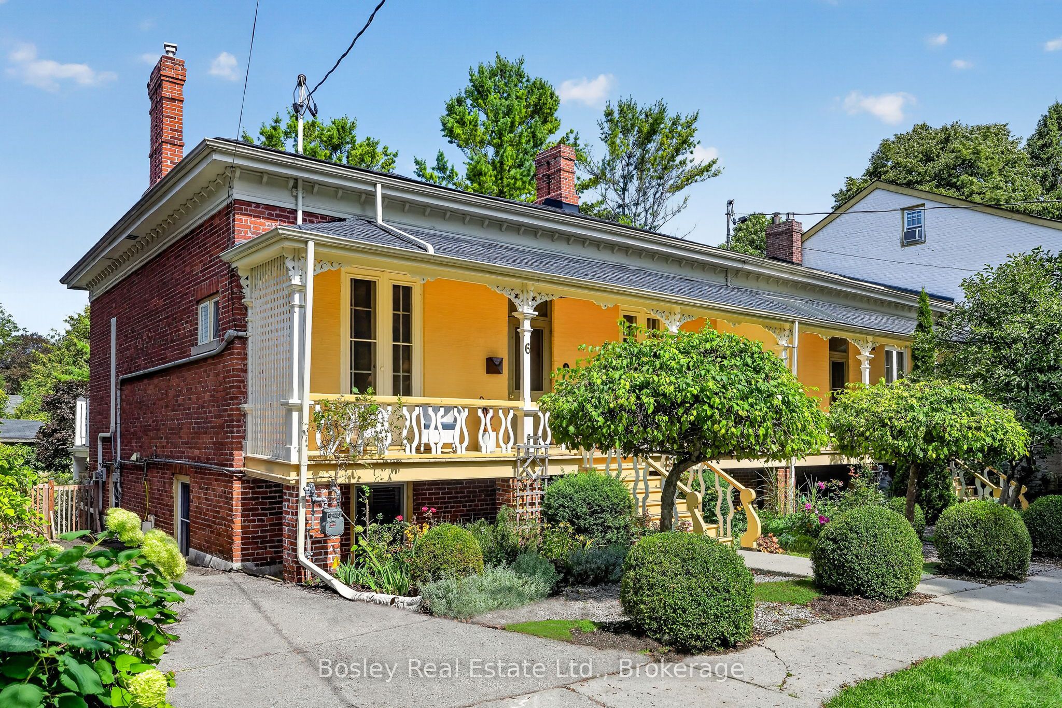
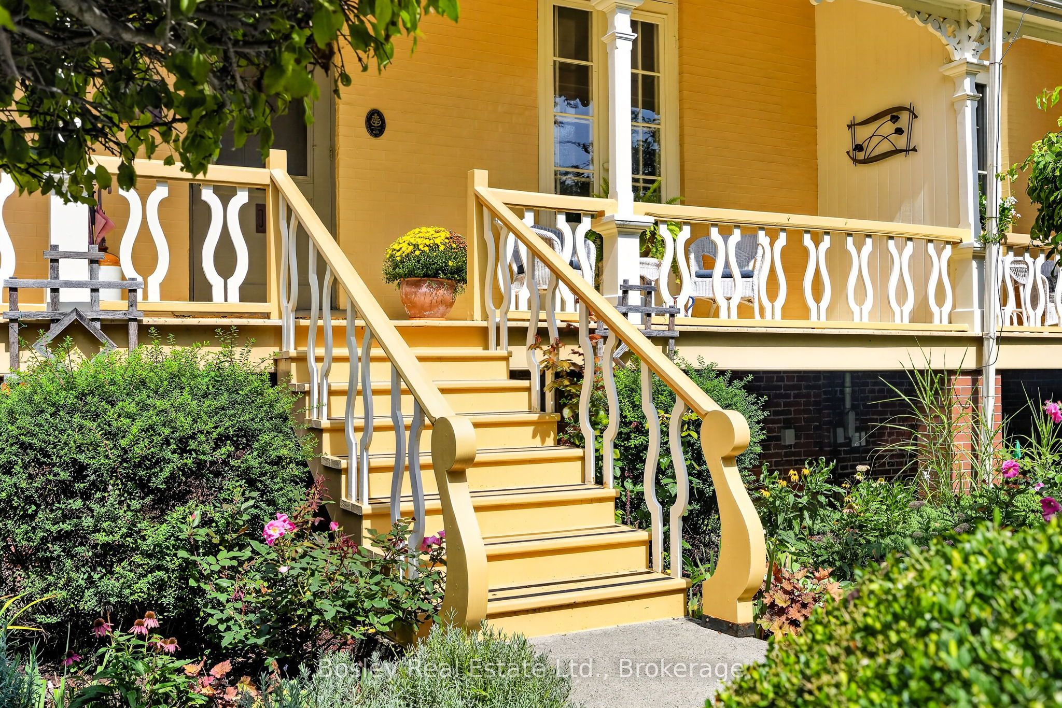
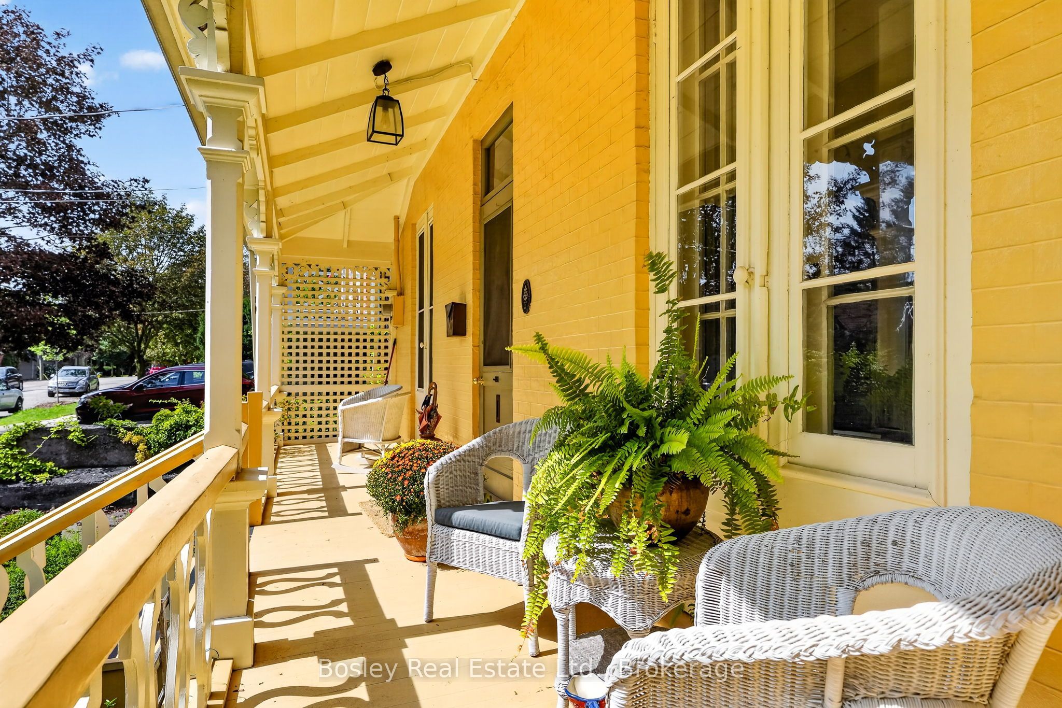
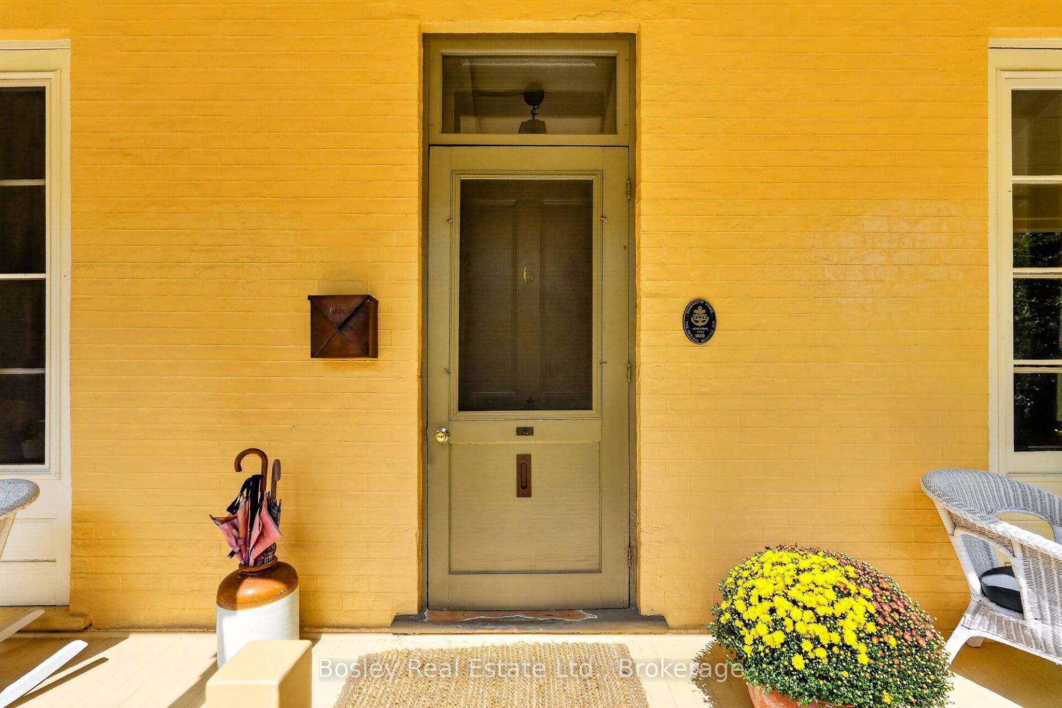
Step into Youdan Terrace, circa 1853, a charming semi-detached three-bay Regency cottage nestled in Port Hope's sought-after Englishtown neighbourhood. Tucked away on a quiet, private street at the western edge of town, this distinctive three-bedroom, two-bath home beautifully blends exceptional period character with thoughtfully integrated modern touches.The classic low-hipped roof and decorative front porch create outstanding curb appeal. Inside, generously proportioned principal rooms are filled with natural light and rich architectural detail, including high baseboards + ceilings, handsome window trim, and oversized elegant French doors. Two gas fireplaces add warmth and character throughout the home.The exterior is equally inviting. Enjoy your morning coffee on the beautiful private front porch, or step onto a contemporary deck with sleek framed-glass railings overlooking the beautifully landscaped back yard. Designed for effortless outdoor living and entertaining this property offers a sophisticated setting in which to relax and enjoy the seasons.The garden-level walkout provides direct access to the formal English garden and rear terrace, creating a seamless connection between the interior and the enchanting outdoor spaces.A private two-car driveway adds welcome convenience and parking.A rare offering, Youdan Terrace captures the romance and architectural integrity of 19th-century Port Hope while embracing the comfort and ease of modern living.
Property Information
Building Details
Features & Amenities
Financials & Fees
Inclusions & Exclusions
B/I Microwave, Carbon Monoxide Detector, Dishwasher, Dryer, Electrical Light Fixtures, Hot Water Heater Owned, Range Hood, Fridge, Satellite Dish, Smoke Detector, Washer, Window Coverings
Location
Similar Properties
View More
Source: Toronto Regional Real Estate Board (TRREB), via PropTx Innovations Inc.
The data relating to real estate on this website comes in part from the MLS® data feed of PropTx Innovations Inc. The information is deemed reliable but is not guaranteed accurate by PropTx.
The information provided herein must only be used by consumers that have a bona fide interest in the purchase, sale or lease of real estate and may not be used for any commercial purpose or any other purpose.
© 2026 PropTx Innovations Inc. All rights reserved. MLS®, REALTOR® and the associated logos are owned or controlled by The Canadian Real Estate Association (CREA).