154 Parkdale Road
About This Home
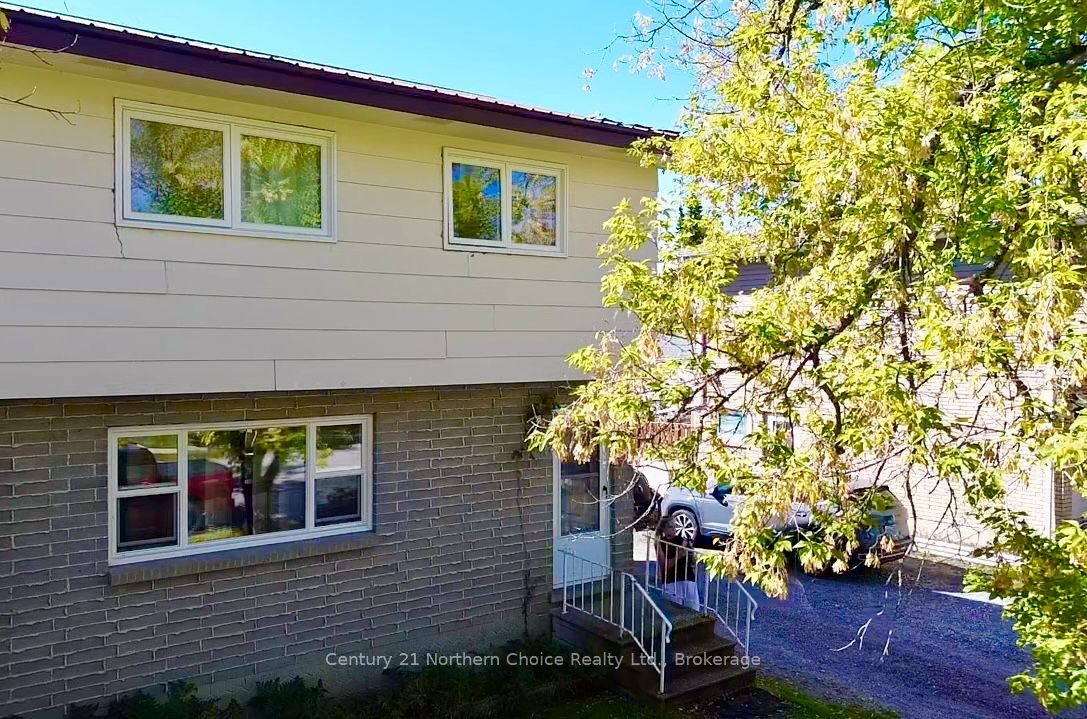
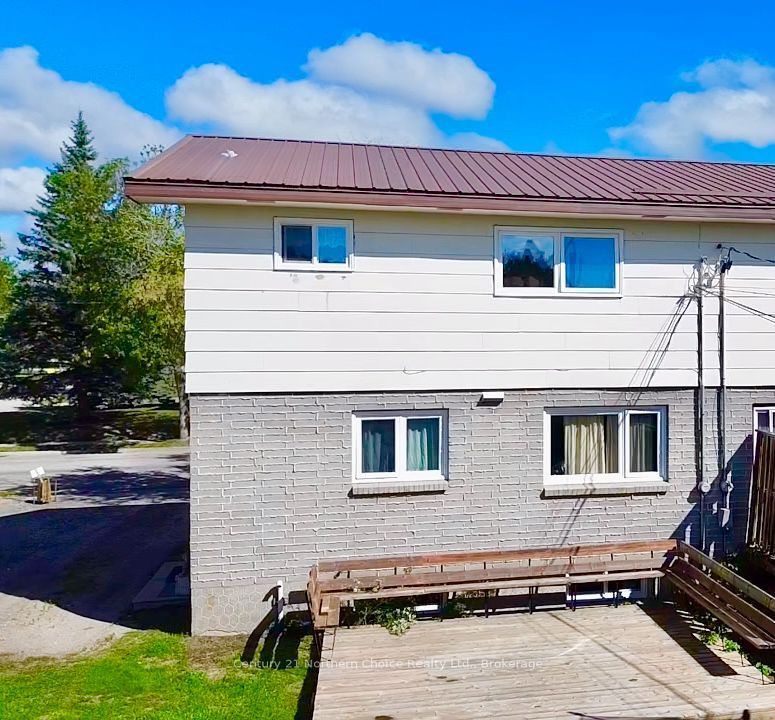
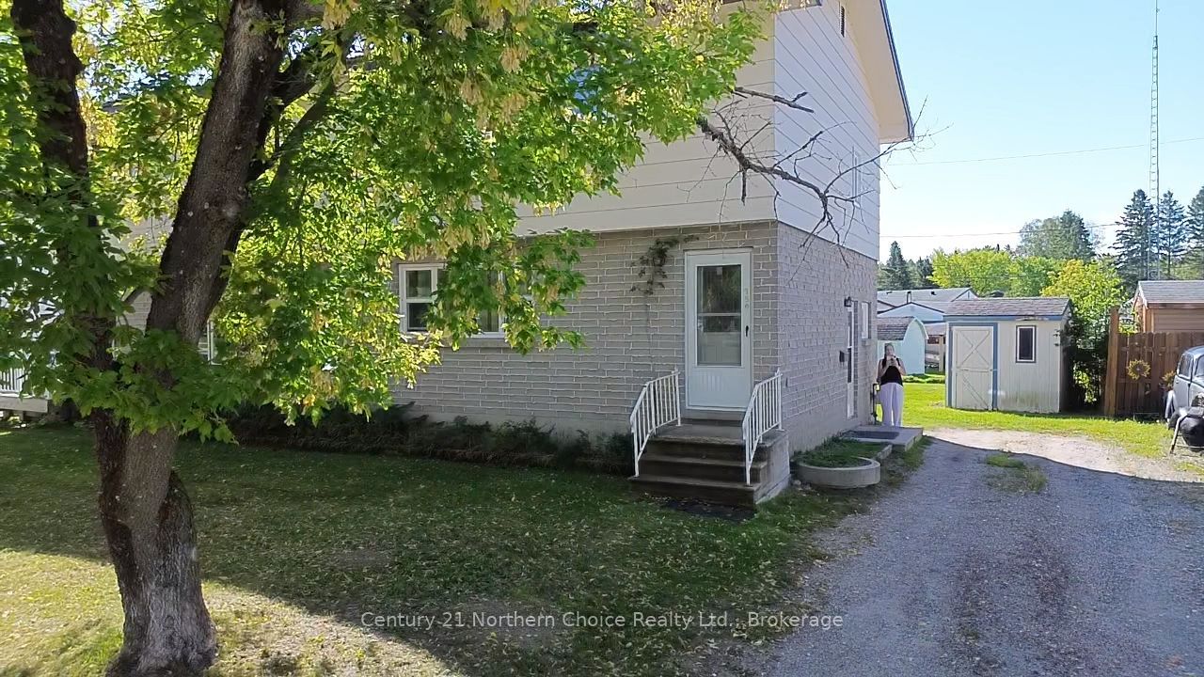
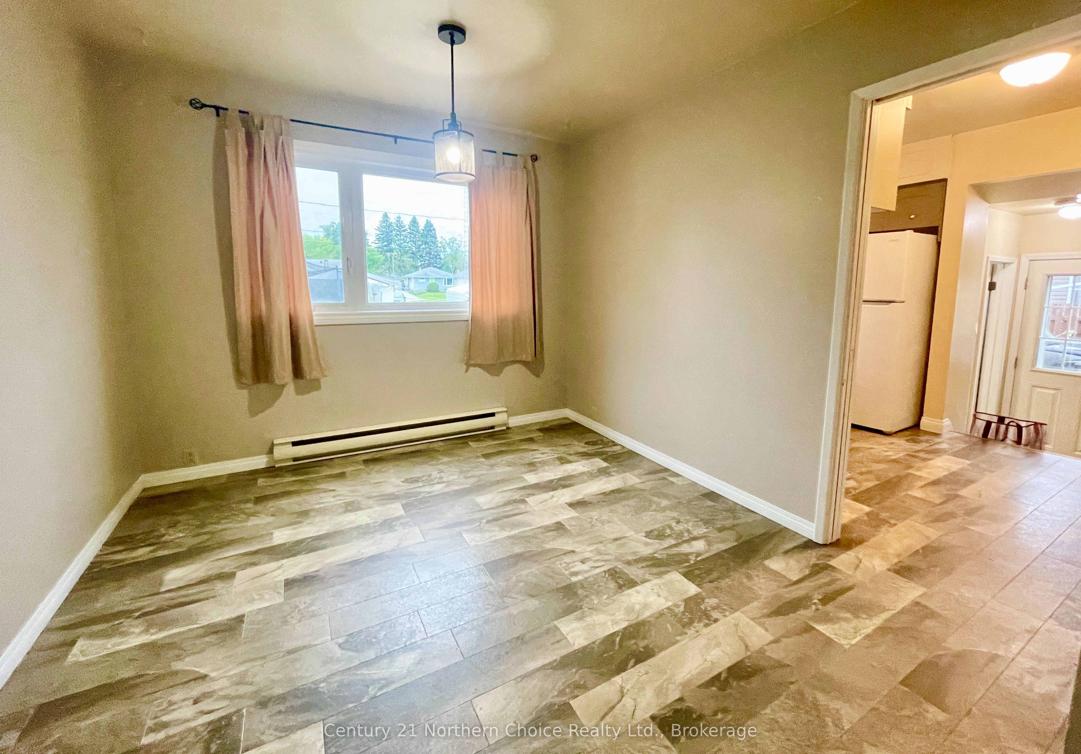
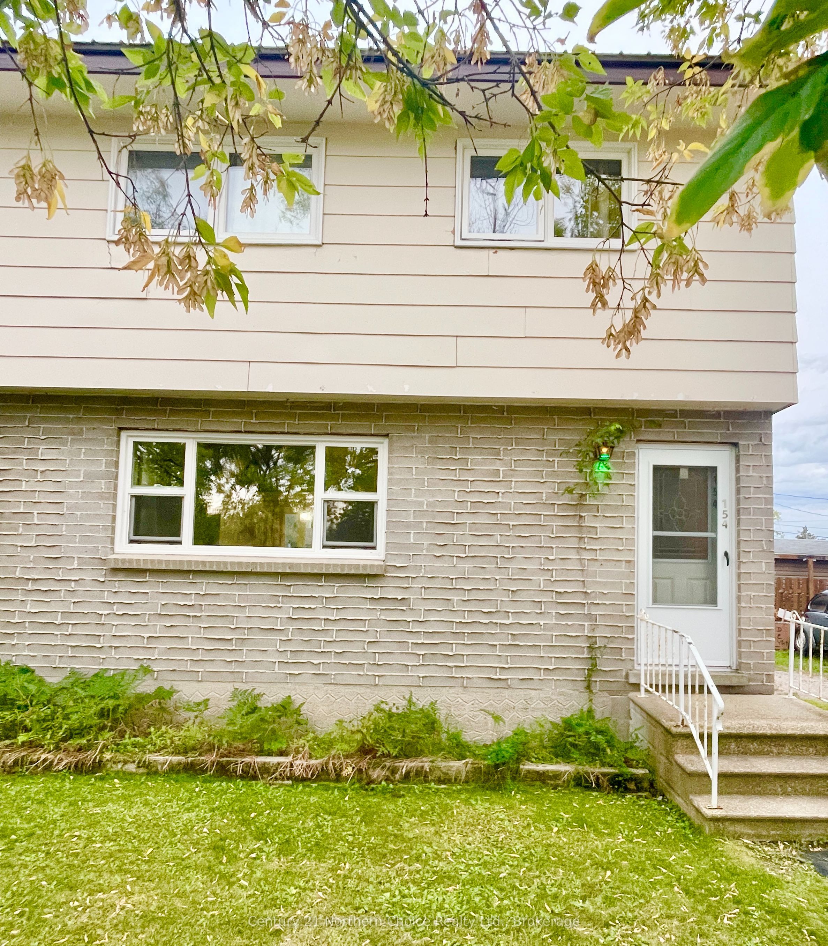
154 Parkdale Road is a well-positioned semi-detached home offering an excellent opportunity for first-time buyers, downsizers, investors, or those looking for an affordable home in Dryden. This inviting property offers 1205 sq ft of comfortable living space with an open concept main floor kitchen, living and dining areas along with a main floor powder room. Upstairs 3 very spacious bedrooms and a full bathroom with leafy views and plenty of storage space. The basement is an open space with the potential to make it your own, housing the laundry, HWT and a gas hookup. Updated windows throughout, updated appliances.A large level backyard has a newer deck with bench seating, a plenty of space and a 8 x 8 shed. Features include, metal roof, 125 amp panel, electric baseboard heat that is controllable room to room, and a gas line hookup in the basement with the potential to switch over the natural gas heat if you choose.The home is conveniently located close to local amenities, schools, shopping, recreation and other community services, making everyday living both comfortable and convenient. With its manageable footprint and attractive location, this property provides an excellent balance of affordability and functionality. Whether you're looking to enter the market, add to your investment portfolio or find a home that offers room to personalize and improve over time, 154 Parkdale Road is well worth a look. Reach out for your private viewing today.
Property Information
Building Details
Features & Amenities
Financials & Fees
Inclusions & Exclusions
Fridge, stove, washer, dryer
none
Location
Similar Properties
View More
Source: Toronto Regional Real Estate Board (TRREB), via PropTx Innovations Inc.
The data relating to real estate on this website comes in part from the MLS® data feed of PropTx Innovations Inc. The information is deemed reliable but is not guaranteed accurate by PropTx.
The information provided herein must only be used by consumers that have a bona fide interest in the purchase, sale or lease of real estate and may not be used for any commercial purpose or any other purpose.
© 2026 PropTx Innovations Inc. All rights reserved. MLS®, REALTOR® and the associated logos are owned or controlled by The Canadian Real Estate Association (CREA).