1650 Brookedayle Avenue
About This Home
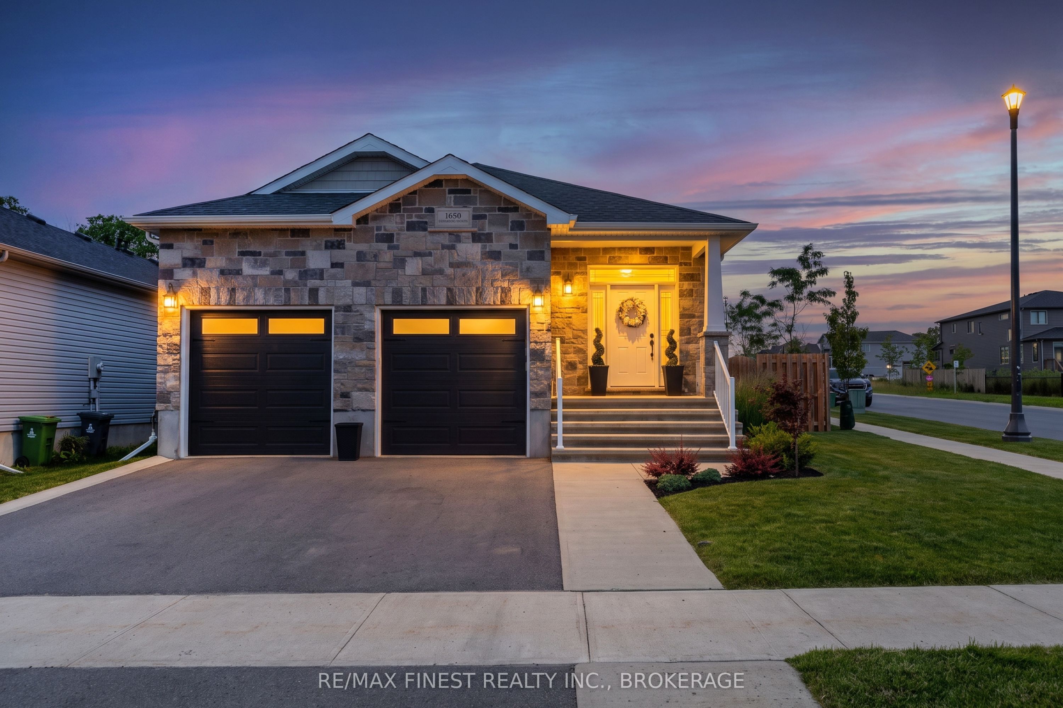
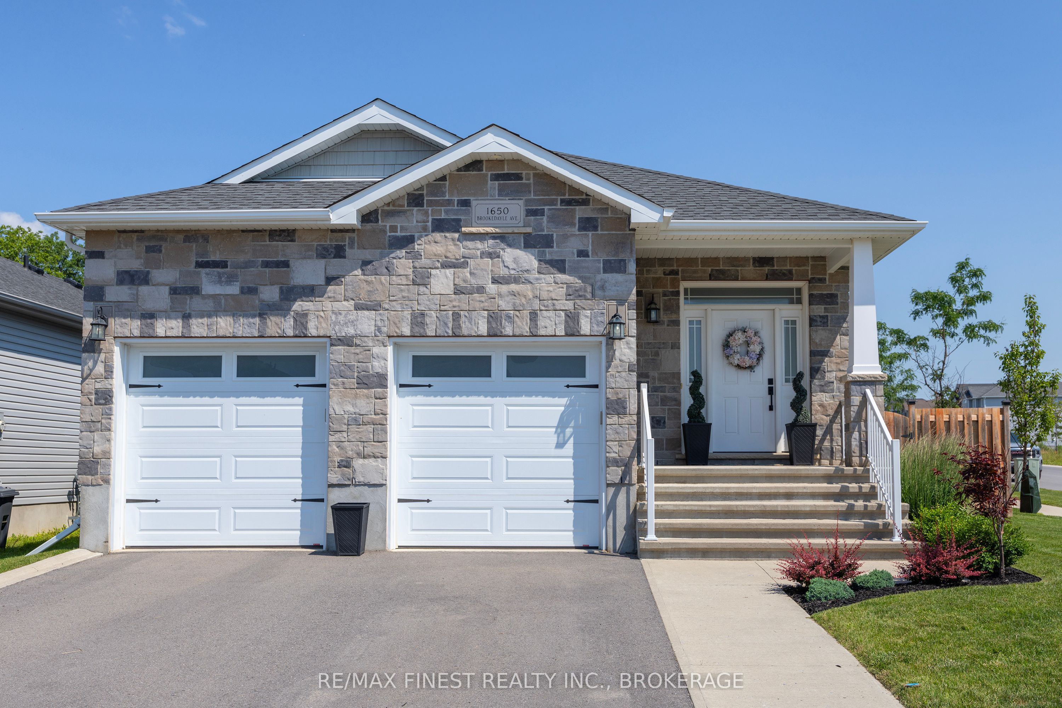
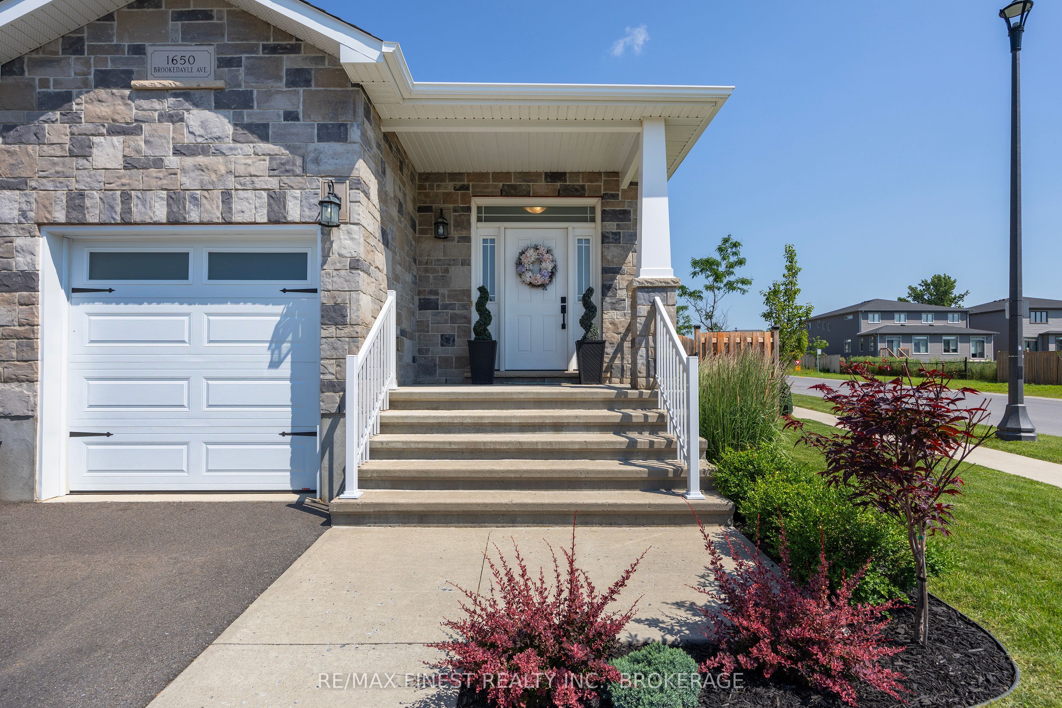
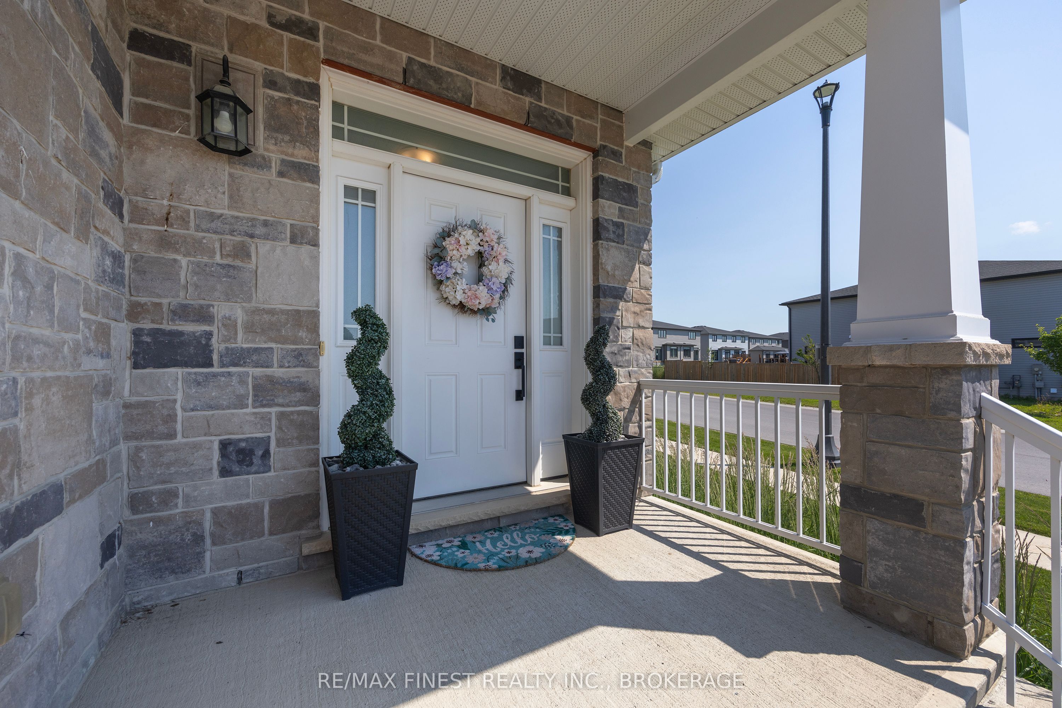
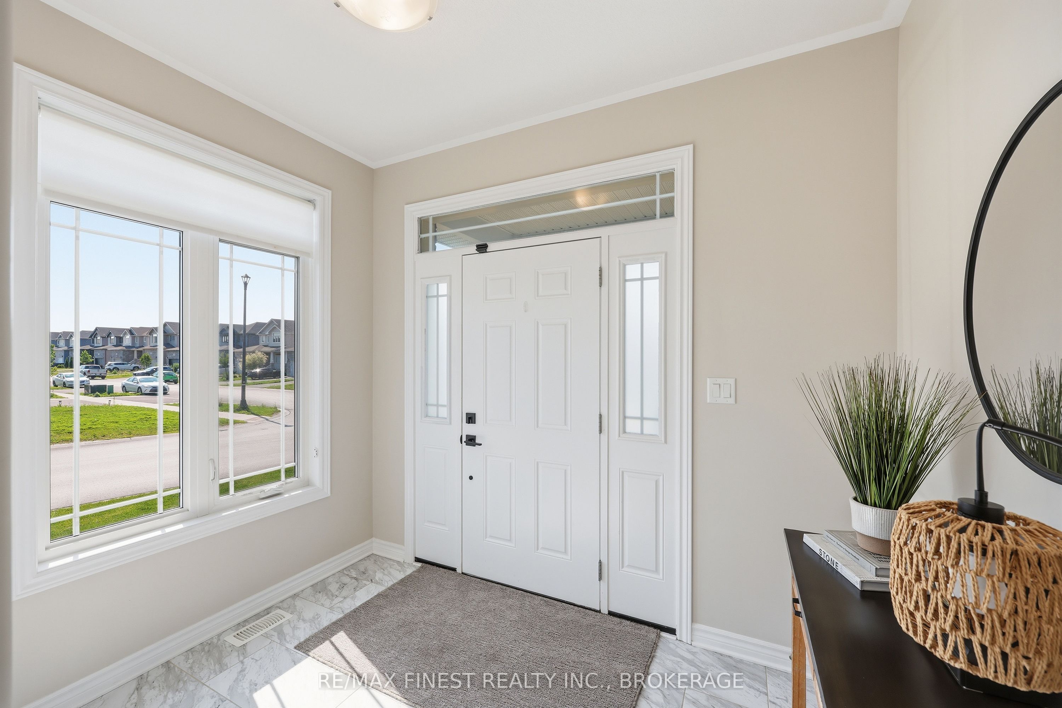
Situated on a desirable corner lot, this beautifully finished 1,285 sq. ft. Greene Homes bungalow with attached 2 car garage, 2+2 bedrooms, and 3 baths has been completed from top to bottom with tasteful finishes designed to impress even the most discerning buyer. A welcoming foyer leads into the bright, open-concept main floor, featuring 9-foot ceilings throughout. The stunning kitchen offers ceiling-height cabinetry, quartz countertops, and plenty of space for everyday living and entertaining. The living room features a patio door leading to a deck, extending your living space outdoors. The spacious primary bedroom offers a walk-in closet and a stylish 3-piece ensuite complete with an upgraded glass and tiled shower. Convenient main-floor laundry adds to the home's functional layout. The bright lower level has been tastefully finished and features a large recreation room along with two well-proportioned bedrooms, full bath and den. With unmatched curb appeal, this beautifully maintained, tastefully finished, and move-in ready, this welcoming home offers the complete package.
Property Information
Building Details
Features & Amenities
Financials & Fees
Location
Similar Properties
View More
Source: Toronto Regional Real Estate Board (TRREB), via PropTx Innovations Inc.
The data relating to real estate on this website comes in part from the MLS® data feed of PropTx Innovations Inc. The information is deemed reliable but is not guaranteed accurate by PropTx.
The information provided herein must only be used by consumers that have a bona fide interest in the purchase, sale or lease of real estate and may not be used for any commercial purpose or any other purpose.
© 2026 PropTx Innovations Inc. All rights reserved. MLS®, REALTOR® and the associated logos are owned or controlled by The Canadian Real Estate Association (CREA).