139 Queen Street
About This Home
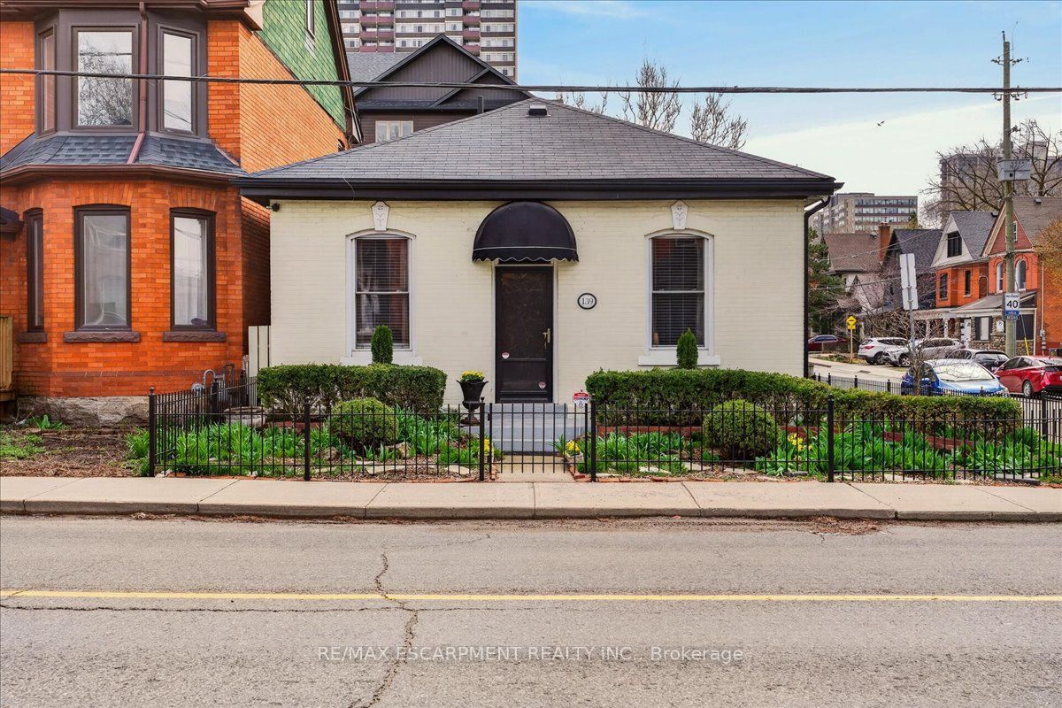
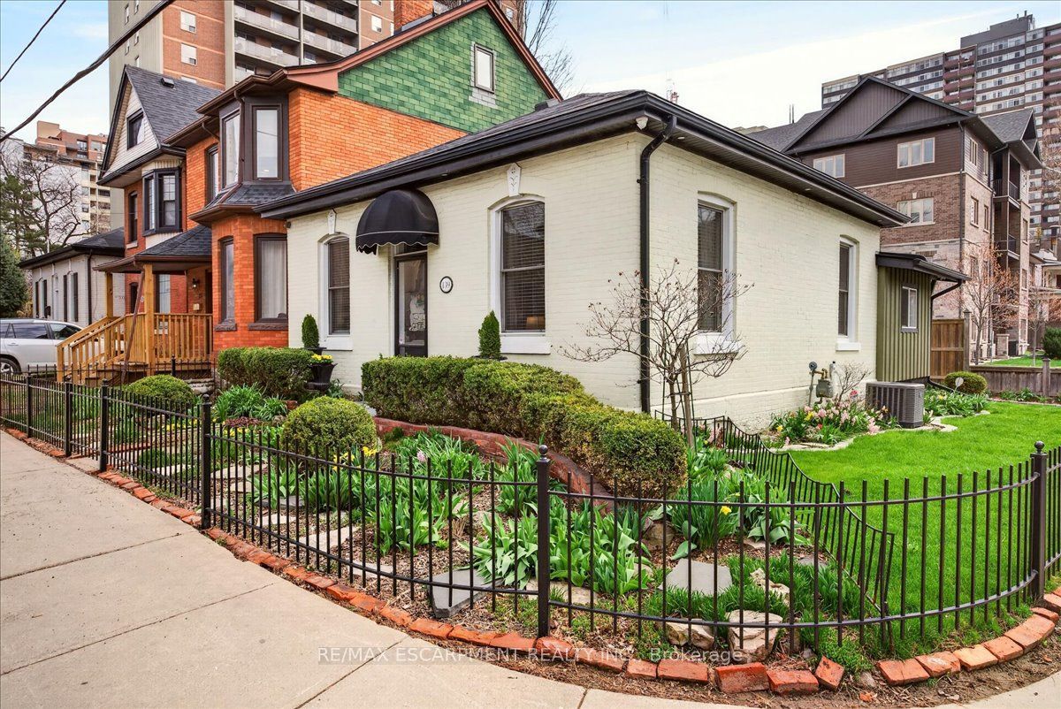
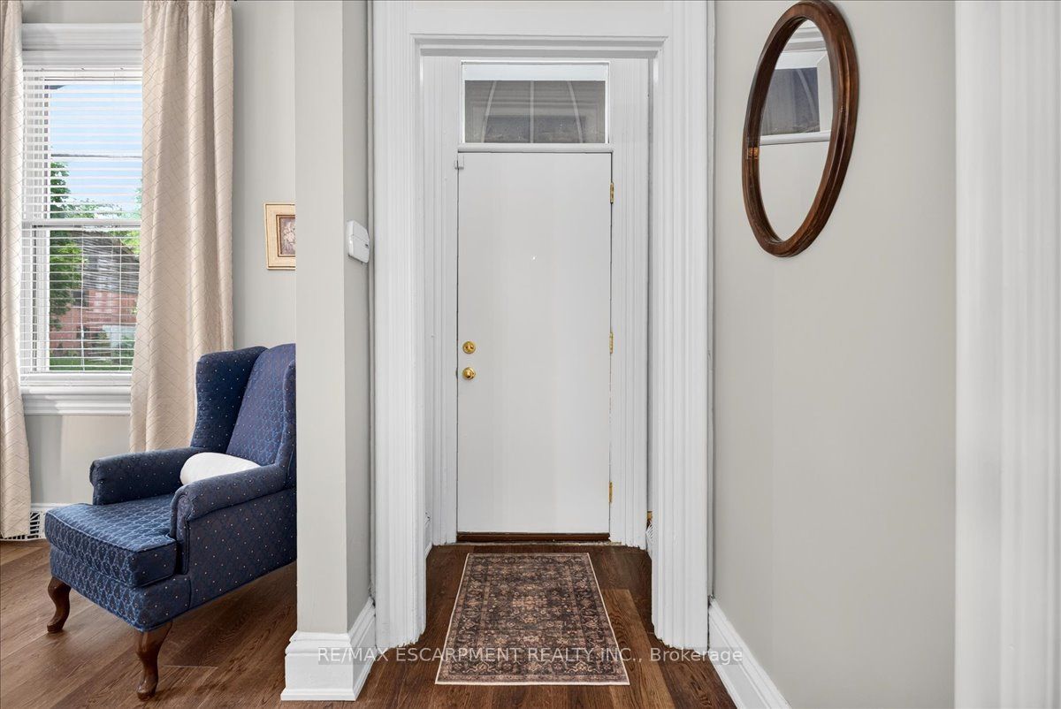
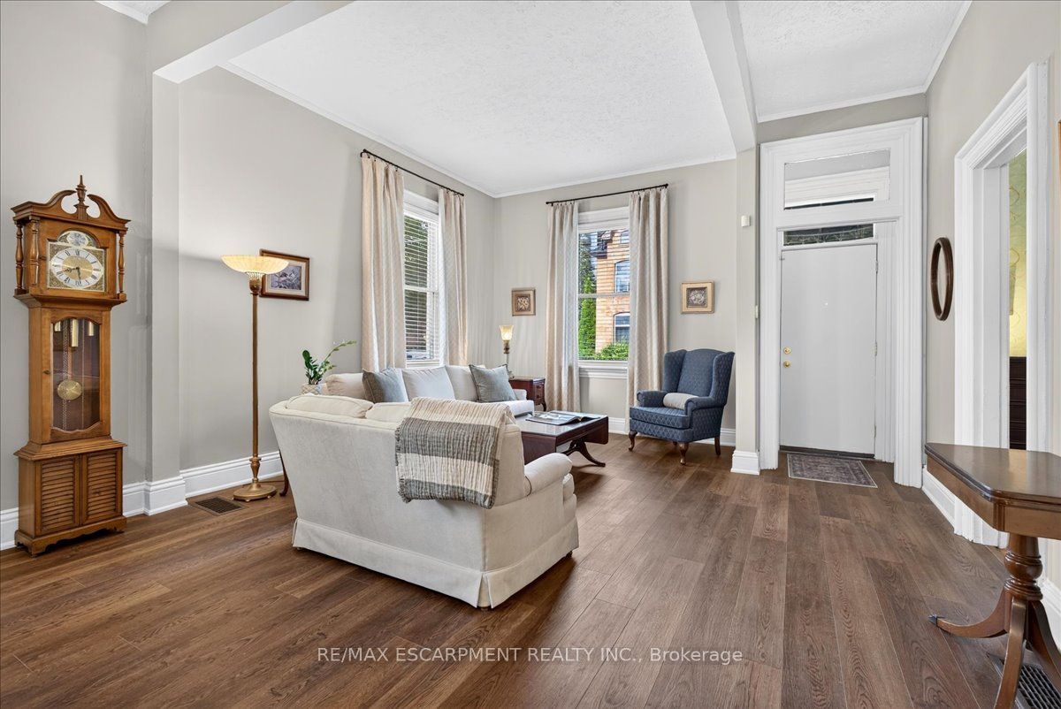
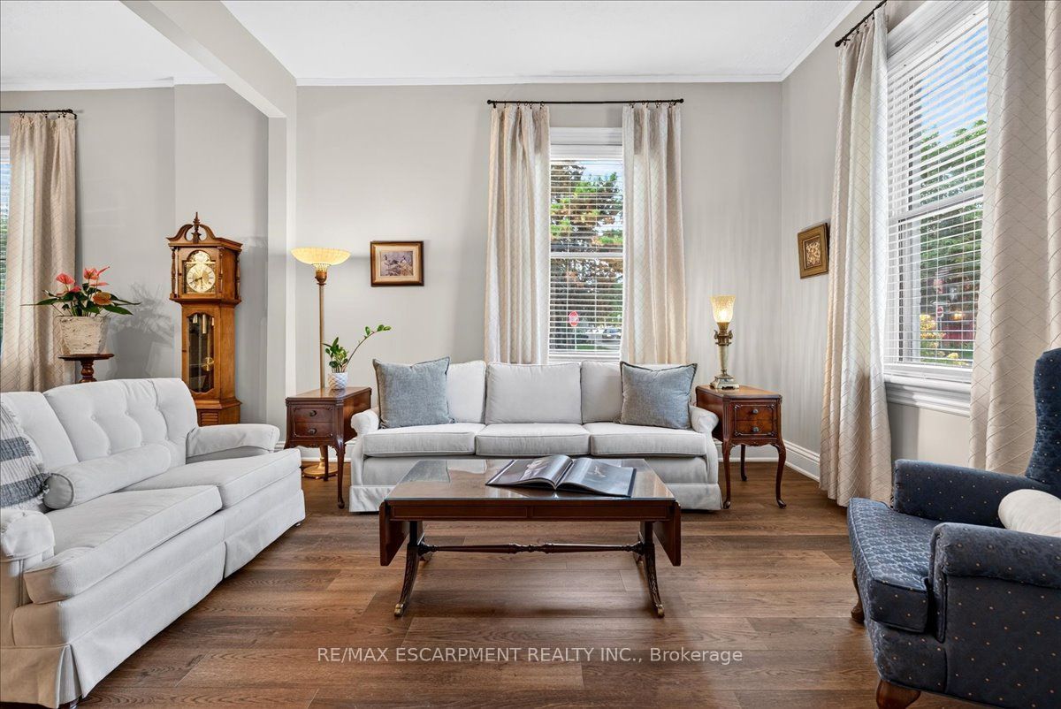
Welcome to 139 Queen Street South, a charming all-brick bungalow ideally situated in Hamilton's desirable Durand neighbourhood. Offering a wonderful blend of original character, functional living space and thoughtful updates, this inviting home features two bedrooms, a 3-piece bathroom and a large eat-in kitchen with pantry. A spacious newer mudroom addition provides excellent storage and added convenience for everyday living.The open-concept living and dining areas are enhanced by soaring vaulted ceilings and freshly painted walls/ceilings, creating a bright, airy and welcoming atmosphere. The lower level offers additional versatility with a recently renovated bonus room featuring luxury vinyl flooring, while the laundry and remaining basement space are ready to be finished or customized to suit your lifestyle.Lovingly maintained and thoughtfully updated, this home is an excellent opportunity for first-time buyers, professionals or those looking to enjoy the energy and convenience of city living. The location is exceptional; just steps to Hamilton GO Station and minutes from St. Joseph's Hospital, Locke Street, Hess Village, Durand Park and the many shops, restaurants and entertainment options of downtown Hamilton.Recent improvements include fresh paint, updated flooring, HVAC, newer mudroom addition, roof, eavestroughs and exterior pot lighting. A fantastic opportunity to own a character-filled home in one of Hamilton's most convenient neighbourhoods, don't miss it!
Property Information
Building Details
Features & Amenities
Financials & Fees
Inclusions & Exclusions
Fridge, Dishwasher, Gas Cook top, Window Coverings, CVAC Unit + hoses, Cabinets in 2nd bedroom.....All inclusions are in "as-is" condition
Two cabinets in Mud Room
Location
Similar Properties
View More
Source: Toronto Regional Real Estate Board (TRREB), via PropTx Innovations Inc.
The data relating to real estate on this website comes in part from the MLS® data feed of PropTx Innovations Inc. The information is deemed reliable but is not guaranteed accurate by PropTx.
The information provided herein must only be used by consumers that have a bona fide interest in the purchase, sale or lease of real estate and may not be used for any commercial purpose or any other purpose.
© 2026 PropTx Innovations Inc. All rights reserved. MLS®, REALTOR® and the associated logos are owned or controlled by The Canadian Real Estate Association (CREA).