170 Arthur Street
About This Home
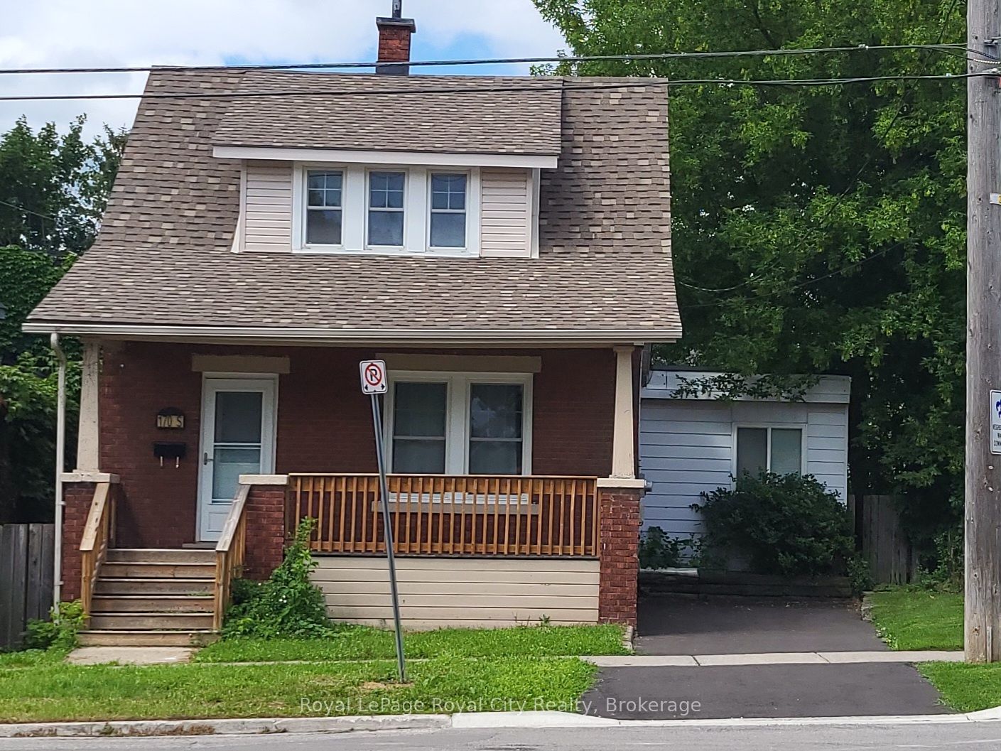
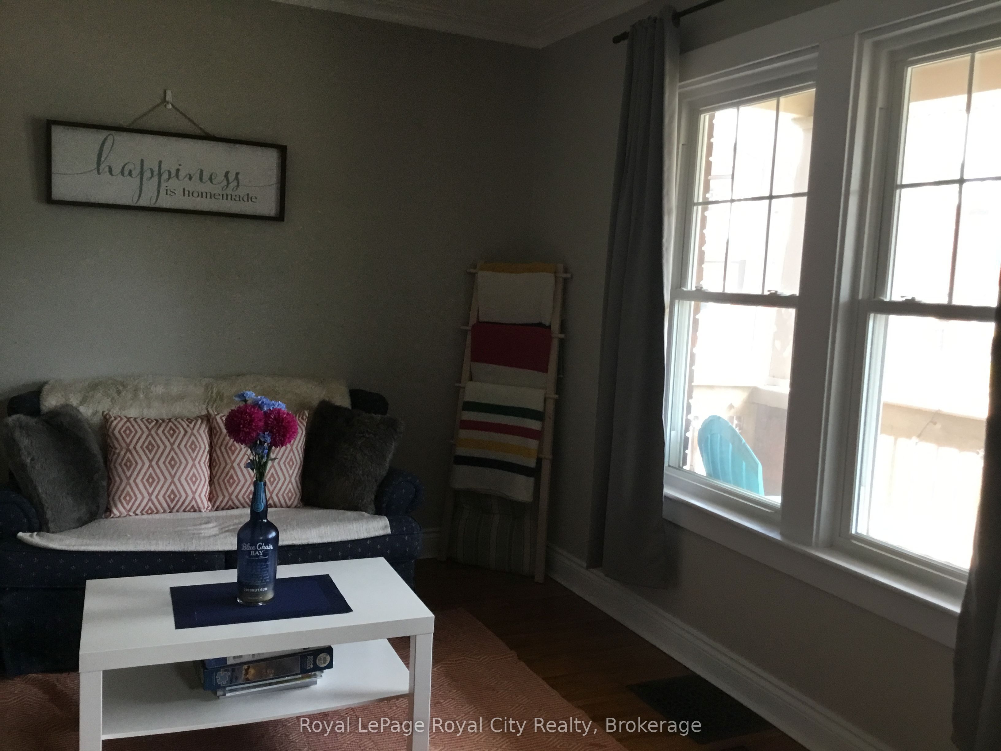
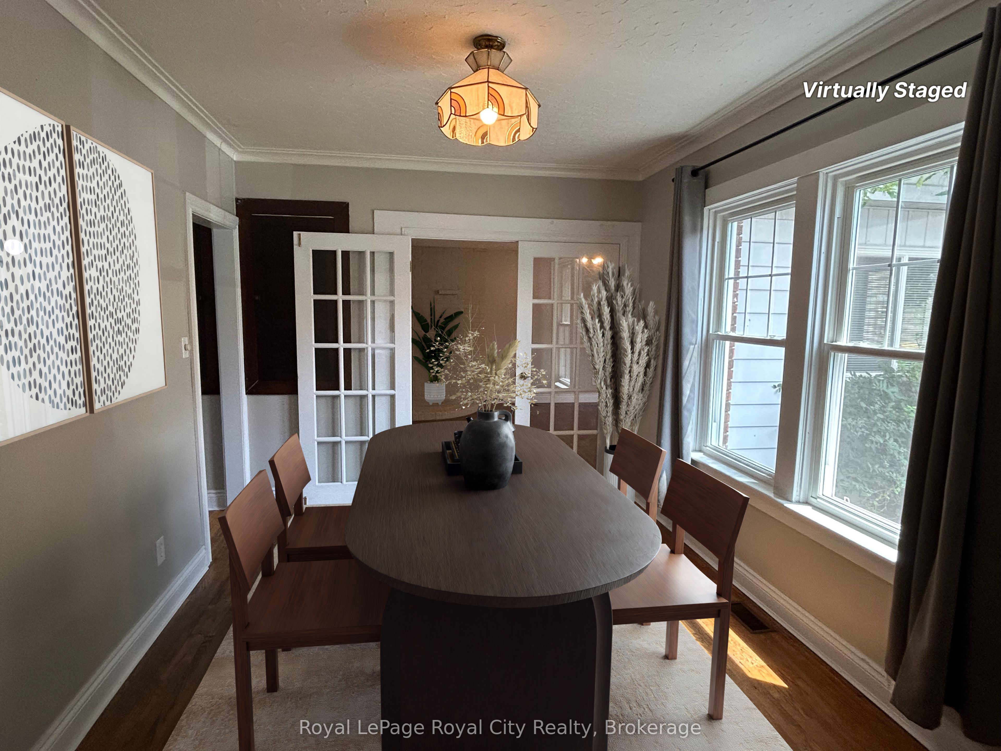
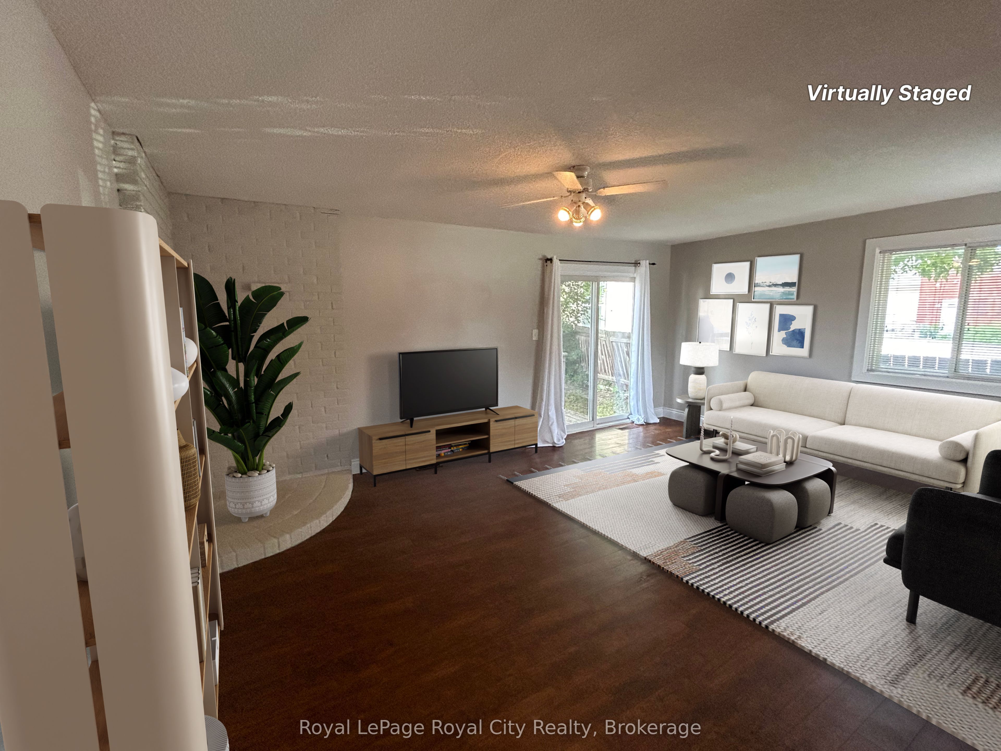
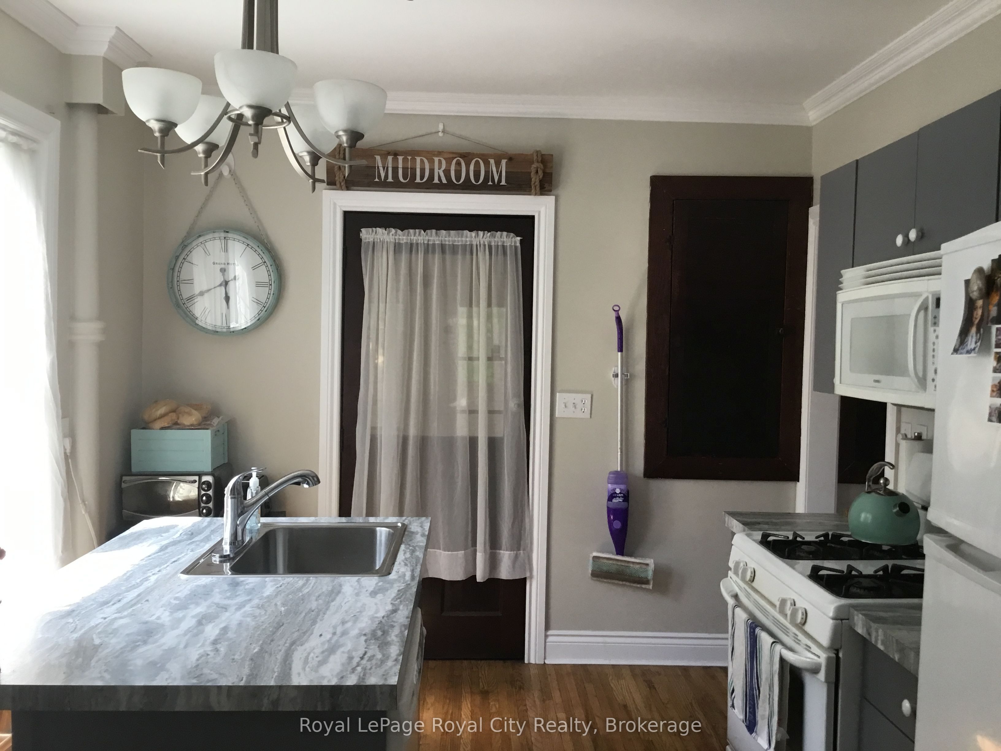
Welcome to 170 Arthur St S. located in the trendy and eclectic neighbourhood known as 'The Ward'. This home will appeal to many young couples, new families, and downsizers. The home offers the charm and character of the 1920's mixed with all the modern conveniences. It is also conveniently located within walking distance to restaurants, pubs, bakeries, churches, schools and is less than 10 -min drive to Guelph General Hospital. The 2 bedroom plus 1 den, 1 bath home has original hardwood flooring in the dining and living room and upstairs in the bedrooms. It also has a fantastic great room addition at the back for entertaining or large family gatherings. The unfinished basement has a separate entrance walk -up to a private fenced backyard. The home features: newer windows, A/C, gas furnace, water softener, water heater. Just move in, relax on the front porch, sit back and enjoy! Seeking well-qualified tenants. Please provide employment letter, recent pay stub, credit report, completed rental application, references and government issued identification will all applications. No smoking and no pets preferred. AVAILABLE NOV 1ST, 2026
Property Information
Building Details
Features & Amenities
Inclusions & Exclusions
Fridge/Freezer, Gas Stove, Dishwasher, Microwave, Washer, Dryer
All utilities to be paid by the tenant.
Location
Similar Properties
View More
Source: Toronto Regional Real Estate Board (TRREB), via PropTx Innovations Inc.
The data relating to real estate on this website comes in part from the MLS® data feed of PropTx Innovations Inc. The information is deemed reliable but is not guaranteed accurate by PropTx.
The information provided herein must only be used by consumers that have a bona fide interest in the purchase, sale or lease of real estate and may not be used for any commercial purpose or any other purpose.
© 2026 PropTx Innovations Inc. All rights reserved. MLS®, REALTOR® and the associated logos are owned or controlled by The Canadian Real Estate Association (CREA).