561 Rioja Street
About This Home
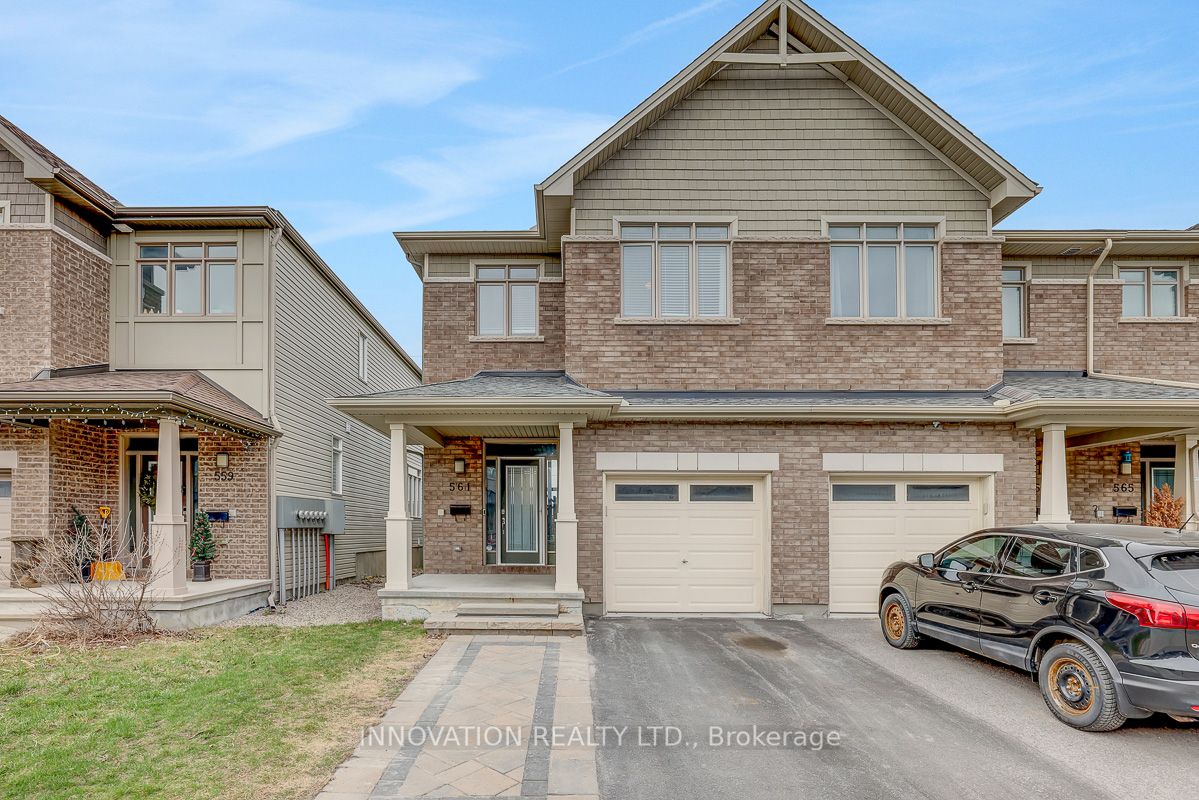
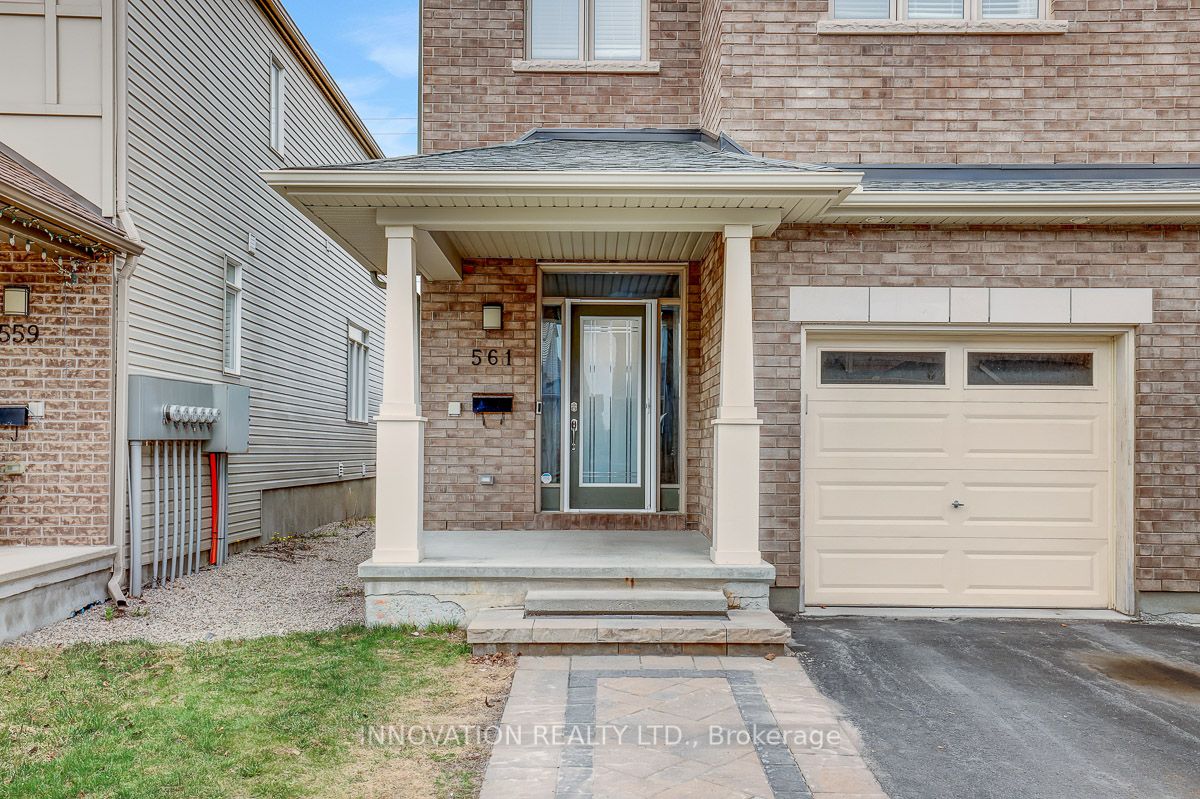
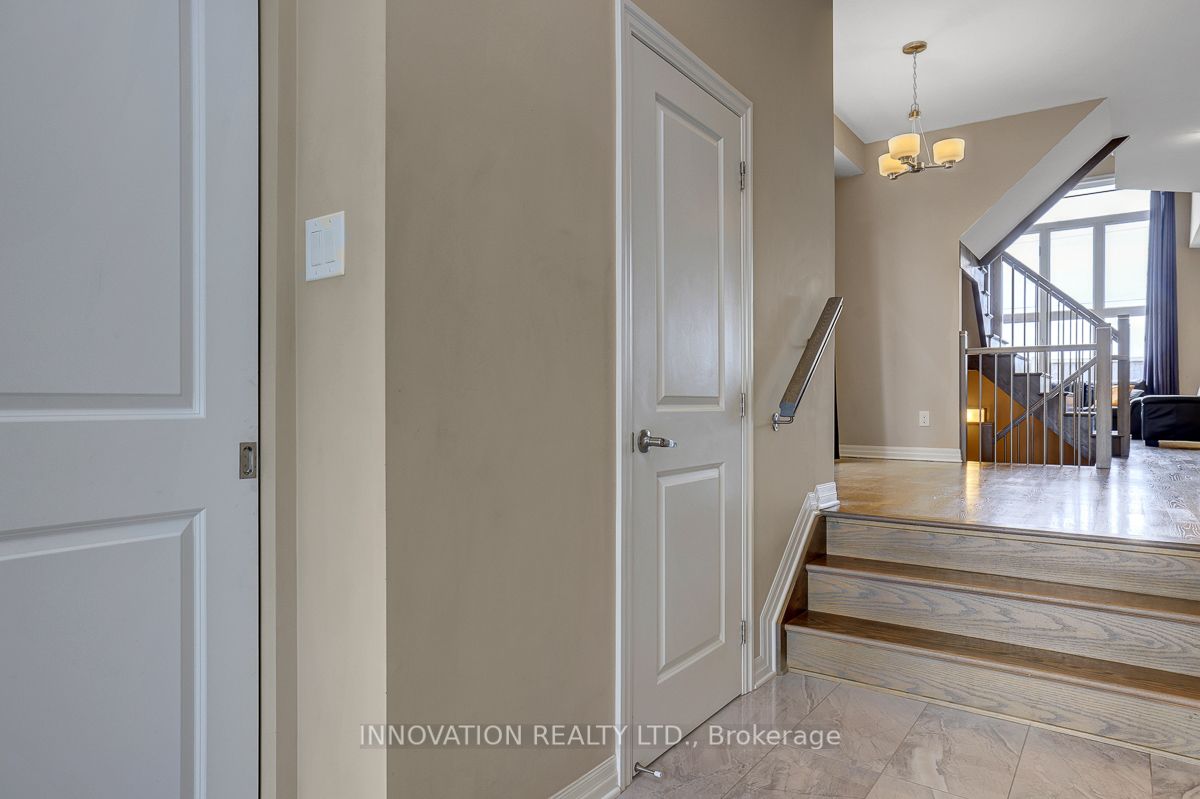
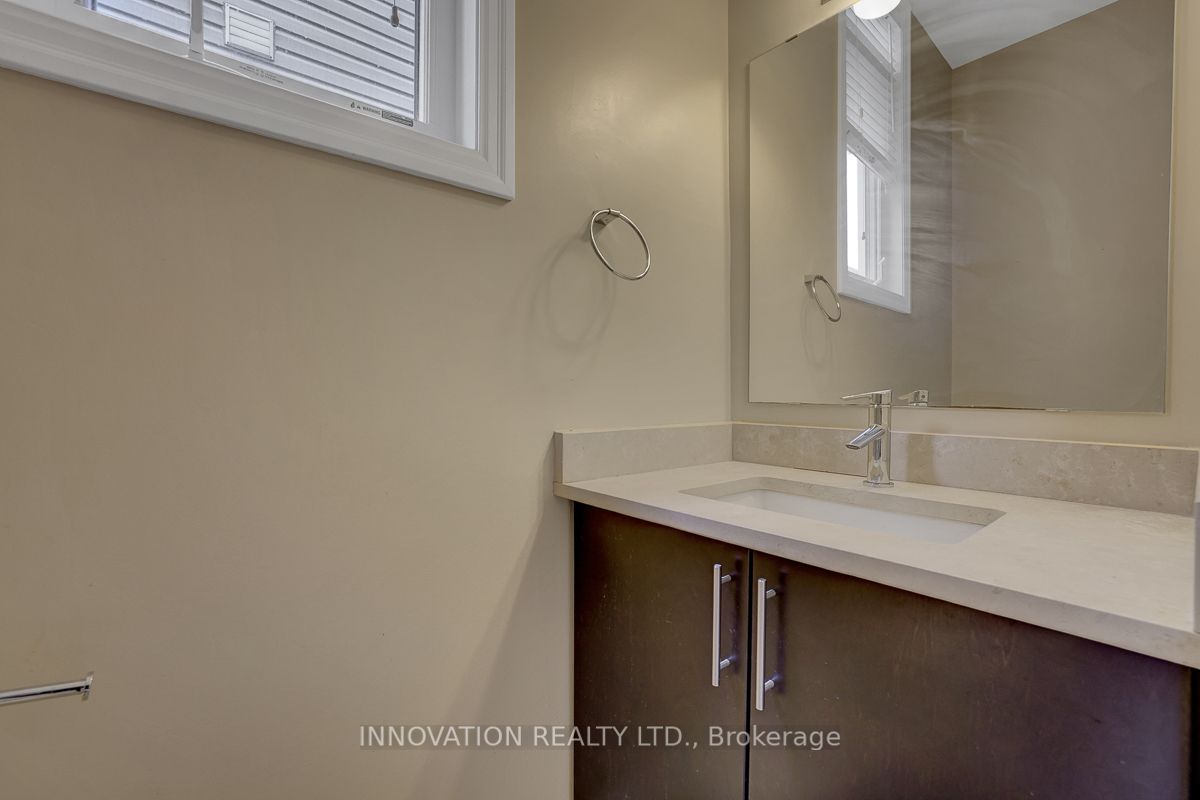
Welcome to 561 Rioja Street, a beautifully maintained 3-bedroom, 4-bathroom home nestled in one of Kanata's most desirable family-friendly communities. Step inside to discover a bright, airy main floor featuring soaring ceilings and oversized windows that flood the living space with natural light. The inviting living room offers a comfortable setting for relaxing or entertaining, while the open-concept layout flows seamlessly into the dining area. The modern kitchen is both stylish and functional, showcasing rich dark cabinetry, stainless steel appliances, ample counter space, and a large peninsula with seating-perfect for casual meals or hosting guests. Patio doors lead to the backyard, offering easy indoor-outdoor living potential. Upstairs, you'll find three generously sized bedrooms, including a spacious primary retreat complete with its own ensuite bath. With a total of four bathrooms throughout the home, there's plenty of convenience for families and guests alike. Located in the heart of Kanata, this home is just minutes from excellent schools, parks, and everyday amenities. Enjoy easy access to shopping at Kanata Centrum and Tanger Outlets, along with nearby grocery stores, restaurants, and entertainment options. Families will appreciate proximity to multiple schools for all age ranges. Whether you're a growing family or looking for a move-in-ready home in a vibrant neighbourhood, 561 Rioja Street offers the perfect blend of comfort, style, and location. Don't miss your opportunity to call this fantastic property home!
Property Information
Building Details
Features & Amenities
Financials & Fees
Inclusions & Exclusions
Stove, Fridge, Washer, Dryer, Dishwasher, OTR Microwave.
Location
Similar Properties
View More
Source: Toronto Regional Real Estate Board (TRREB), via PropTx Innovations Inc.
The data relating to real estate on this website comes in part from the MLS® data feed of PropTx Innovations Inc. The information is deemed reliable but is not guaranteed accurate by PropTx.
The information provided herein must only be used by consumers that have a bona fide interest in the purchase, sale or lease of real estate and may not be used for any commercial purpose or any other purpose.
© 2026 PropTx Innovations Inc. All rights reserved. MLS®, REALTOR® and the associated logos are owned or controlled by The Canadian Real Estate Association (CREA).