206 Clark Street
About This Home
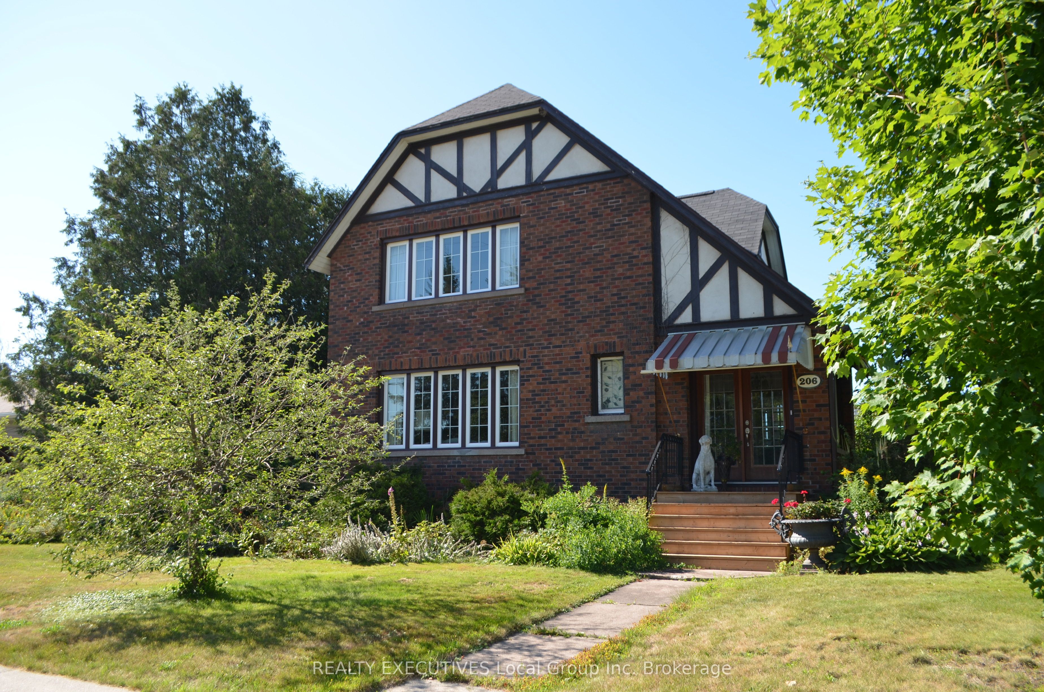
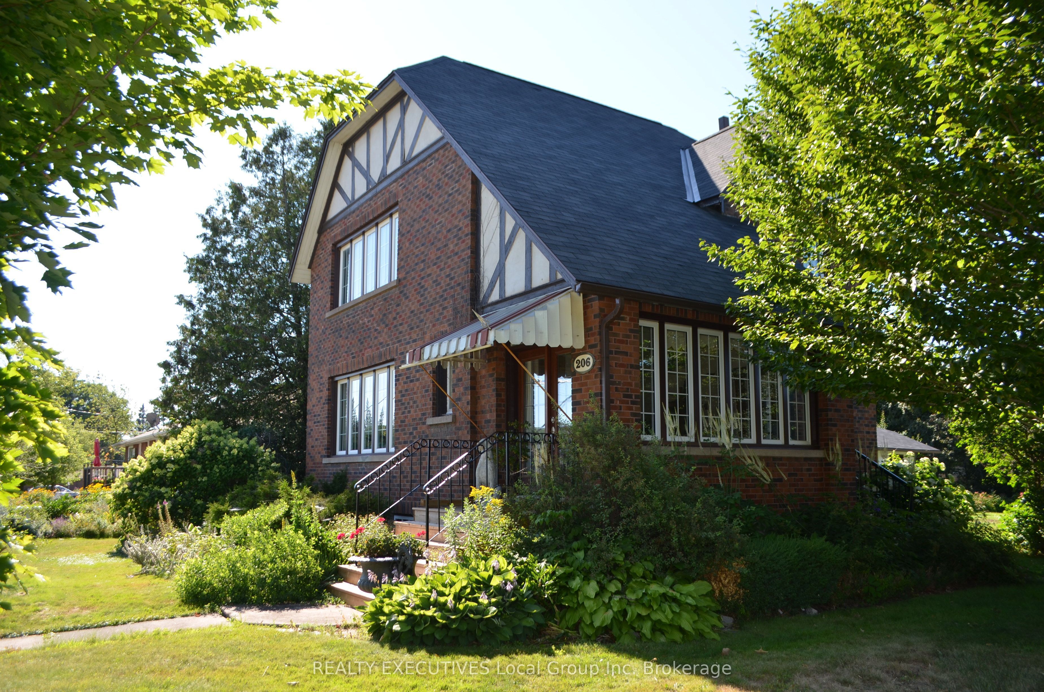
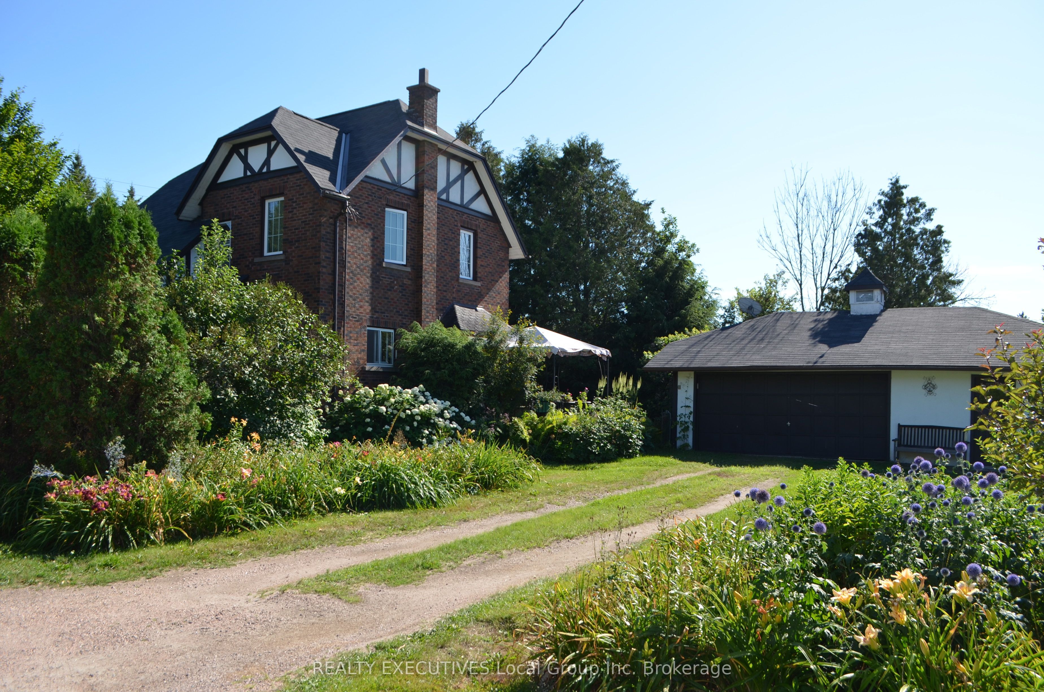
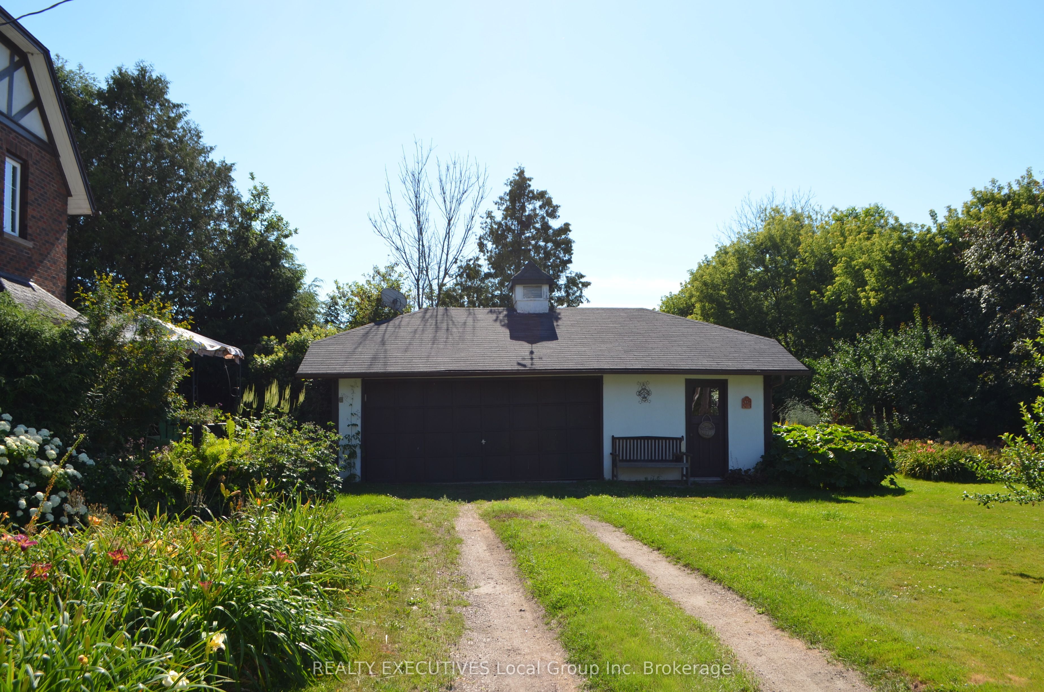
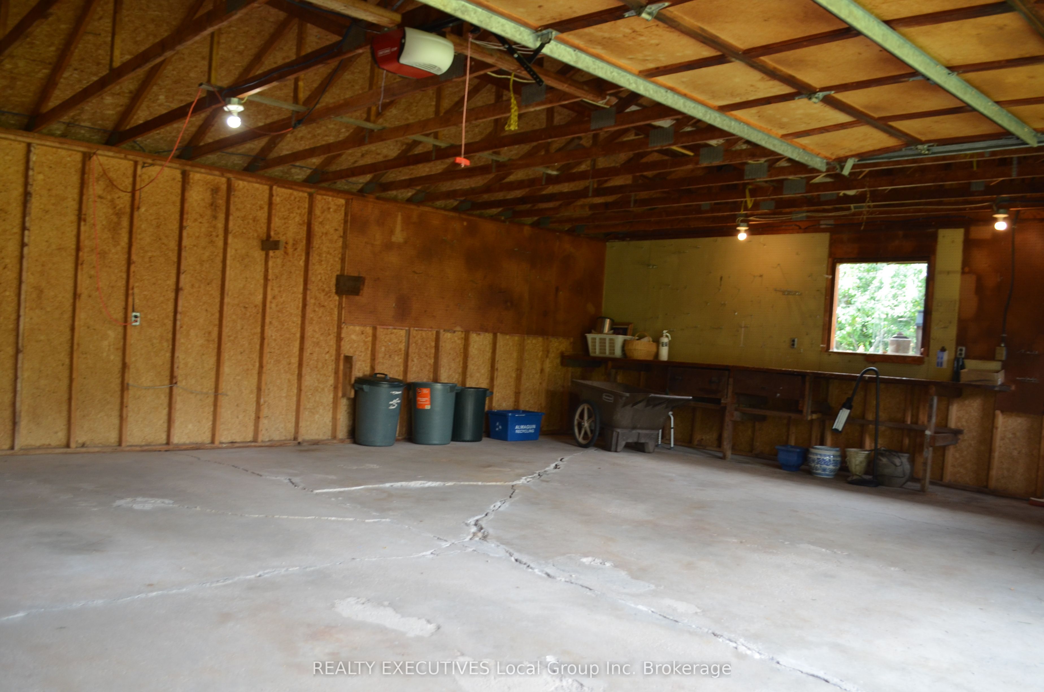
Welcome to this tudor style home, full of warmth and character in the Municipality of Powassan. Built around 1927, meticulously maintained and only ever owned by two families. Enjoy the charm and timeless appeal, of this 3 bedroom, 1 bath, with spacious living area. The main level features a relaxing sun room, large living room with elegant mantel gas fireplace, wood and glass french doors to the formal dining room, with double doors leading out to a private back deck and secret side garden. A large functional kitchen provides ample counter and cupboard space, with an optional eat-in dining feature if wanted. Follow the wide wood staircase to the upstairs landing, then on to the spacious Primary bedroom, with walk-in closet with storage, and enormous windows, which provide lots of natural light, and picturesque views of the town. 2 additional ample sized bedrooms, and a family size bathroom with comfortable tub round out the upstairs features. The full basement is mainly unfinished, but provides storage, potential rec room, and laundry area, with a unique folding table to boot. This home is known to many of the locals, for the elaborate gardens and yard, many tourists have even stopped along their travels to take pictures of the spectacular flowers. A private garden space to enjoy your solitude, and a detached double car garage, with work space complete this lavish corner lot. Close to schools, library, town pool and park, arena, 250 Clark, and walking distance to all town amenities. If you have been waiting for that special home, then this one may be for you!!
Property Information
Building Details
Features & Amenities
Financials & Fees
Inclusions & Exclusions
Fridge, Stove, Dishwasher, Microwave, Washer, Dryer, Laundry Table, Central Vacuum, Chest Freezer, Window Coverings, Garden Obelisks, 2 Bird Baths, Concrete Sculpture in Side Yard, Weather Vane.
Perrsonal Items.
Location
Similar Properties
View More
Source: Toronto Regional Real Estate Board (TRREB), via PropTx Innovations Inc.
The data relating to real estate on this website comes in part from the MLS® data feed of PropTx Innovations Inc. The information is deemed reliable but is not guaranteed accurate by PropTx.
The information provided herein must only be used by consumers that have a bona fide interest in the purchase, sale or lease of real estate and may not be used for any commercial purpose or any other purpose.
© 2026 PropTx Innovations Inc. All rights reserved. MLS®, REALTOR® and the associated logos are owned or controlled by The Canadian Real Estate Association (CREA).