931 Golfview Road
About This Home
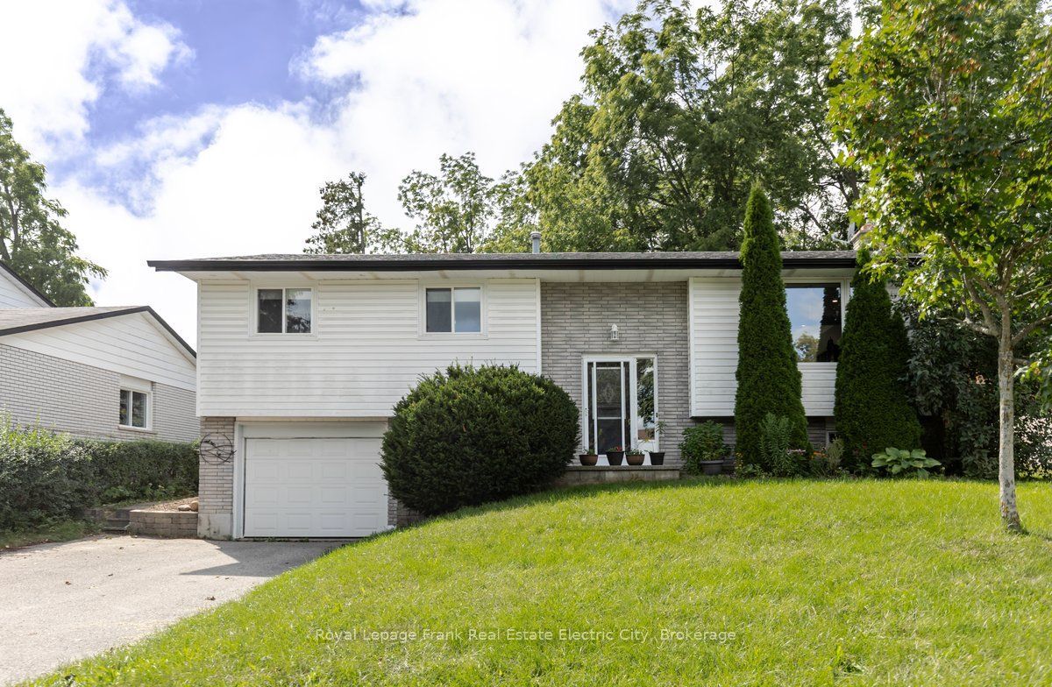
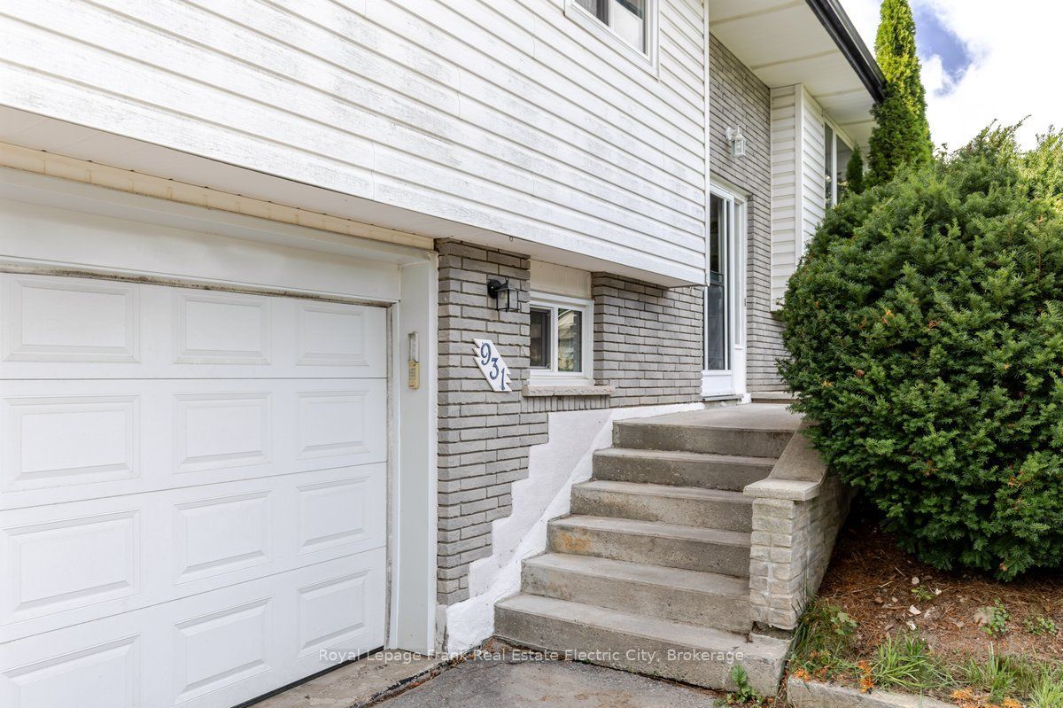
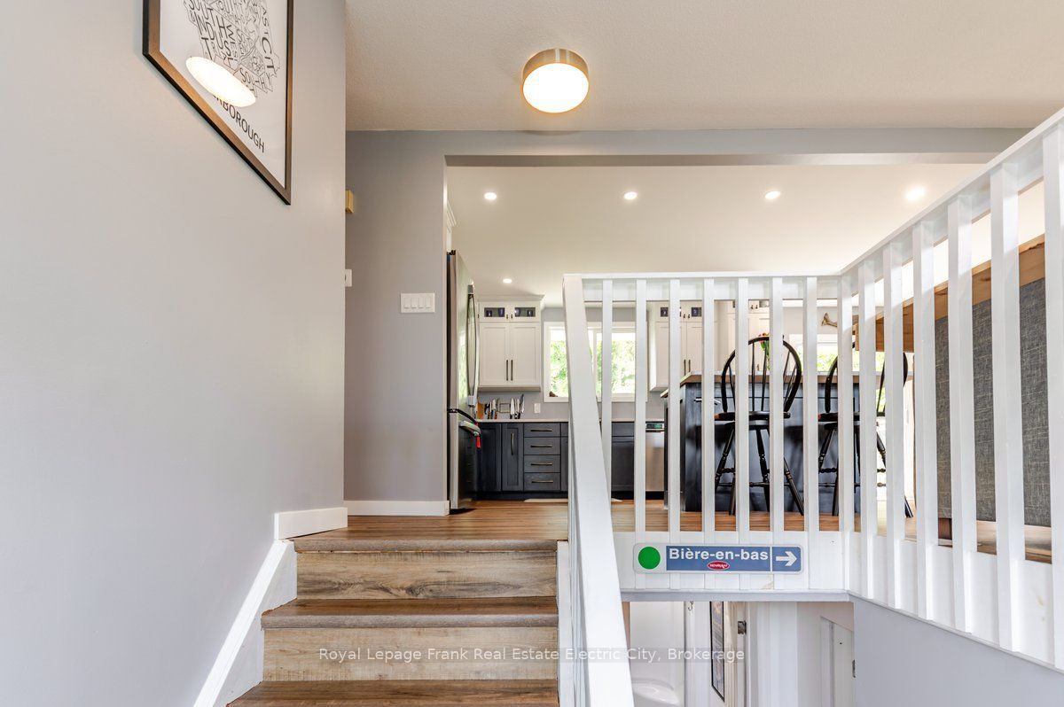
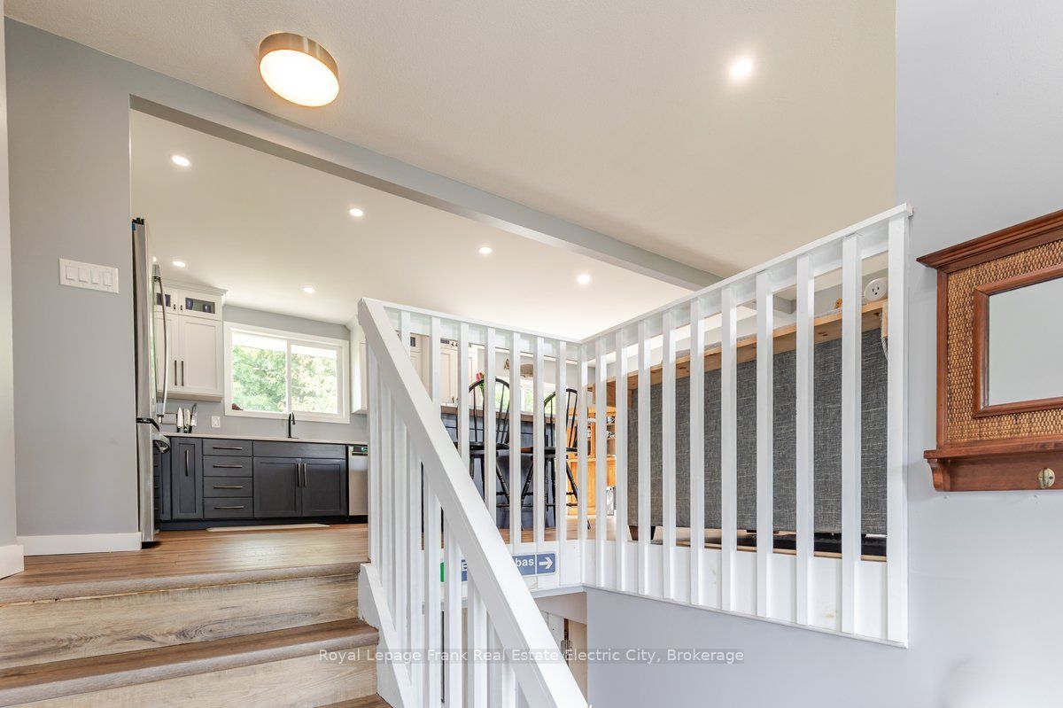
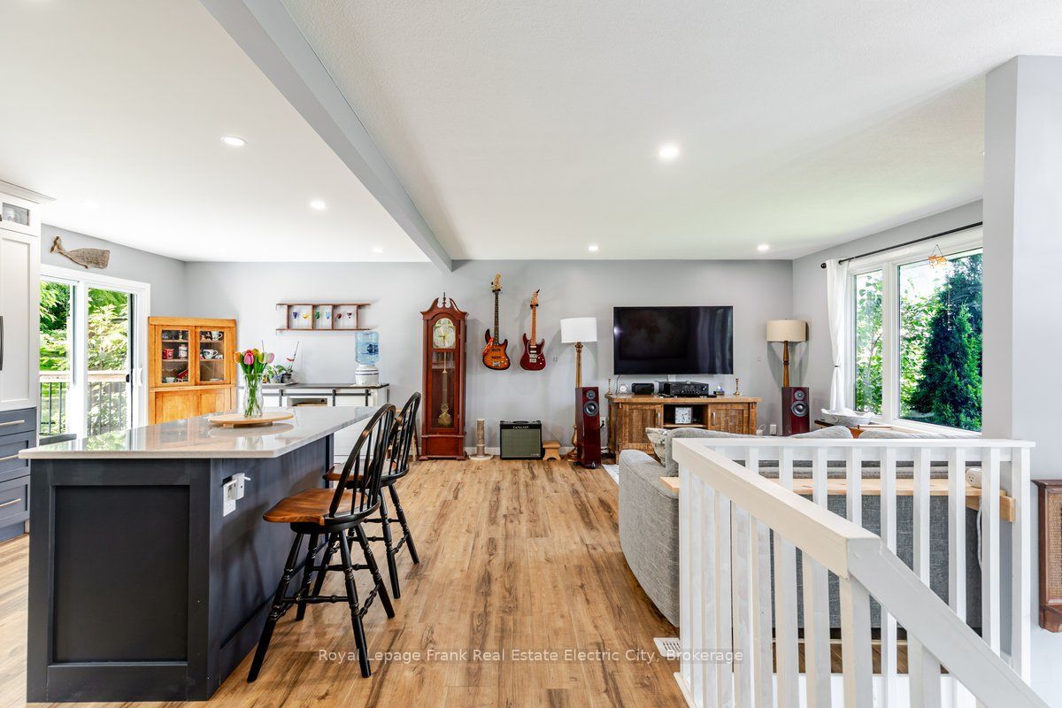
Welcome to this beautifully updated family home in Peterborough's desirable west end, backing directly onto the golf course for a peaceful, picturesque setting. Inside, an open concept layout creates a bright and inviting space, anchored by a gorgeous custom kitchen featuring ample storage, a large island, and quartz countertops - perfect for entertaining or busy family life. A large picture window and patio doors fill the main living area with natural light, with the patio doors opening onto a back deck that flows seamlessly into the backyard, ideal for outdoor enjoyment overlooking the course. The main floor offers three comfortable bedrooms and a full bathroom, while the finished lower level adds a spacious family room, a second full bathroom, and a flexible office or additional bedroom to suit your family's needs. Practical storage abounds, with a dedicated utility room beyond the laundry room and further space in the garage. Situated in a fantastic west end location with schools, shopping, transit, and recreation all close by, this home is a wonderful opportunity for a family ready to settle in and enjoy everything the neighbourhood has to offer.
Property Information
Building Details
Features & Amenities
Financials & Fees
Inclusions & Exclusions
Fridge, Stove, Dishwasher, B/I Microwave, Washer, Dryer.
All personal items.
Location
Similar Properties
View More
Source: Toronto Regional Real Estate Board (TRREB), via PropTx Innovations Inc.
The data relating to real estate on this website comes in part from the MLS® data feed of PropTx Innovations Inc. The information is deemed reliable but is not guaranteed accurate by PropTx.
The information provided herein must only be used by consumers that have a bona fide interest in the purchase, sale or lease of real estate and may not be used for any commercial purpose or any other purpose.
© 2026 PropTx Innovations Inc. All rights reserved. MLS®, REALTOR® and the associated logos are owned or controlled by The Canadian Real Estate Association (CREA).