#506 - 470 Lonsberry Drive
About This Home
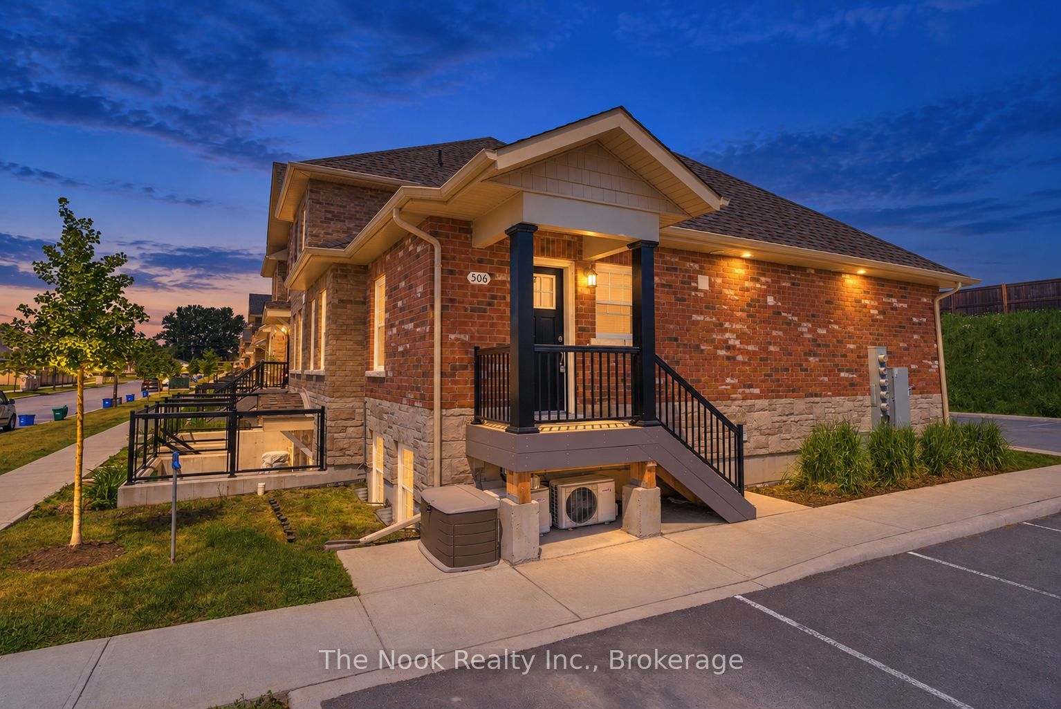
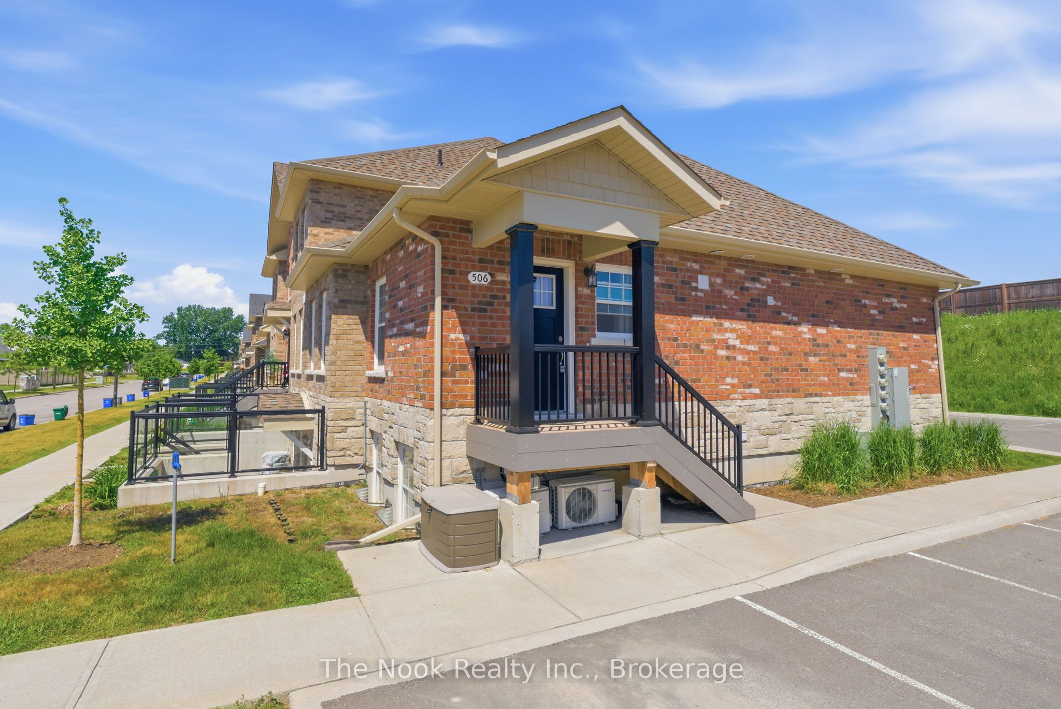
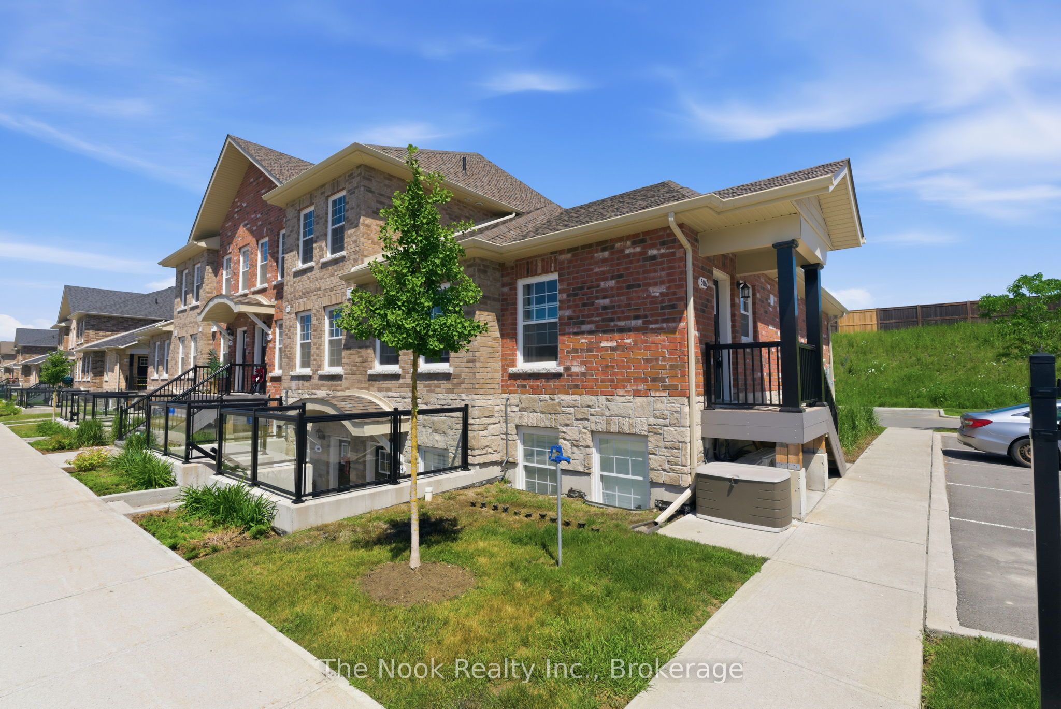
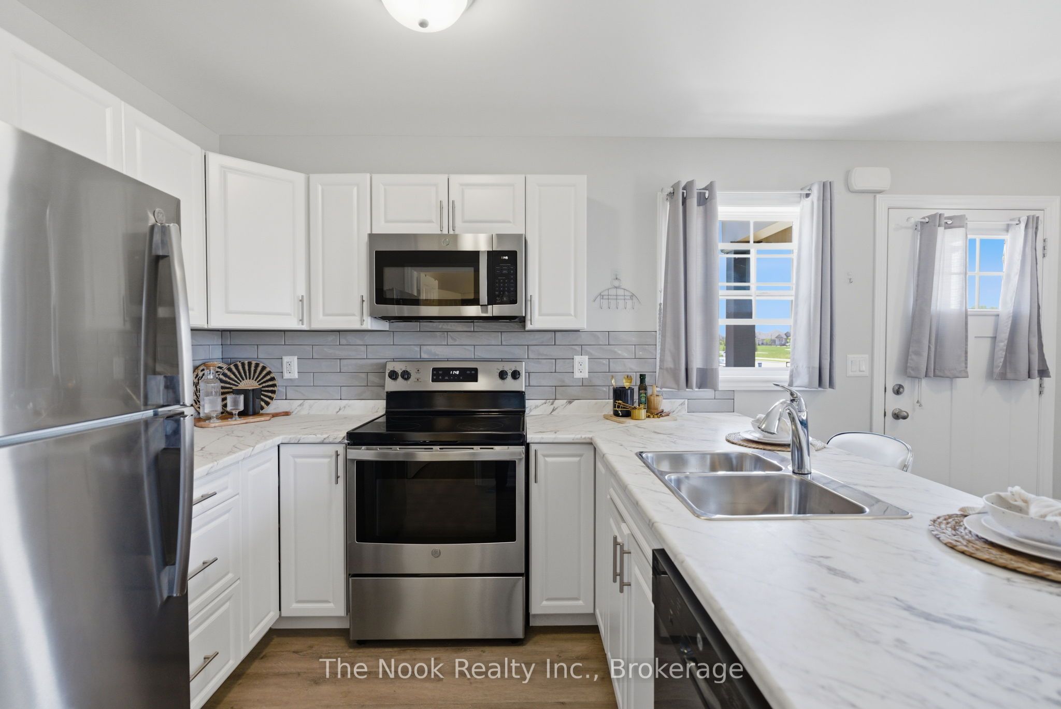
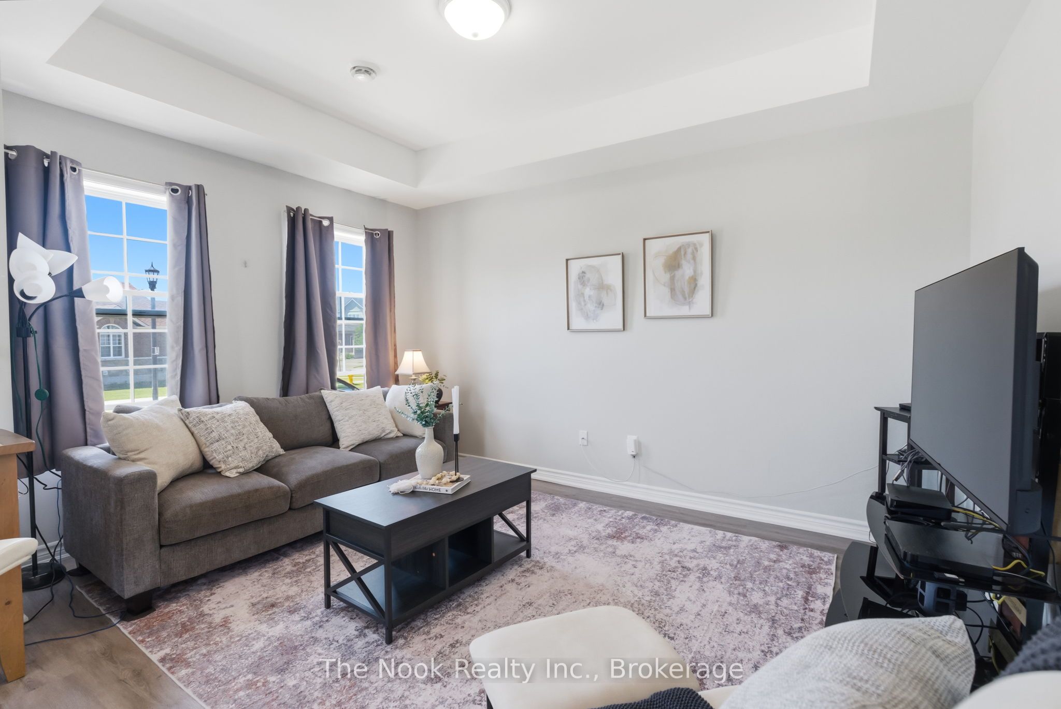
Nestled within a vibrant, friendly community, Unit 506 at 470 Lonsberry Drive offers a beautiful bungalow-style layout designed for low-maintenance, worry-free living. Step inside this bright, end-unit home to a welcoming open concept floor plan with tons of windows and sunlight. The kitchen serves as the heart of the home, featuring a functional breakfast bar for casual dining, crisp white cabinetry, and seamless flow into the primary living and dining areas. The main floor design includes one large primary bedroom and a 2nd bedroom/den, full 4 piece bathroom, convenient in-suite laundry, and extra storage tucked away in the dedicated utility room. Skip the chores of snow shovelling and lawn care. Step outside to enjoy immediate access to local parks, transit, and Cobourg's historic waterfront district. Designated parking spot is right outside your front door, with plenty of visitor parking as well. Perfect for first-time buyers, investors, or downsizers looking for a cozy, stair-free retreat.
Property Information
Building Details
Features & Amenities
Financials & Fees
Inclusions & Exclusions
Fridge, stove, dishwasher, microwave hood fan, stackable washer/dryer, electric light fixtures.
Location
Similar Properties
View More
Source: Toronto Regional Real Estate Board (TRREB), via PropTx Innovations Inc.
The data relating to real estate on this website comes in part from the MLS® data feed of PropTx Innovations Inc. The information is deemed reliable but is not guaranteed accurate by PropTx.
The information provided herein must only be used by consumers that have a bona fide interest in the purchase, sale or lease of real estate and may not be used for any commercial purpose or any other purpose.
© 2026 PropTx Innovations Inc. All rights reserved. MLS®, REALTOR® and the associated logos are owned or controlled by The Canadian Real Estate Association (CREA).