378 Waterloo Drive
About This Home
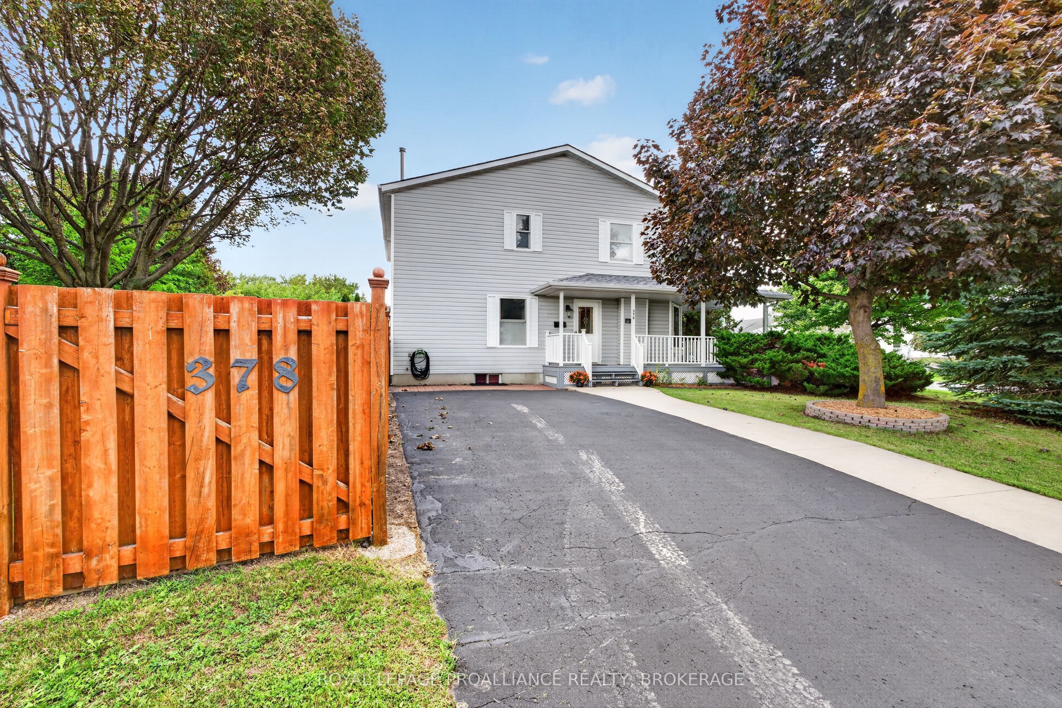
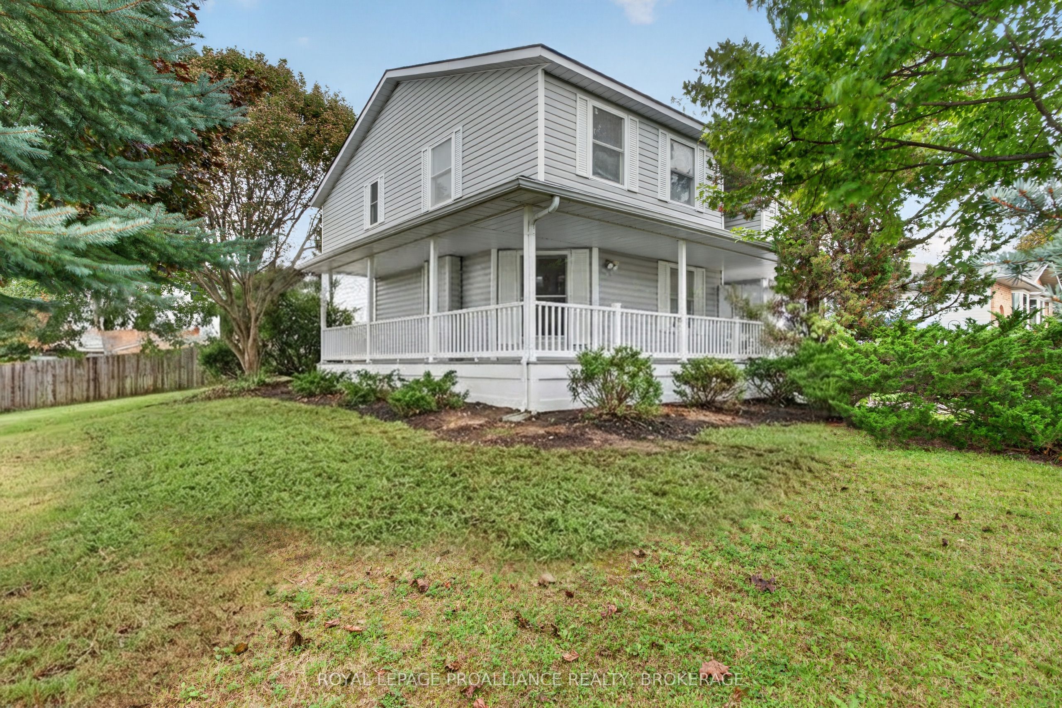
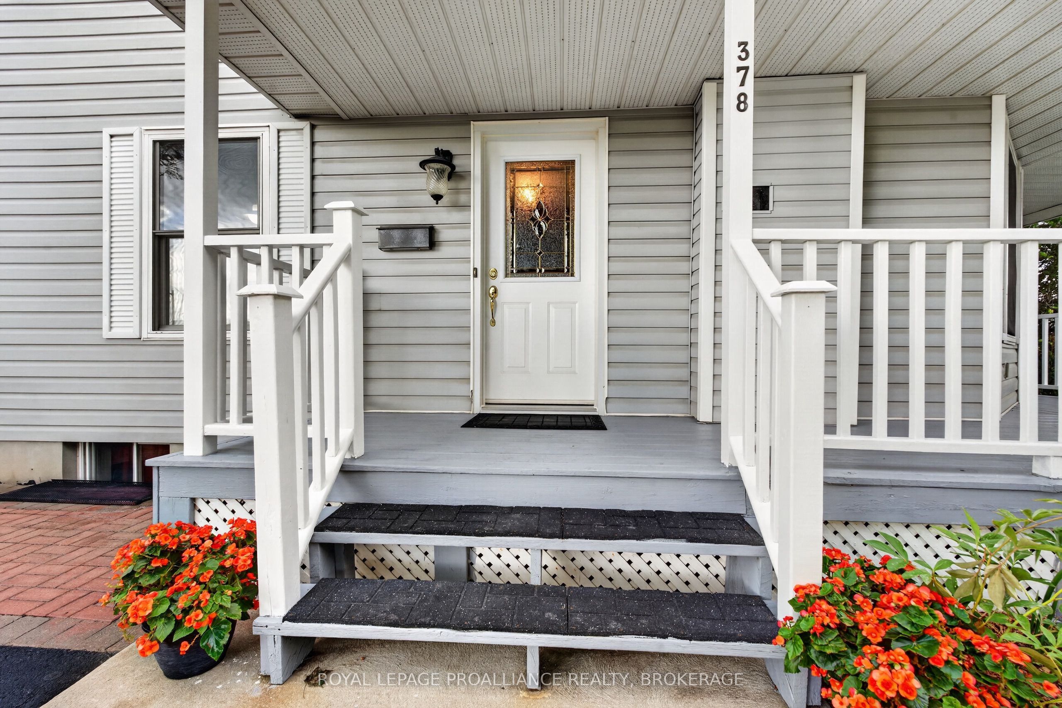
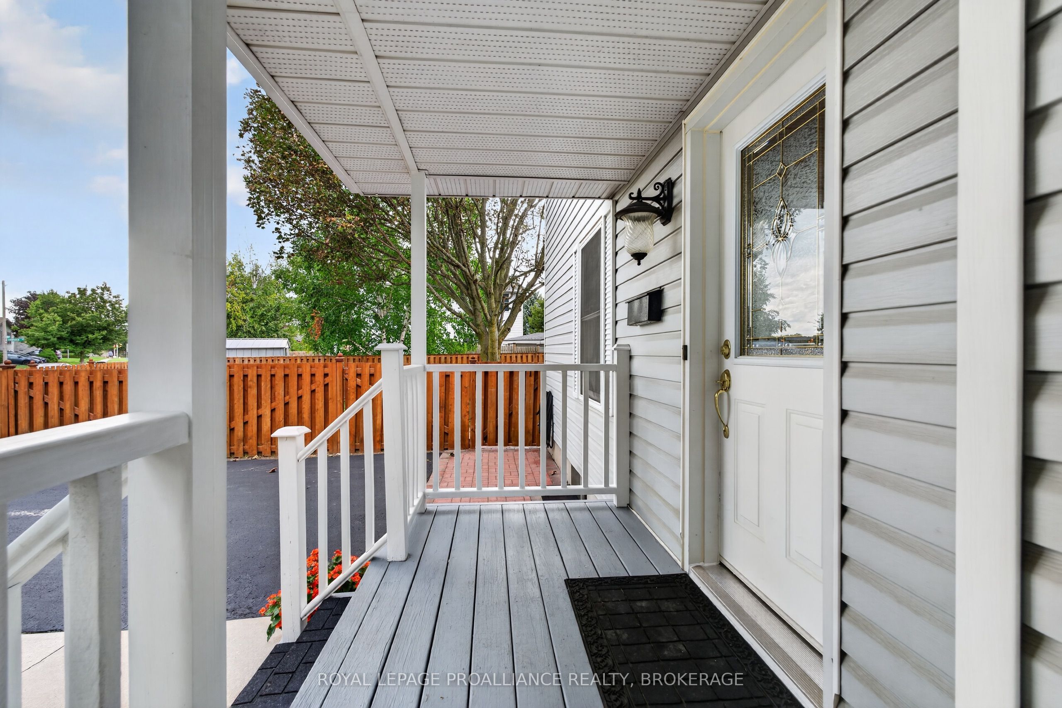
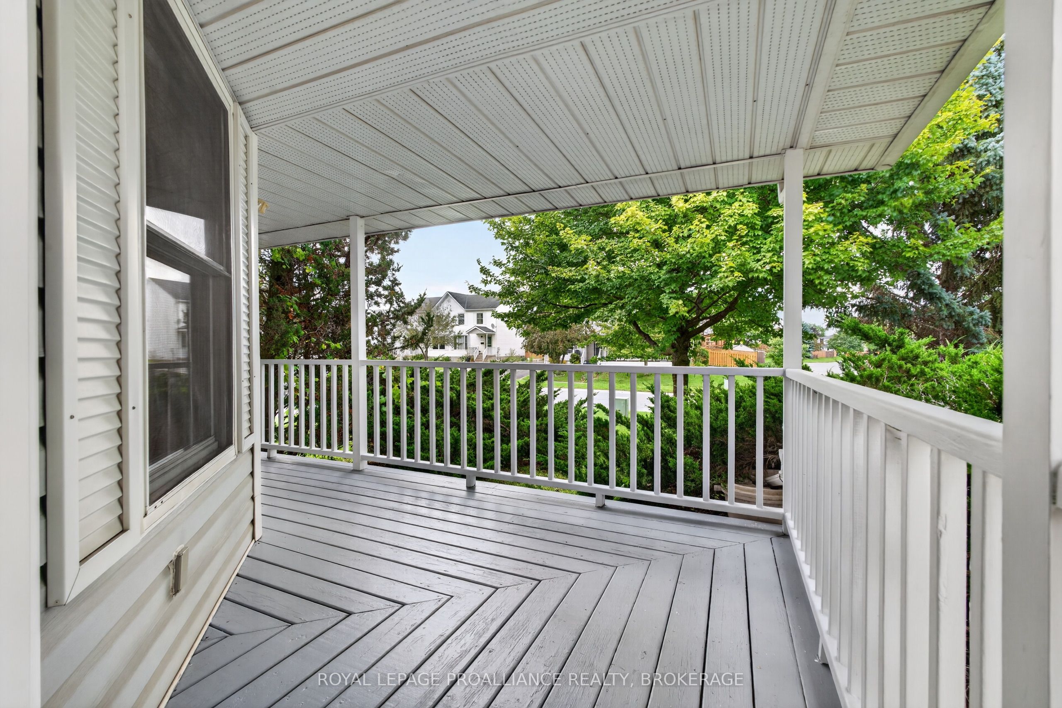
Welcome to 378 Waterloo Drive, a well-maintained three-bedroom semi-detached home offering a comfortable, functional layout, inviting outdoor spaces, and several significant recent upgrades. A charming wraparound covered porch gives the home plenty of character and provides a peaceful spot to enjoy the surrounding mature trees. Inside, the bright living room looks through the porch to the greenery beyond, while the eat-in kitchen overlooks the fully fenced backyard-perfect for keeping an eye on children or pets while preparing dinner. Upstairs are three comfortable bedrooms and a four-piece main bathroom. The lower level provides valuable additional living space with a spacious recreation room, dedicated laundry area, and utility/storage room. While the ceiling remains unfinished, much of the space is already usable, and plumbing has been roughed in through the concrete for a future full bathroom. Important improvements include a new roof completed in May 2026, along with all-new North Star windows on the main and upper levels, which will be installed prior to closing. Outside, the fully fenced backyard provides plenty of space for children, pets, gardening, or entertaining, complemented by interlocking brick and a convenient area for the barbecue. With its mature setting, practical layout, significant recent improvements, and comfortable indoor and outdoor spaces, 378 Waterloo Drive is an inviting home with plenty to offer its next owners.
Property Information
Building Details
Features & Amenities
Financials & Fees
Inclusions & Exclusions
Fridge, Stove, Washer, Dryer, Microwave
None
Location
Similar Properties
View More
Source: Toronto Regional Real Estate Board (TRREB), via PropTx Innovations Inc.
The data relating to real estate on this website comes in part from the MLS® data feed of PropTx Innovations Inc. The information is deemed reliable but is not guaranteed accurate by PropTx.
The information provided herein must only be used by consumers that have a bona fide interest in the purchase, sale or lease of real estate and may not be used for any commercial purpose or any other purpose.
© 2026 PropTx Innovations Inc. All rights reserved. MLS®, REALTOR® and the associated logos are owned or controlled by The Canadian Real Estate Association (CREA).