309 Flora Street
About This Home
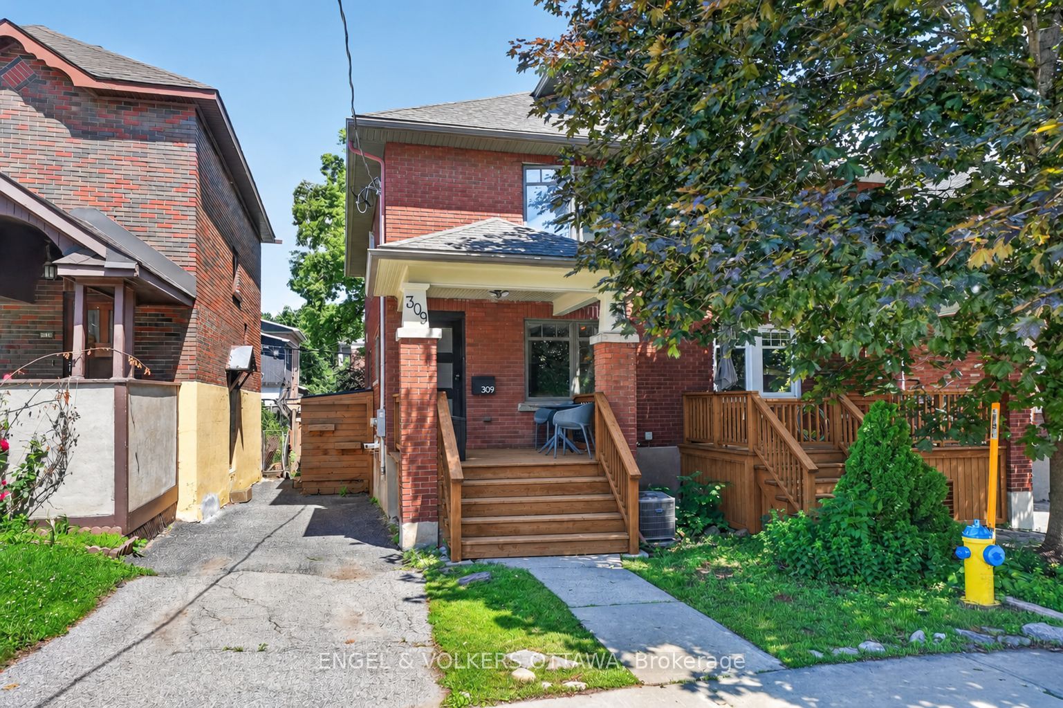
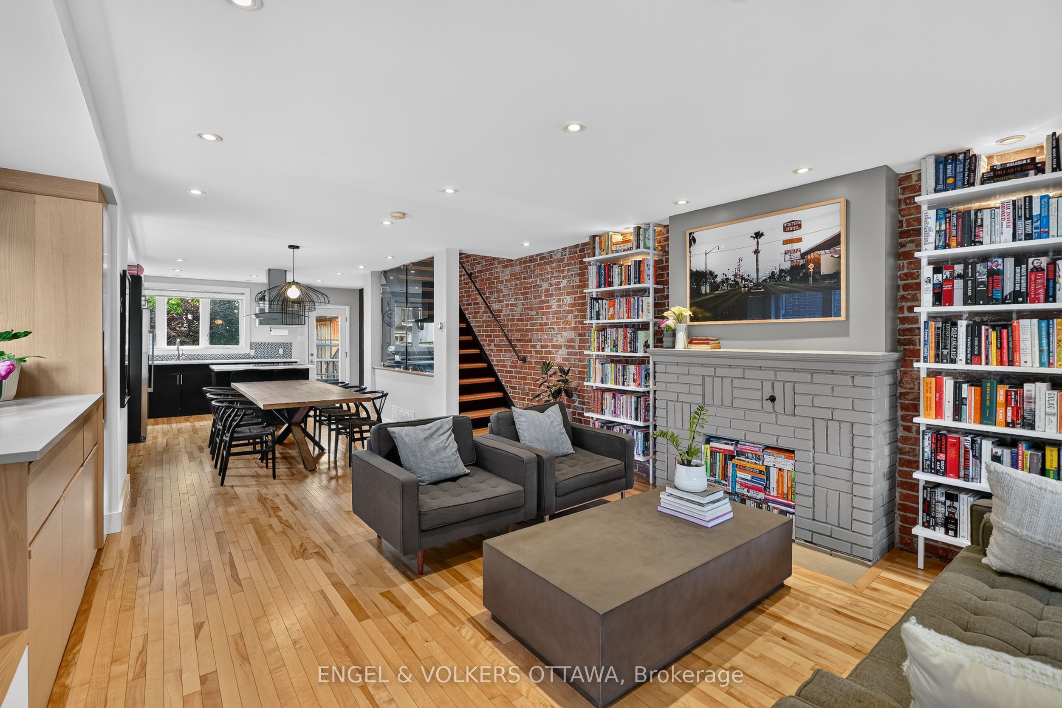
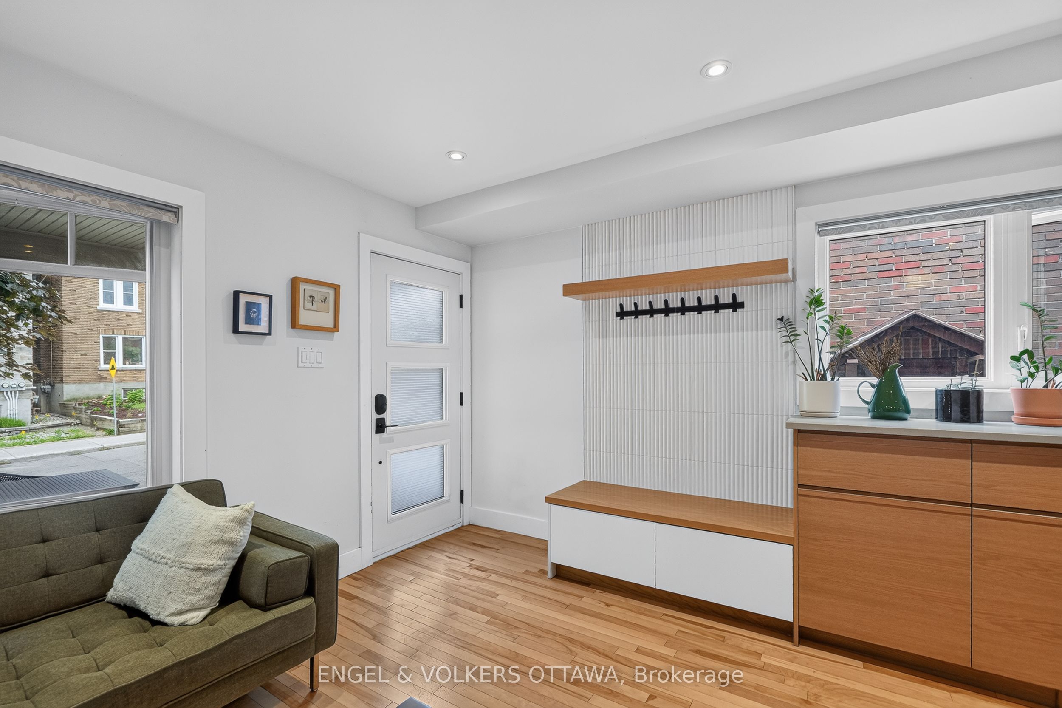
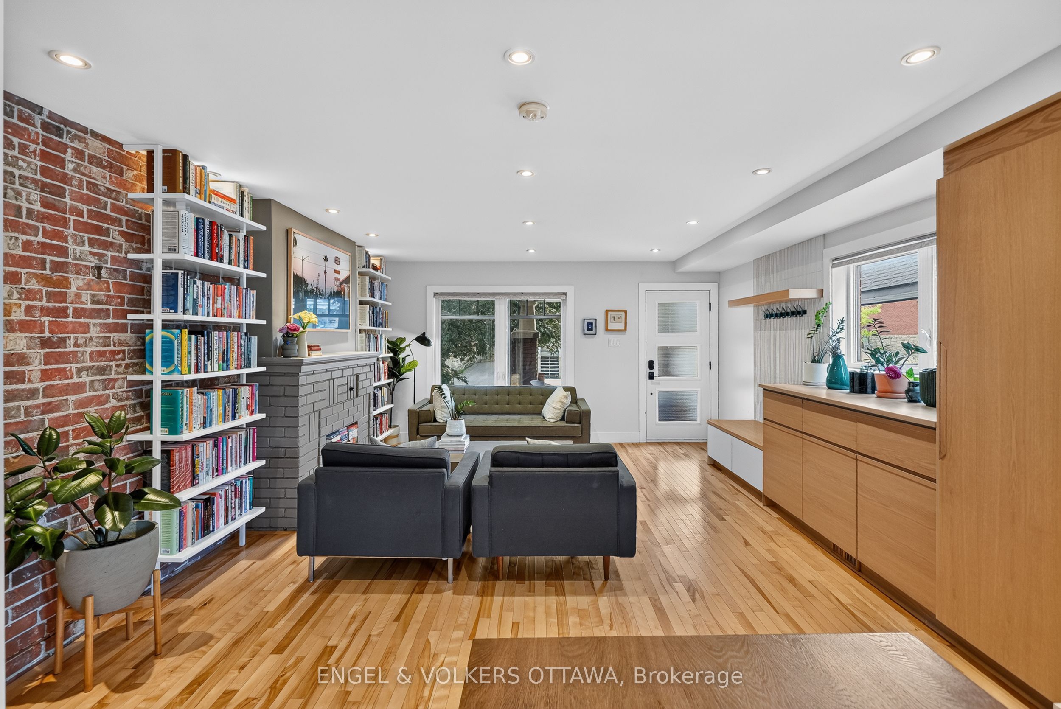
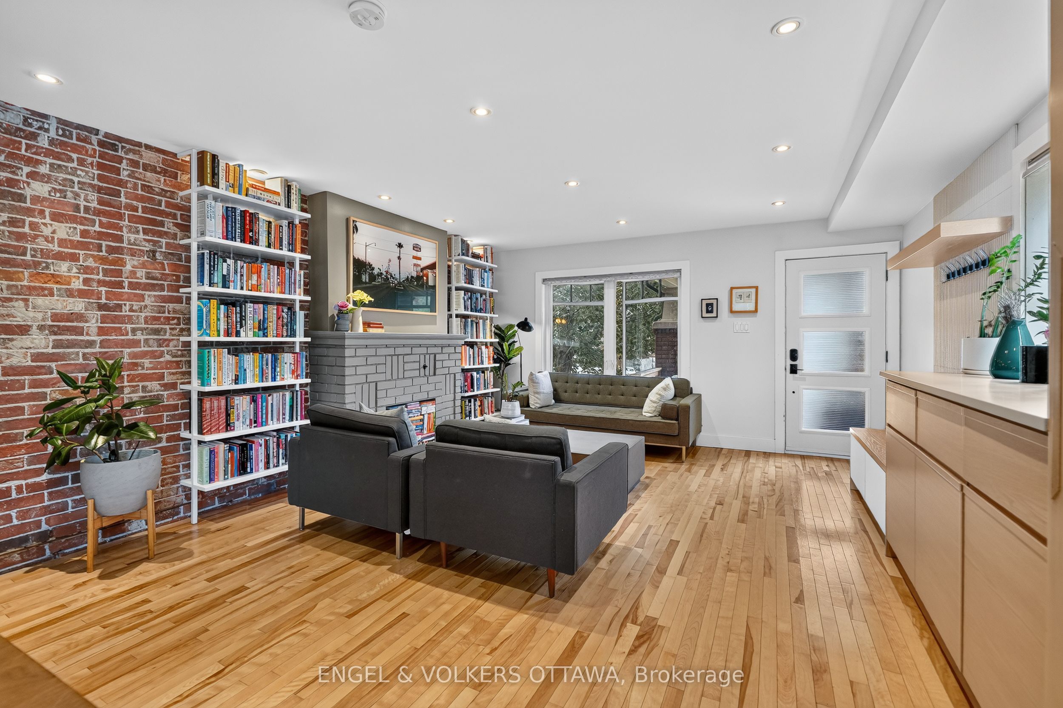
Welcome to 309 Flora Street, a distinctive 3-storey semi-detached home where contemporary design meets the warmth and character of Centretown living. The open-concept main level feels bright, inviting and effortlessly connected, with hardwood floors running throughout, expansive exposed-brick walls, glass stair railings and a decorative fireplace creating a striking backdrop. Generous living and dining areas offer plenty of room to gather, entertain or settle in for a quiet evening at home. The modern kitchen is both stylish and functional, featuring quartz countertops, a large island and a full suite of appliances, including a built-in oven, microwave oven, countertop range, floating hood fan, dishwasher and stainless steel refrigerator. Upstairs, the second level offers two bedrooms. The spacious primary retreat includes a beautifully renovated ensuite, completed in 2024 and thoughtfully designed by Launch Your Space, while the secondary bedroom is served by a separate 4-piece main bathroom. The third-floor loft adds another layer of flexibility and can easily function as an additional bedroom, private home office, relaxed lounge or creative studio. Downstairs, the basement provides valuable bonus space for a gym, recreation room or hobby area, along with a convenient powder room. Outside, the deep backyard is a rare find in the heart of the city, with ample room for summer dinners, entertaining, gardening or simply unwinding outdoors. Air conditioning was replaced in 2022, adding comfort and peace of mind. Ideally located with easy access to downtown, shops, restaurants, transit and everyday amenities, 309 Flora offers the personality of an established home, the polish of modern updates and the versatility to suit changing needs, all across three thoughtfully designed levels.
Property Information
Building Details
Features & Amenities
Financials & Fees
Inclusions & Exclusions
Fridge, Oven, Microwave Oven, Hood Fan, Countertop Range, Dishwasher, Washer, Dryer
Bookshelves, Dining Room Light
Location
Similar Properties
View More
Source: Toronto Regional Real Estate Board (TRREB), via PropTx Innovations Inc.
The data relating to real estate on this website comes in part from the MLS® data feed of PropTx Innovations Inc. The information is deemed reliable but is not guaranteed accurate by PropTx.
The information provided herein must only be used by consumers that have a bona fide interest in the purchase, sale or lease of real estate and may not be used for any commercial purpose or any other purpose.
© 2026 PropTx Innovations Inc. All rights reserved. MLS®, REALTOR® and the associated logos are owned or controlled by The Canadian Real Estate Association (CREA).