38 Davern Road
About This Home
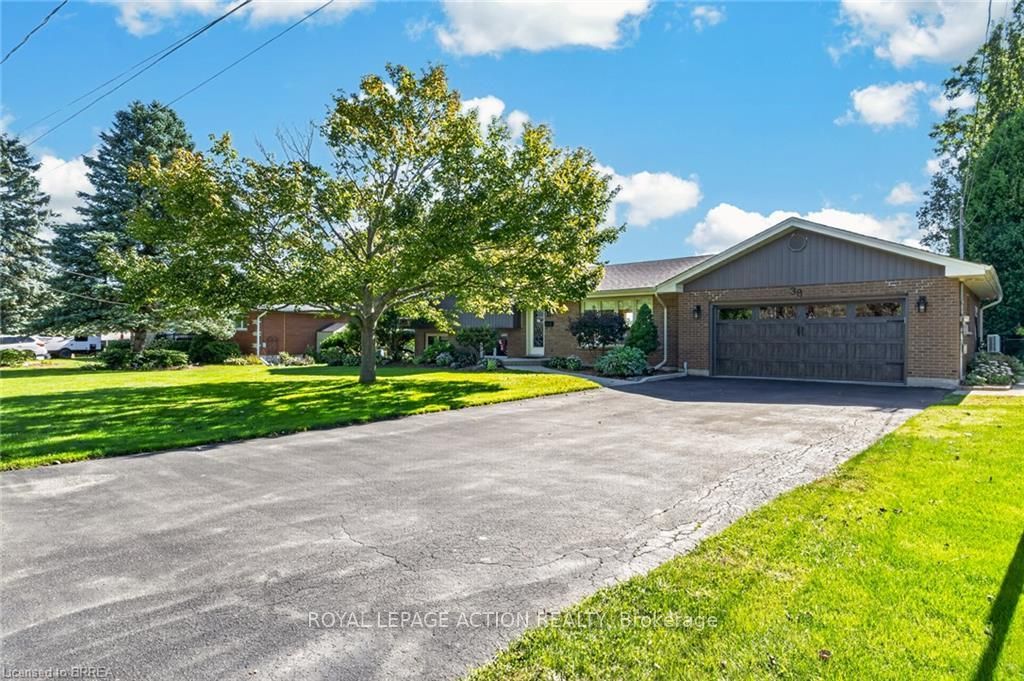
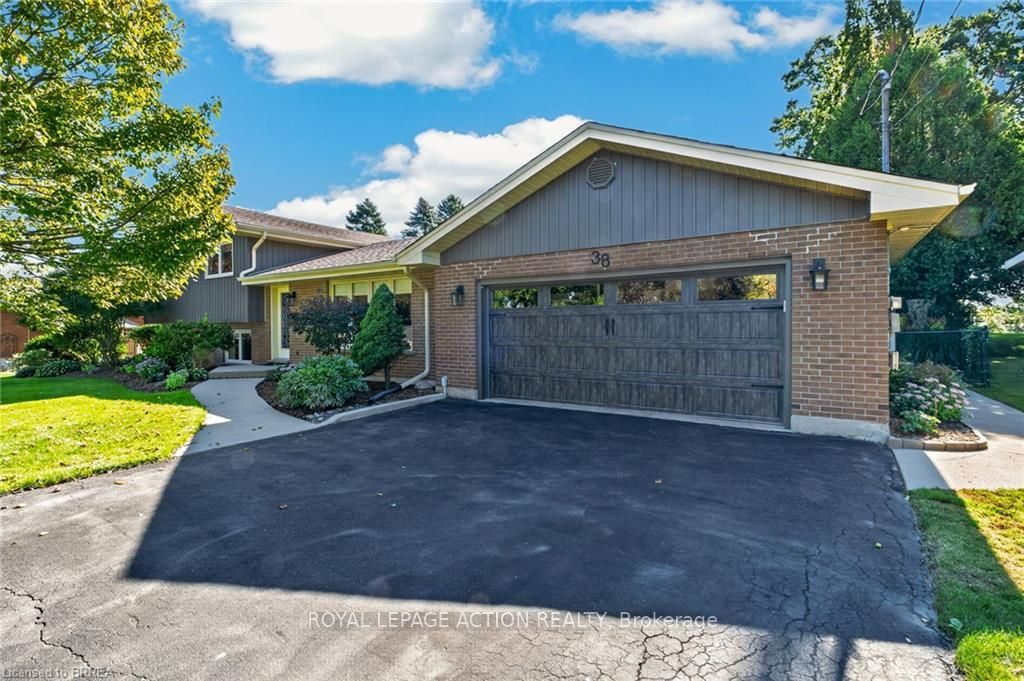
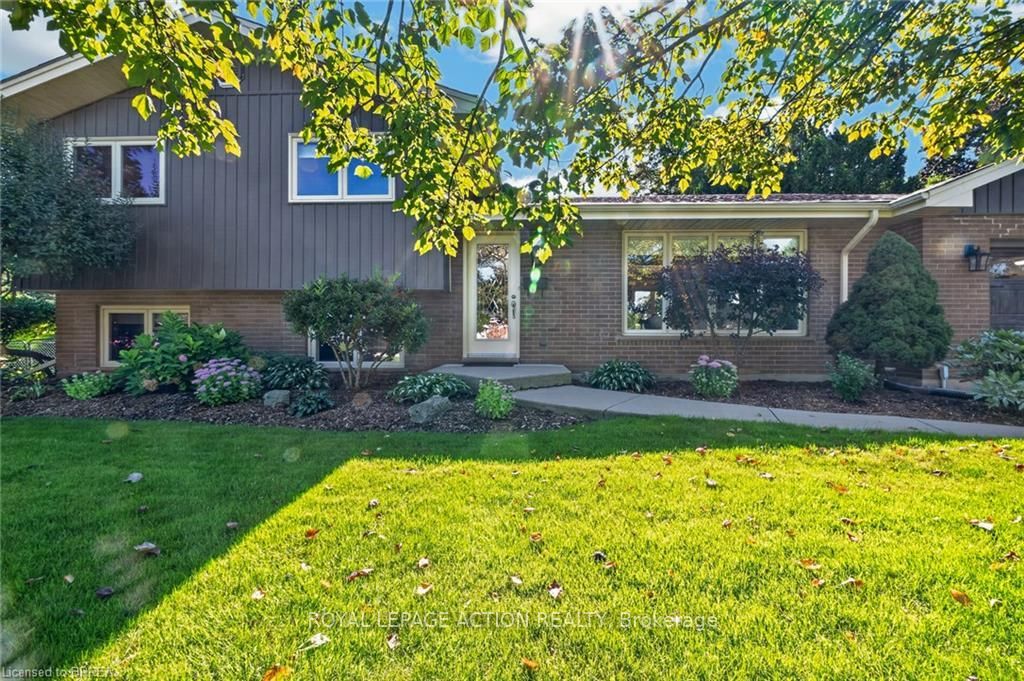
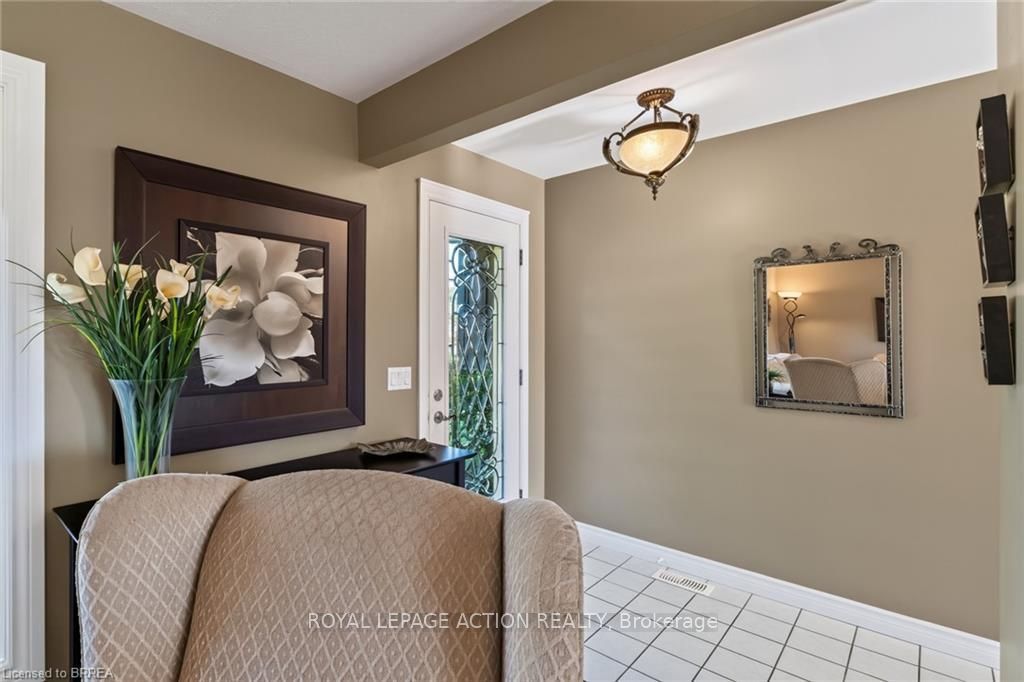
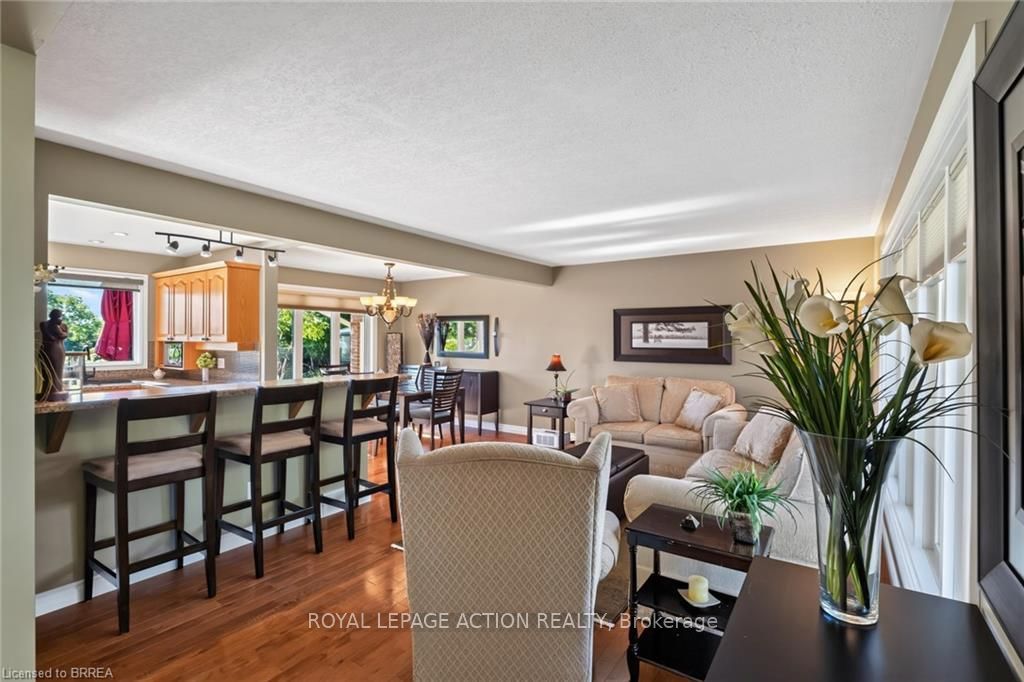
Nestled on a private 0.38-acre lot in sought-after Tutela Heights, this meticulously maintained home offers warm, inviting living space with beautiful hardwood floors flowing through the open-concept living & dining areas. The adjoining kitchen features a 3-seat breakfast bar, recessed lighting, mosaic backsplash & oak cabinetry. Sliding doors lead to a peaceful backyard oasis with a fully fenced, landscaped yard, 3-tier deck & hot tub. A 3-season room connected to the games/garage area offers beautiful views of rolling fields & abundant wildlife. The home is designed for both everyday living & entertaining, with an excellent blend of indoor and outdoor space. Upstairs, the spacious primary bedroom features two double closets, luxury vinyl flooring & private access to an elevated deck with spectacular views. A second bedroom & 4-piece bathroom complete the upper level. The lower level offers a bright family room with oversized windows, 2-piece bathroom, laundry & walk-out to the backyard. One level down are two additional finished flex spaces with vinyl plank flooring & recessed lighting, ideal for a home office, gym, playroom, hobby space or guest area. The finished rear portion of the garage (currently used as an office) features insulated walls, elevated flooring, heating & cooling, plus direct access to the rear yard & 3-season room. Ideal for a hobbyist, additional living area, games room or workspace, with flexibility to easily convert back to full garage use. Numerous updates include insulation, shingles, windows, garage door, vinyl siding, soffits, fascia & electrical panel. Located in peaceful Tutela Heights, surrounded by forests, rolling fields, scenic trails & the Grand River, yet just minutes from city amenities. Enjoy the privacy, views & natural surroundings that make this location so special. Pride of ownership is evident throughout-this home must be seen to be truly appreciated!
Property Information
Building Details
Features & Amenities
Financials & Fees
Inclusions & Exclusions
Dishwasher, Dryer, Garage Door Opener, Hot Tub, Hot Tub Equipment, Refrigerator, Stove, Washer, Window Coverings
2 Dyson vacuums (1 in laundry room, 1 upstairs closet) - bar fridge in the laundry room - freezer in laundry room - garden hose and holder out back - fridge in the garage
Location
Similar Properties
View More
Source: Toronto Regional Real Estate Board (TRREB), via PropTx Innovations Inc.
The data relating to real estate on this website comes in part from the MLS® data feed of PropTx Innovations Inc. The information is deemed reliable but is not guaranteed accurate by PropTx.
The information provided herein must only be used by consumers that have a bona fide interest in the purchase, sale or lease of real estate and may not be used for any commercial purpose or any other purpose.
© 2026 PropTx Innovations Inc. All rights reserved. MLS®, REALTOR® and the associated logos are owned or controlled by The Canadian Real Estate Association (CREA).