#6 - 196 Arthur Street
About This Home
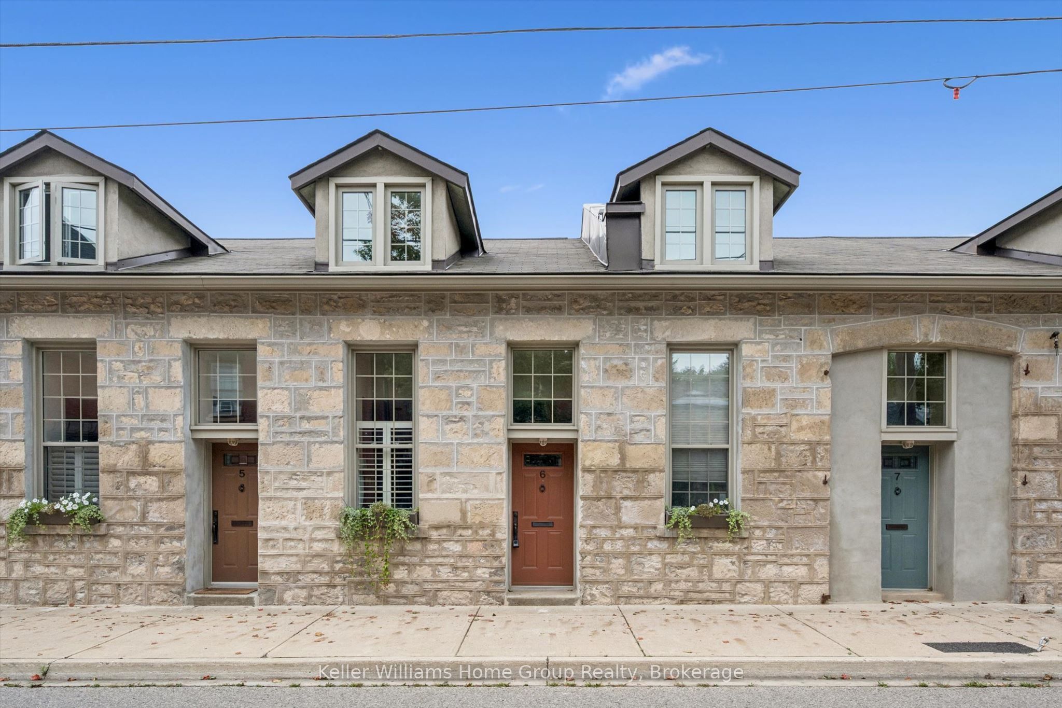
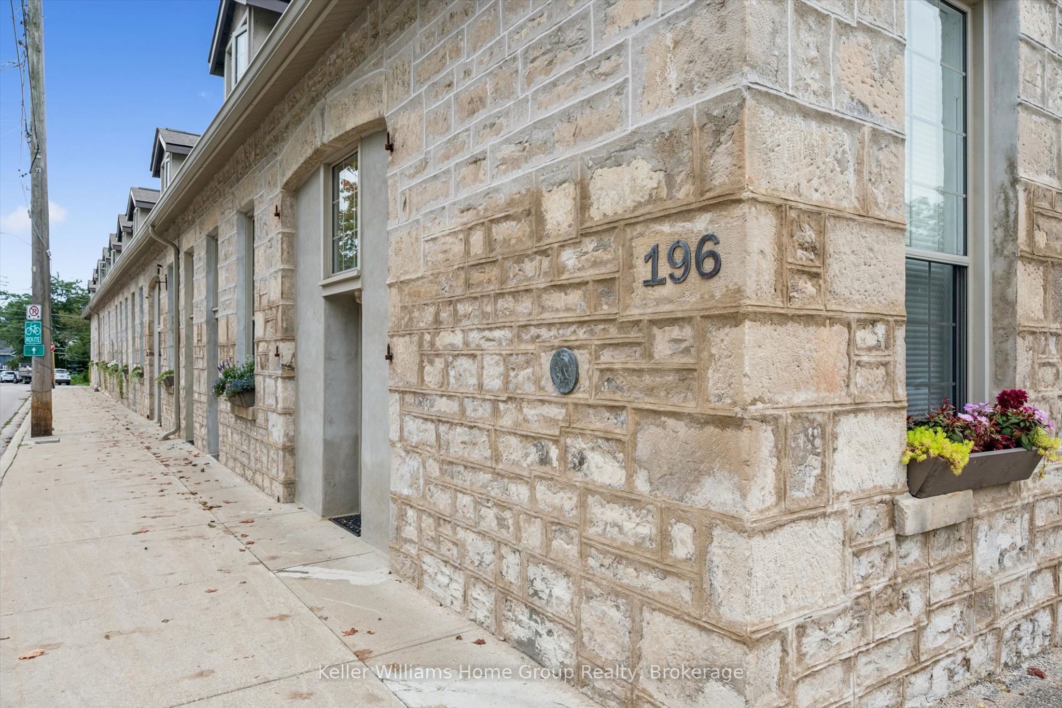
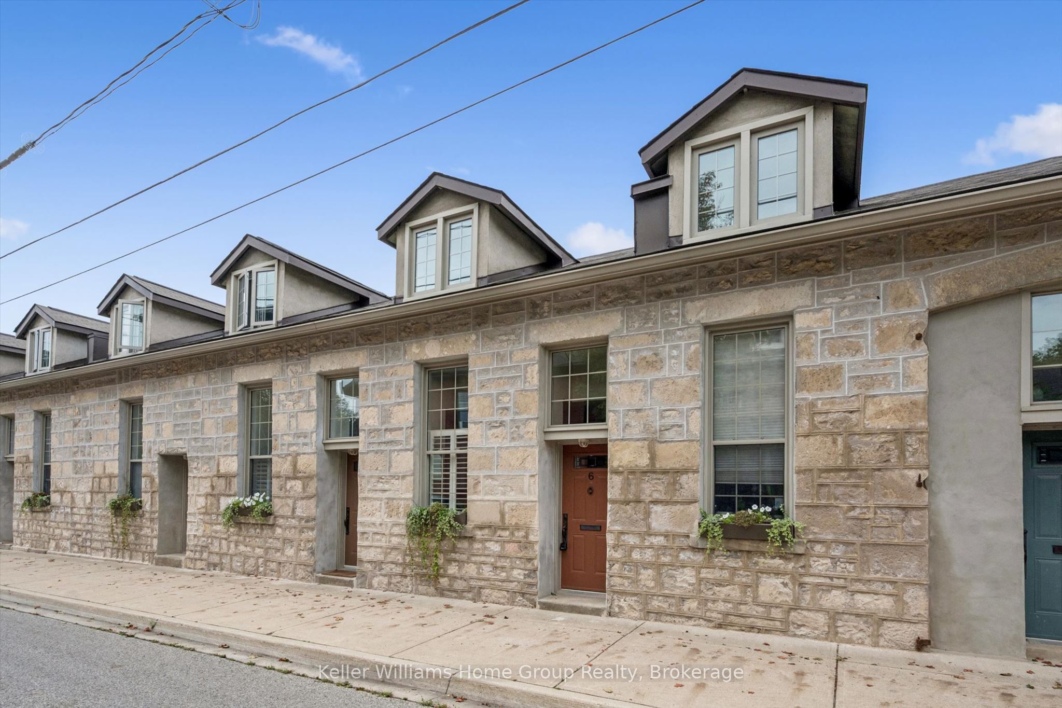
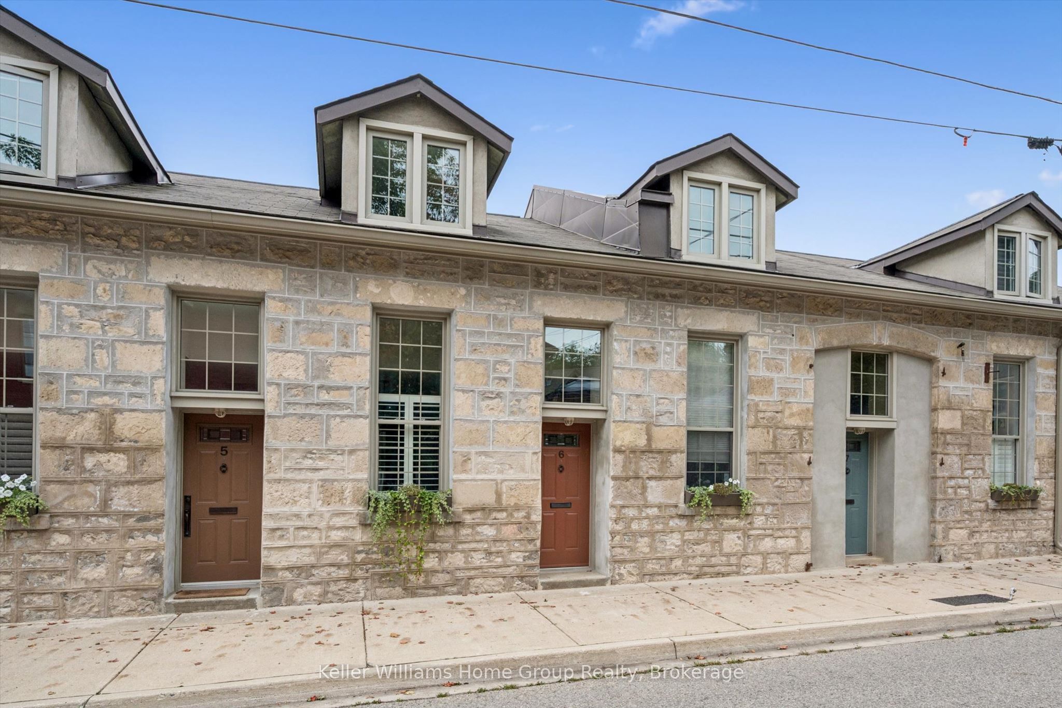
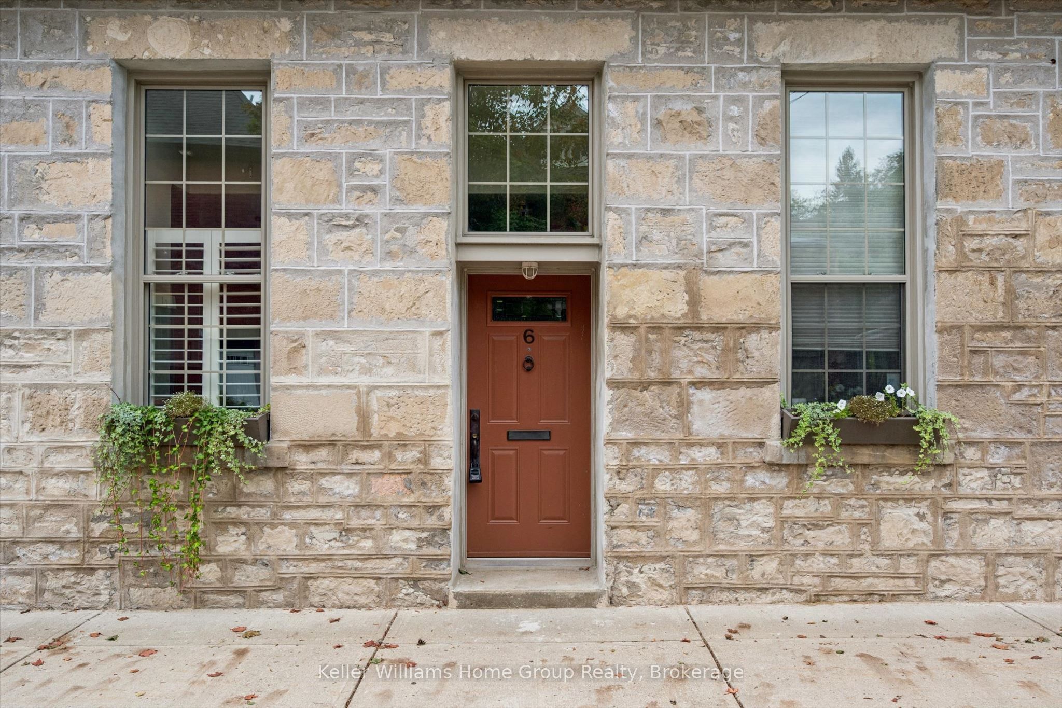
Built as a foundry in the 1850's, 196 Arthur Street N was converted into 10 historic residential townhomes in the 1990's . The building retains classic architectural features, such as 9' high ceilings, deep character and charm in a quiet, peaceful neighbourhood adjacent to Joseph Wolfond Park and minutes to downtown, walking, running and bike trails, GO bus and train and hospital. Unit 6 features an updated eat-in kitchen with California shutters and tile floors, sun-filled living room with hardwood floors and garden door to a private fenced backyard and 2 piece bath. Upstairs, there are 2 generous bedrooms each with built-in window seats & storage, updated bathroom and laundry. Newer appliances ('21), AC and heat pump ('25), RO system ('22), flooring throughout ('21), owned HWT ('24). Perfect maintenance free living space with trees, greenery, history and heritage!
Property Information
Building Details
Features & Amenities
Financials & Fees
Inclusions & Exclusions
Existing fridge, stove, dishwasher, washer, dryer
Location
Similar Properties
View More
Source: Toronto Regional Real Estate Board (TRREB), via PropTx Innovations Inc.
The data relating to real estate on this website comes in part from the MLS® data feed of PropTx Innovations Inc. The information is deemed reliable but is not guaranteed accurate by PropTx.
The information provided herein must only be used by consumers that have a bona fide interest in the purchase, sale or lease of real estate and may not be used for any commercial purpose or any other purpose.
© 2026 PropTx Innovations Inc. All rights reserved. MLS®, REALTOR® and the associated logos are owned or controlled by The Canadian Real Estate Association (CREA).