2 Rapley Boulevard
About This Home
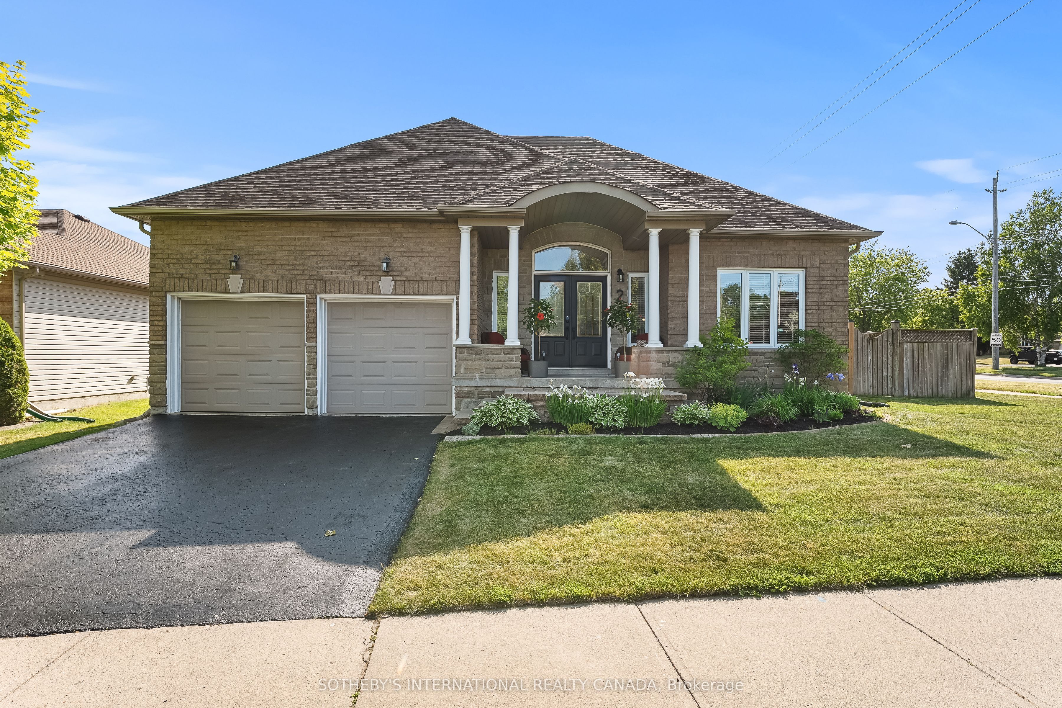
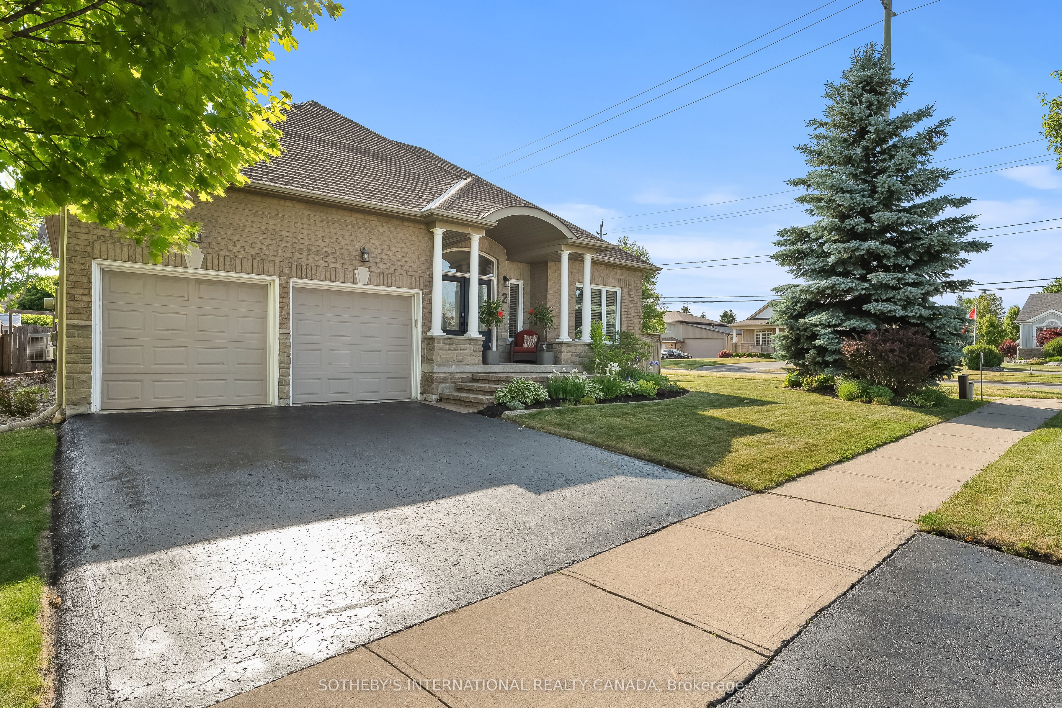
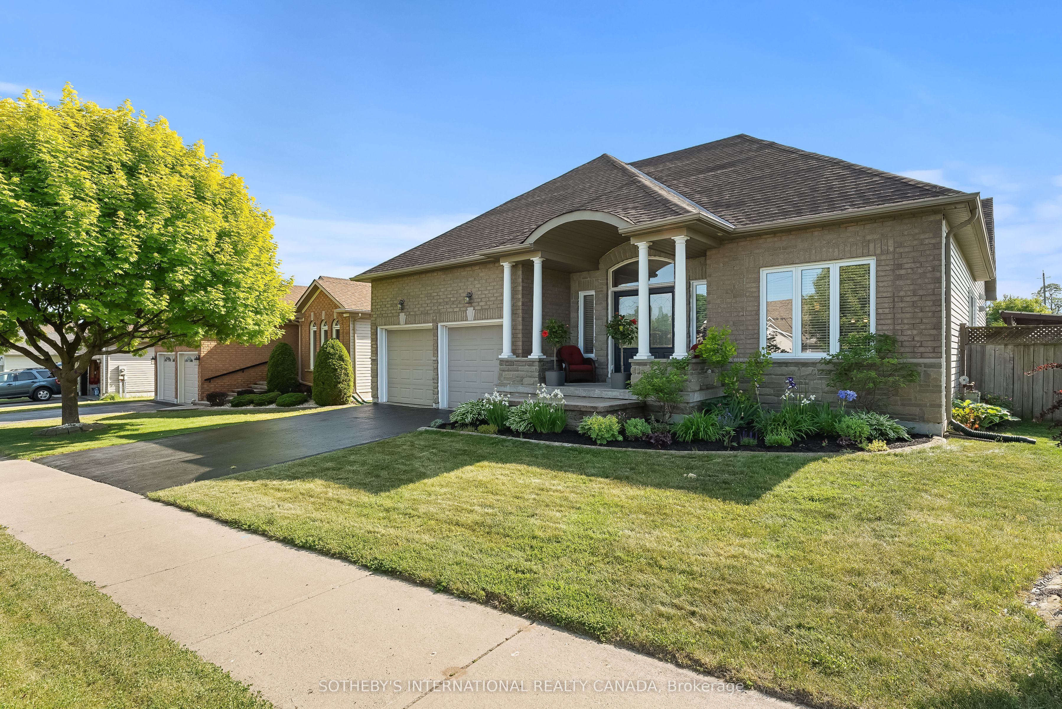
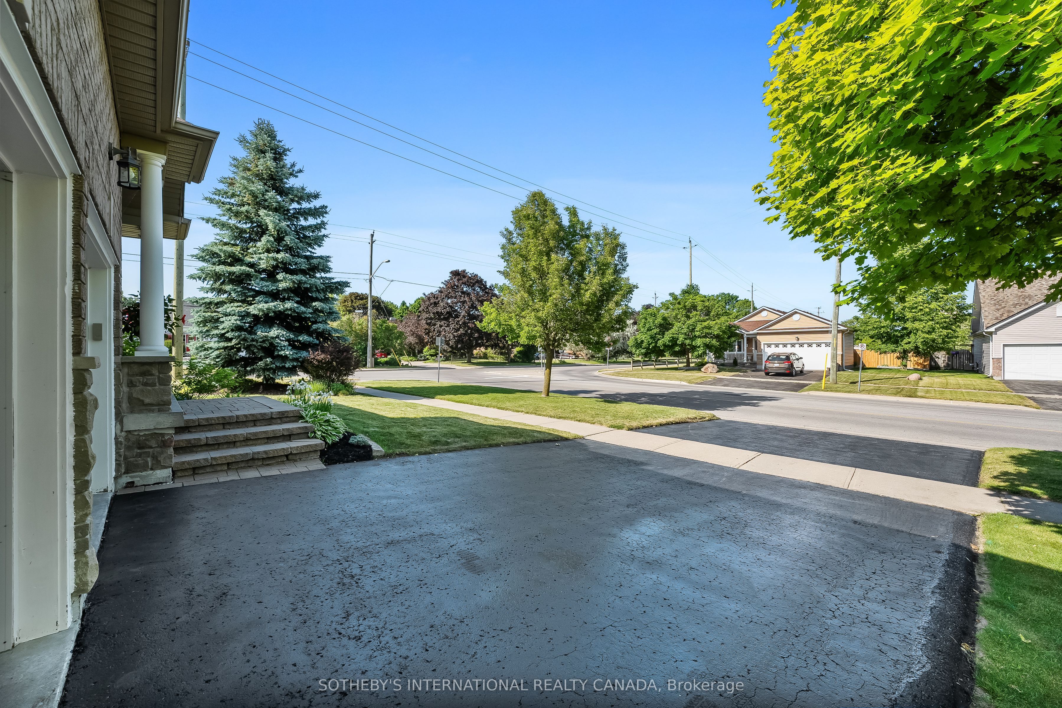
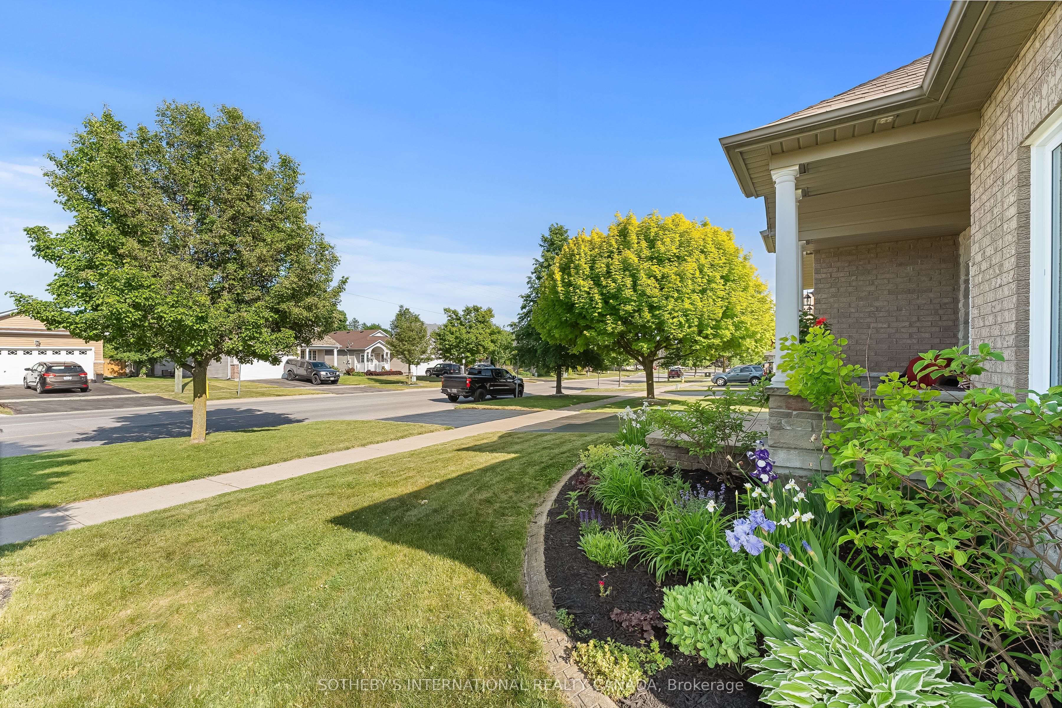
Experience executive bungalow living at its finest in Port Hope's highly sought-after West End. Located at 2 Rapley Boulevard, this masterfully built home combines single-level luxury with an effortless lifestyle designed for both everyday relaxation and stylish entertaining. Step into a bright, light-filled layout where every room flows naturally into the next. Formal living and dining spaces lead directly into the central heart of the home: a impressive open-concept kitchen and family room. Highlighted by soaring vaulted ceilings and expansive windows, this sun-drenched space centers around togetherness. The updated chef's kitchen offers plenty of counter space and leads out to a seamless backyard walkout. Set on a generous, beautifully manicured corner lot, the exterior provides superior privacy and standout curb appeal. The backyard has been converted into a private resort-style retreat, featuring a sparkling in-ground pool and a dedicated outdoor entertainment zone. It is the perfect backdrop for hosting vibrant summer parties or unwinding during peaceful evening under the stars. The main-floor primary suite is a peaceful haven, complete with its own vaulted ceilings, a generous walk-in closet, and a beautifully updated ensuite bathroom. Two additional spacious bedrooms accommodate family or overnight guests with ease, complemented by a full guest bathroom, a powder room, and dedicated main-floor laundry. Beyond the property, embrace everything that makes Port Hope special. Take advantage of the historic downtown, vibrant local arts at the Capitol Theatre, and scenic paths along the Ganaraska River and Lake Ontario shorelines. With immediate access to Highway 401 and VIA Rail, you can enjoy a tranquil small-town setting while staying easily connected to the GTA.
Property Information
Building Details
Features & Amenities
Financials & Fees
Inclusions & Exclusions
All Appliances as Viewed, Refrigerator, Stove, Dishwasher, Microwave, Washer and Dryer. All Unsure of precise age of pool liner. Lots of new pool equipment in 2025 including solar window Coverings with Hardware (except where excluded), All Electrical Light Fixtures, Garage Door Openers, Awning and all Pool Equipment
Draperies in Children's Bedrooms and the Pool Cleaning Robot
Location
Similar Properties
View More
Source: Toronto Regional Real Estate Board (TRREB), via PropTx Innovations Inc.
The data relating to real estate on this website comes in part from the MLS® data feed of PropTx Innovations Inc. The information is deemed reliable but is not guaranteed accurate by PropTx.
The information provided herein must only be used by consumers that have a bona fide interest in the purchase, sale or lease of real estate and may not be used for any commercial purpose or any other purpose.
© 2026 PropTx Innovations Inc. All rights reserved. MLS®, REALTOR® and the associated logos are owned or controlled by The Canadian Real Estate Association (CREA).