23 West Glen Avenue
About This Home
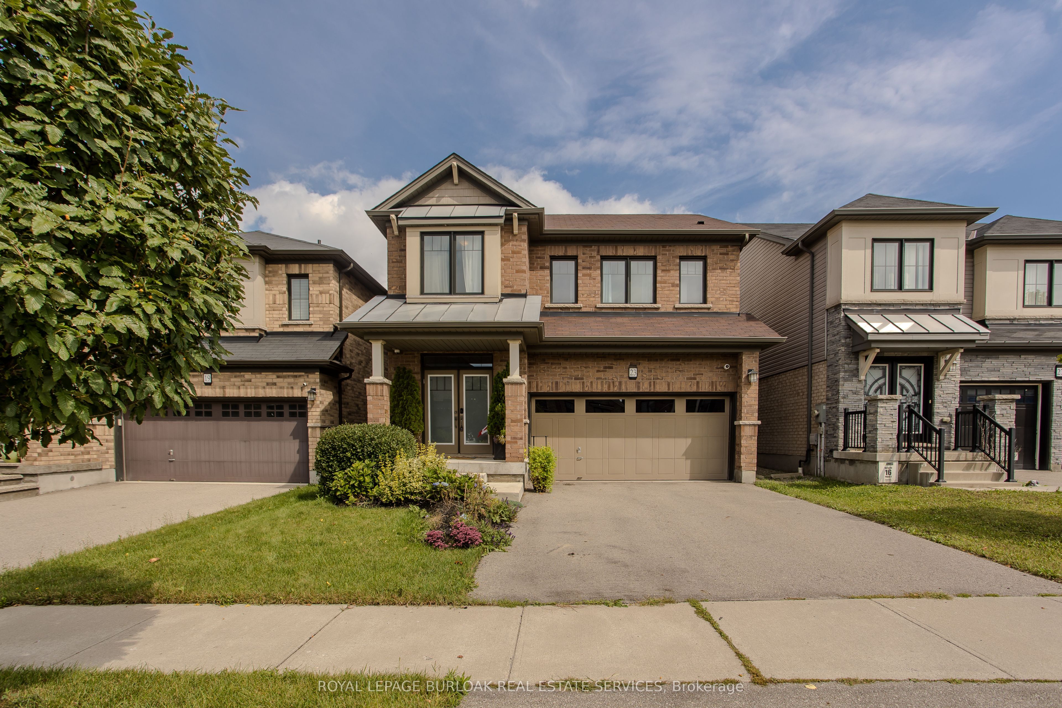
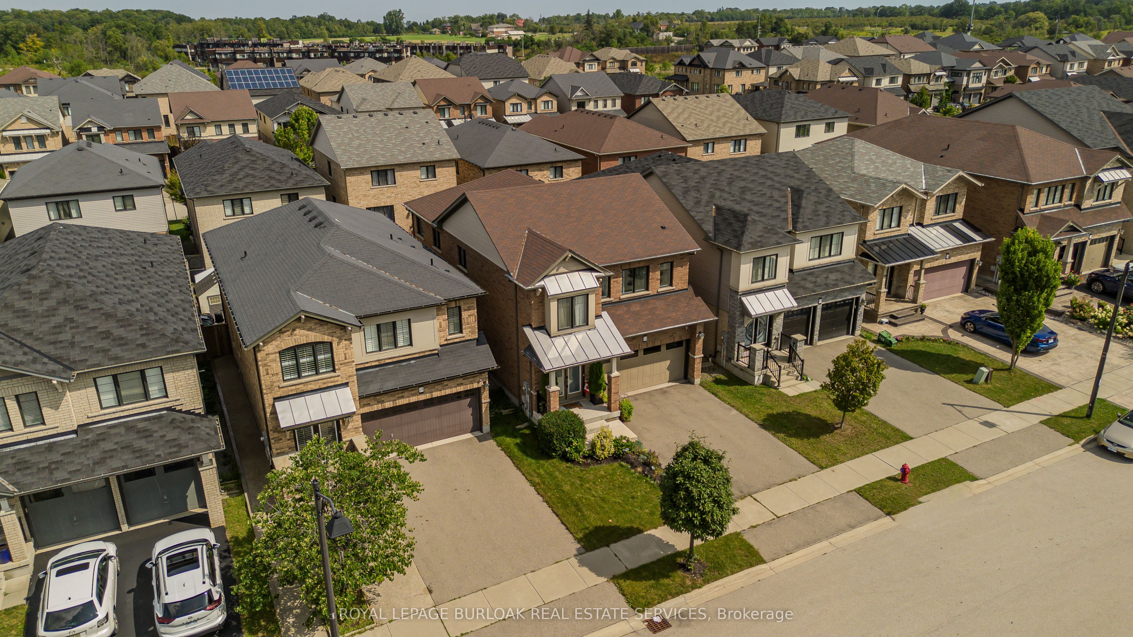
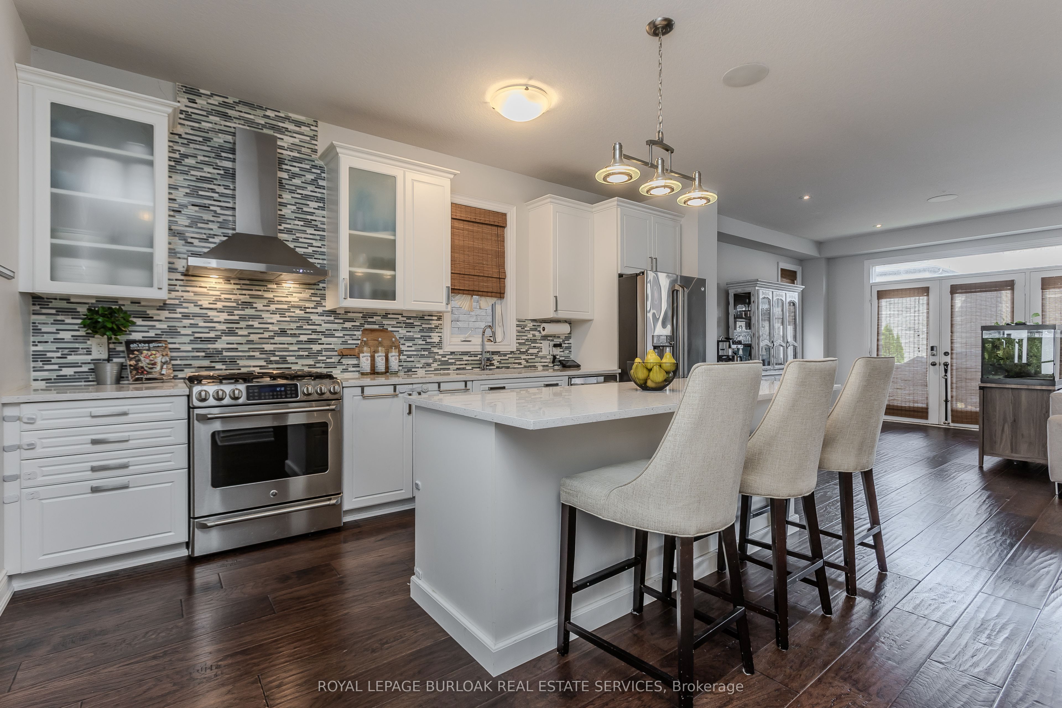
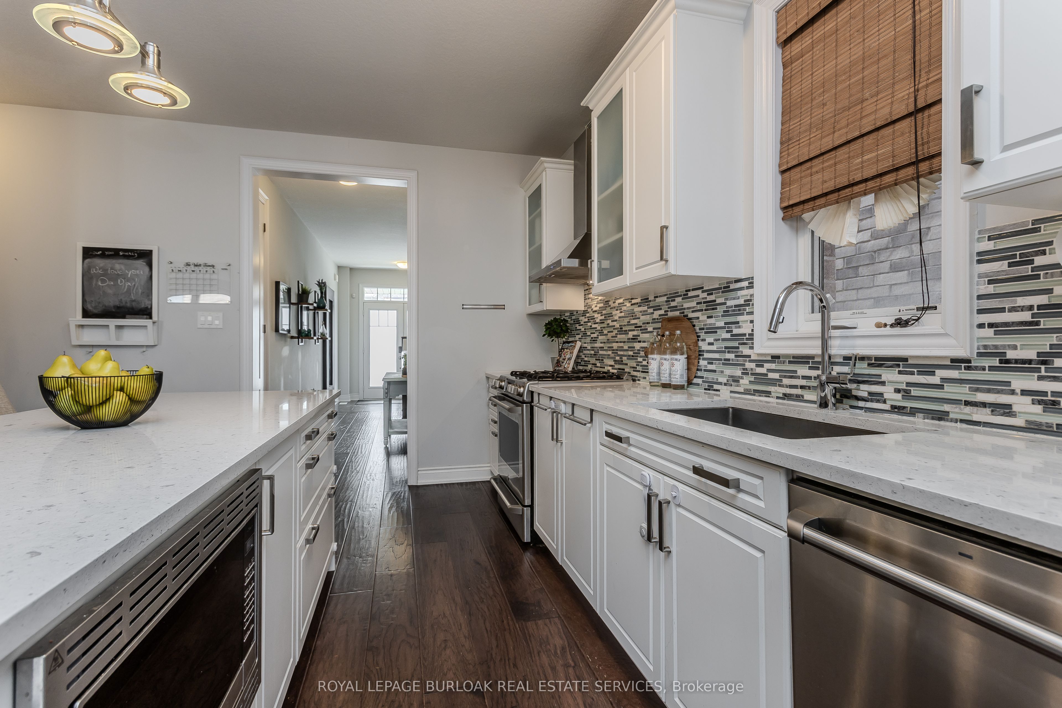
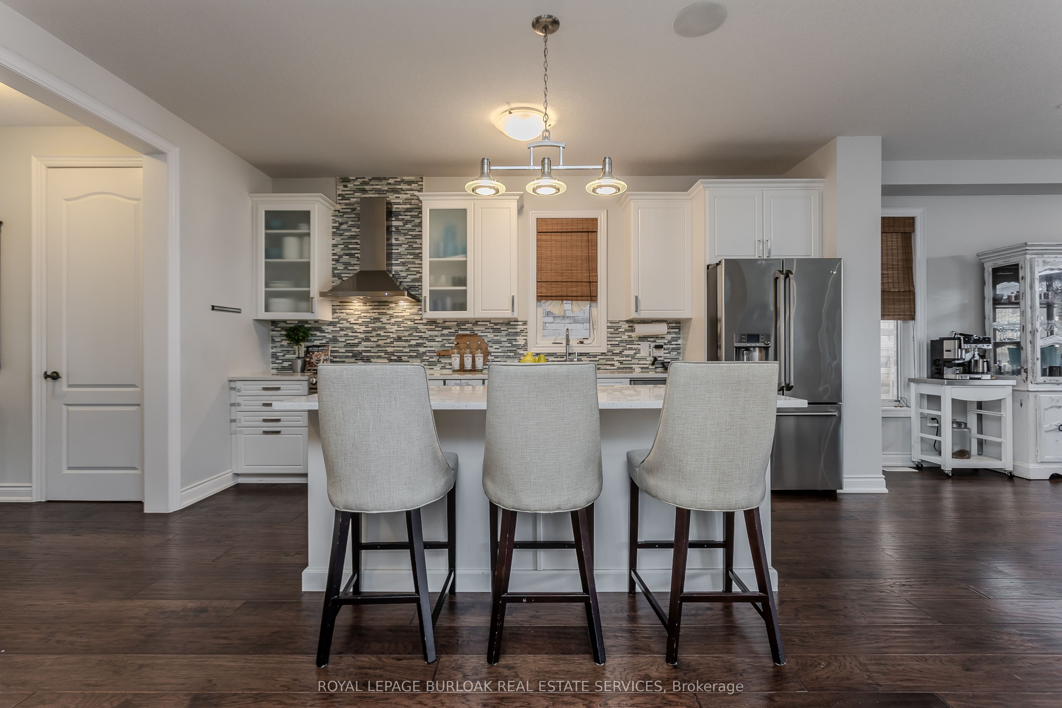
Located in a family-friendly Stoney Creek neighbourhood, 23 West Glen Ave offers an impressive combination of space, style & functionality with4 bedrooms, 4 baths, approx. 2,649 sf of living space and a double garage. The spacious open-concept design, hardwood flooring and generous principal rooms create a home perfectly suited to everyday family life & entertaining. The main level flows effortlessly from one space to the next, with hardwood flooring, pot lights & plenty of natural light. At the heart of the home, the impressive eat-in kitchen features extensive white cabinetry, quartz counters, s/s appliances, gas range, tile backsplash and a large centre island with breakfast bar. The adjoining dining area offers plenty of room for family meals, while the expansive family room is anchored by a contemporary fireplace and features French doors opening to the backyard. A 2-pc bath and inside access to the double garage complete the level. Upstairs, hardwood flooring continues throughout. The generous primary retreat features 2 W/I closets and a 5-pc ensuite with double vanity, soaker tub & separate glass shower. 3additional bedrooms provide excellent space for a growing family, including one with its own W/I closet and ensuite. A 4-pc main bath and convenient upper-level laundry complete this exceptionally functional floor. Outside, the fully fenced backyard offers a raised deck and generous lawn area with plenty of room for entertaining, children & pets. Ideally located close to several of Hamilton's waterfalls and an extensive network of nearby trails, while still convenient to schools, parks, shopping, restaurants and everyday amenities. Easy access to major routes adds to the convenience, offering an excellent combination of family living, nature and accessibility.
Property Information
Building Details
Features & Amenities
Financials & Fees
Inclusions & Exclusions
Washer, dryer, fridge, stove, dishwasher, garage door opener and remote, all blinds and all ELFs
Curtains, TV and brackets, electric fireplace, speaker system, standup freezer in basement
Location
Similar Properties
View More
Source: Toronto Regional Real Estate Board (TRREB), via PropTx Innovations Inc.
The data relating to real estate on this website comes in part from the MLS® data feed of PropTx Innovations Inc. The information is deemed reliable but is not guaranteed accurate by PropTx.
The information provided herein must only be used by consumers that have a bona fide interest in the purchase, sale or lease of real estate and may not be used for any commercial purpose or any other purpose.
© 2026 PropTx Innovations Inc. All rights reserved. MLS®, REALTOR® and the associated logos are owned or controlled by The Canadian Real Estate Association (CREA).