78 Gort Avenue
About This Home
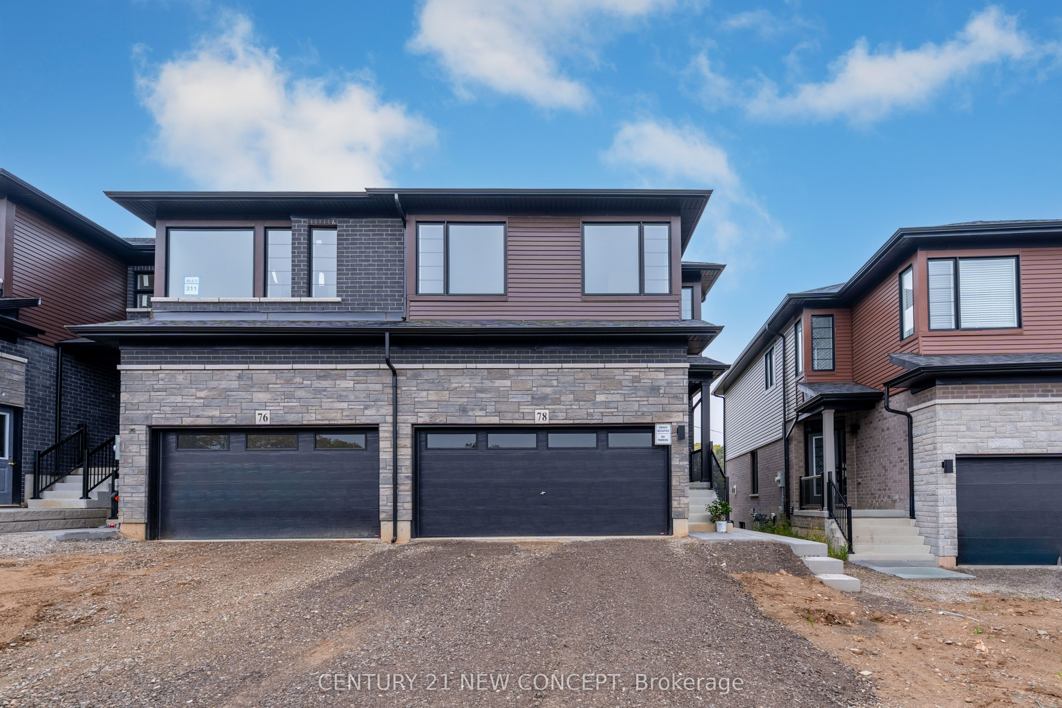
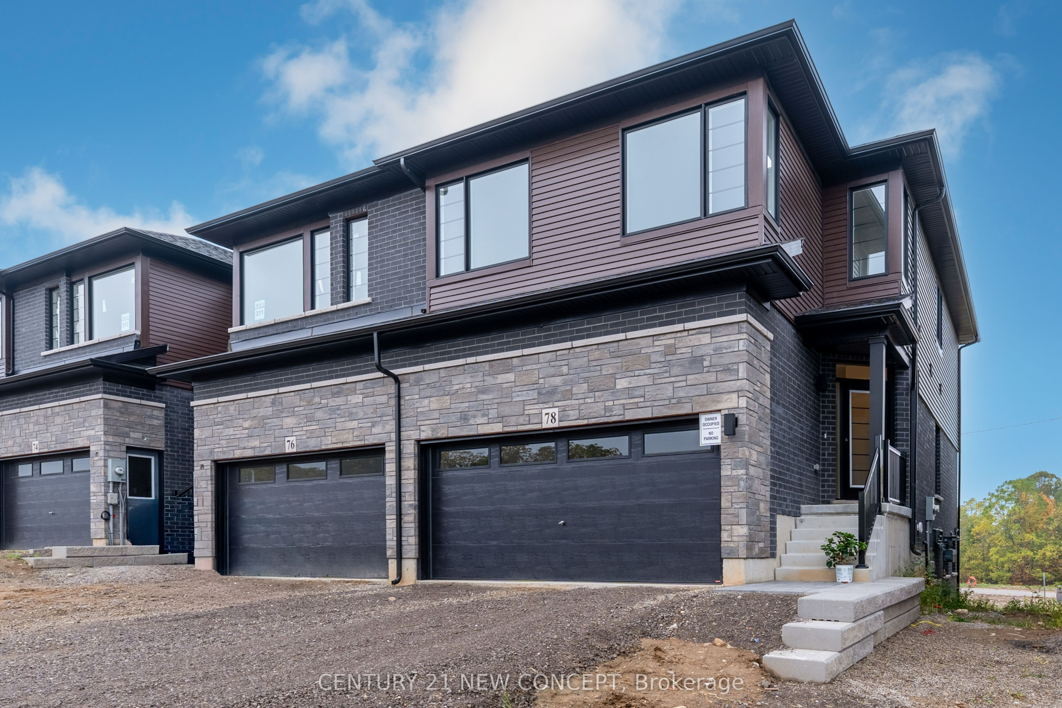
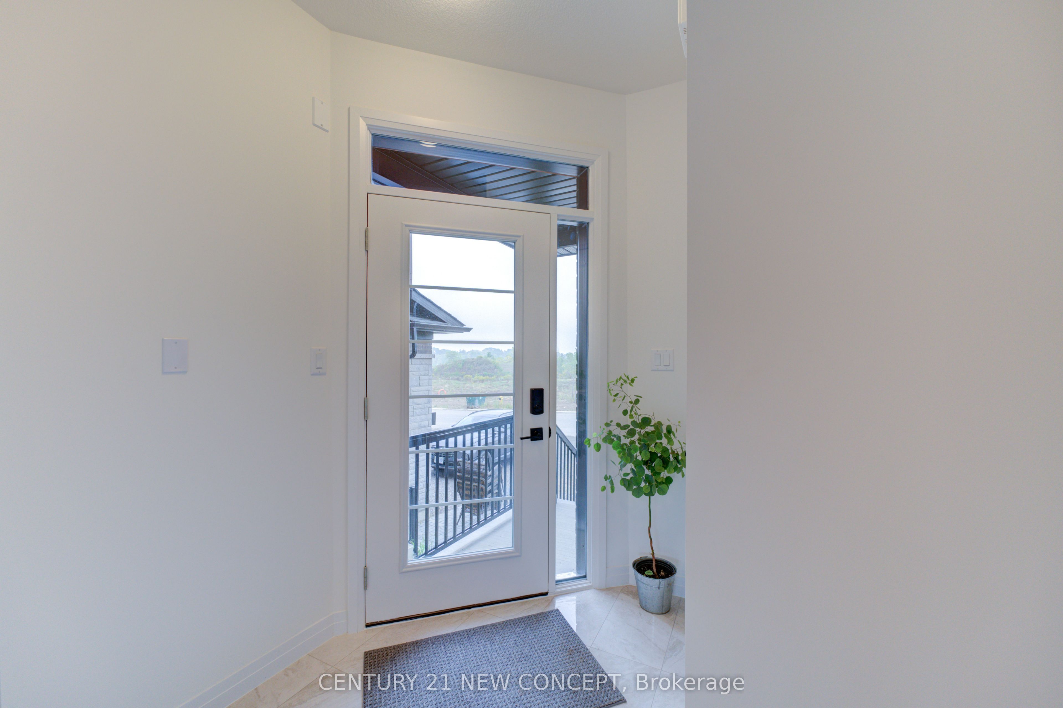
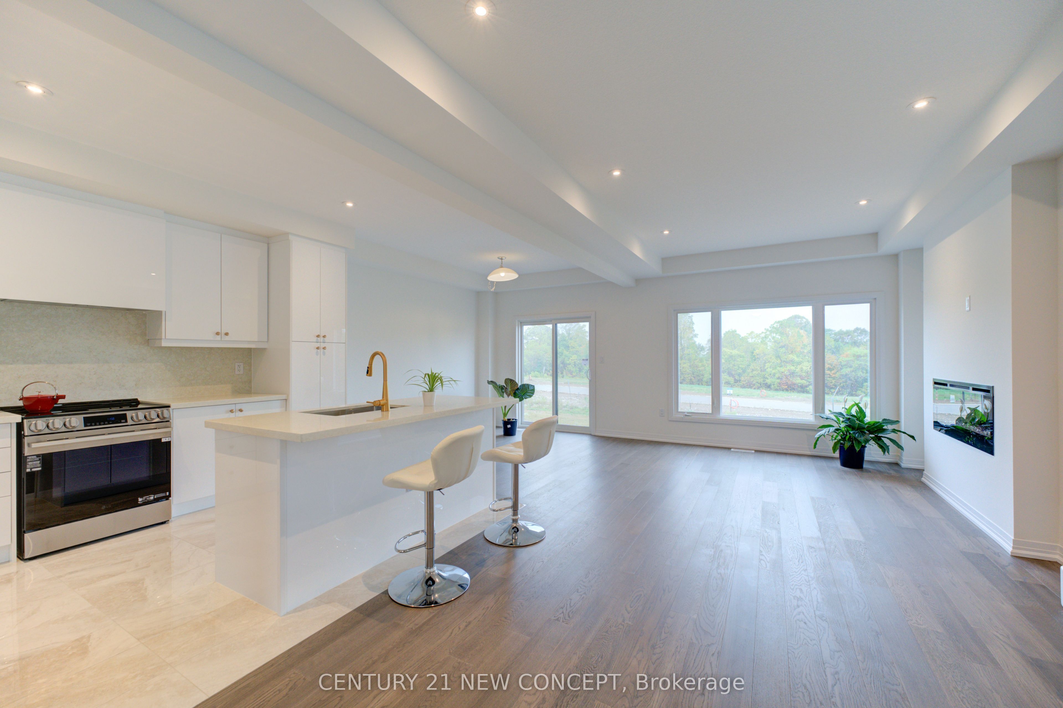
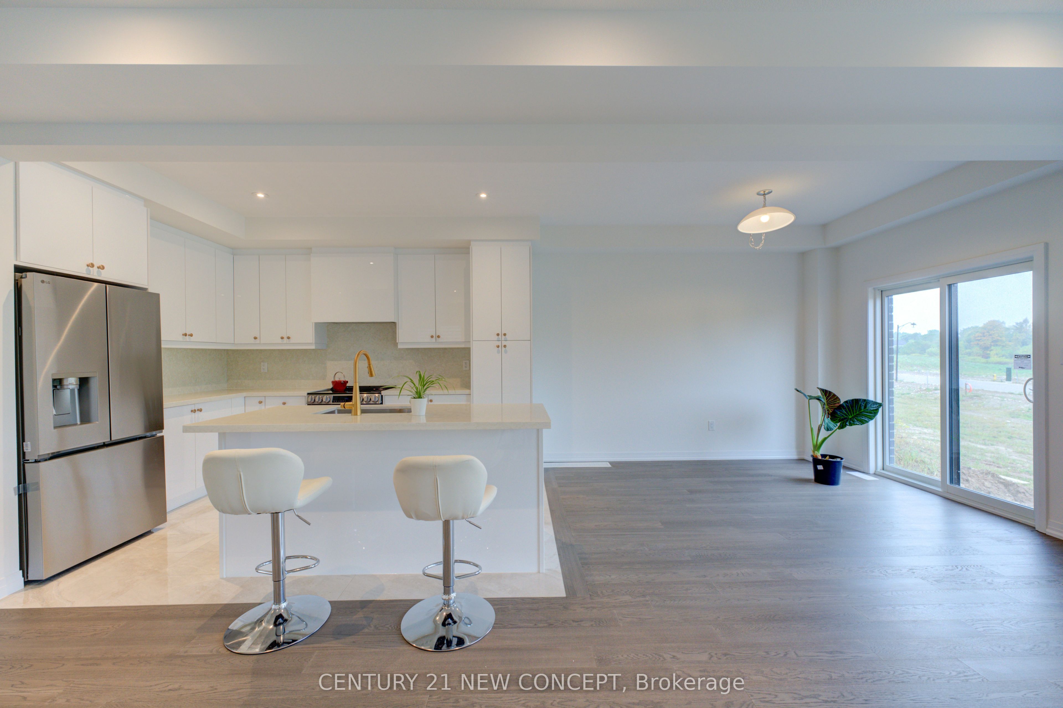
Location, Location, Location ! Step into the pinnacle of townhome living with this Losani Homes End Unit. Only 1 year old building. Boasting nearly 1900 Sq. Ft., this is the largest 4- bedroom model in the community, offering the space and luxury townhome. The professional, modern interior design is ready for you to enjoy. Key Features Include: Elevated Finishes: A completely carpet-free main and second floor with premium hardwood and large-format tile throughout. Gourmet Kitchen: Features an upgraded quartz countertop package, designer high gross cabinetry, and extensive pot lights for a bright, modern aesthetic. Designer Living: The main living area is anchored by a modern fireplace, providing a cozy yet sophisticated focal main living area is anchored by a modern fireplace, providing a cozy yet sophisticated focal is dedicated to family comfort, featuring an oversized primary suite with a huge walk-in closet and 3 -piece Ensuite plus three generously sized secondary bedrooms, Laundry room is also conveniently on the second floor. Future-Ready Basement: A sought-after walk-out (W/O) basement offers incredible potential for a future in-law suite or expansive recreation space. Situated in one of the best areas of Paris, Close to schools, parks, offering quick access to the historic downtown with all convenient amenities along side the Grand river, and minutes from Highway 403 for effortless commuting. Available November 1st . Don't miss this opportunity for premium location in Paris.
Property Information
Building Details
Features & Amenities
Inclusions & Exclusions
All window coverings
N/A
Location
Similar Properties
View More
Source: Toronto Regional Real Estate Board (TRREB), via PropTx Innovations Inc.
The data relating to real estate on this website comes in part from the MLS® data feed of PropTx Innovations Inc. The information is deemed reliable but is not guaranteed accurate by PropTx.
The information provided herein must only be used by consumers that have a bona fide interest in the purchase, sale or lease of real estate and may not be used for any commercial purpose or any other purpose.
© 2026 PropTx Innovations Inc. All rights reserved. MLS®, REALTOR® and the associated logos are owned or controlled by The Canadian Real Estate Association (CREA).