550 Stonehenge Drive
About This Home
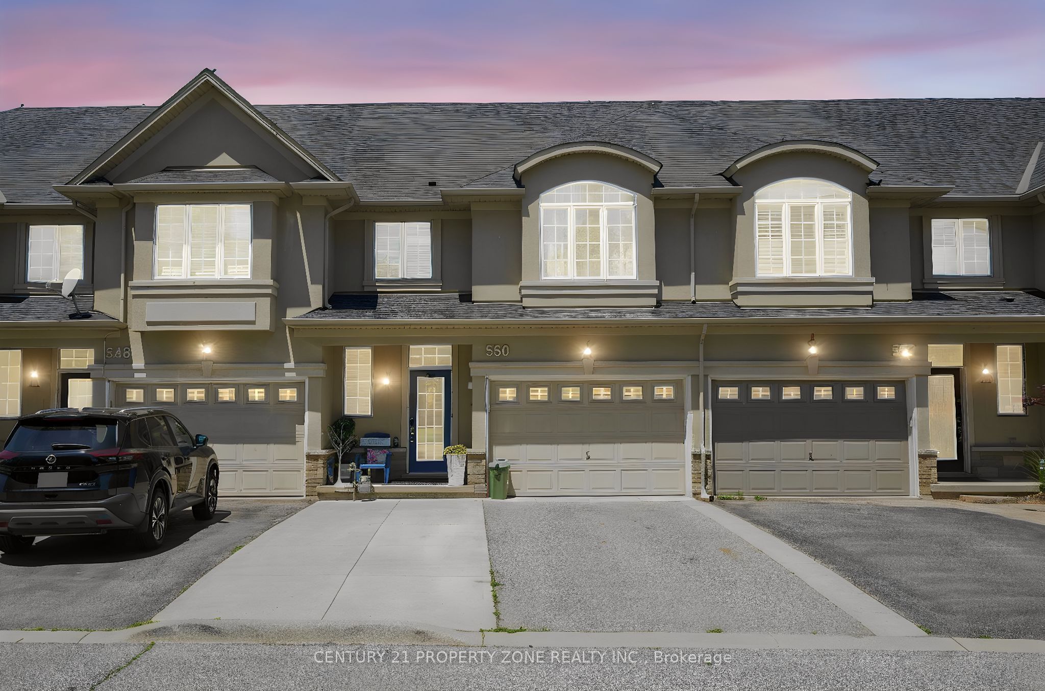
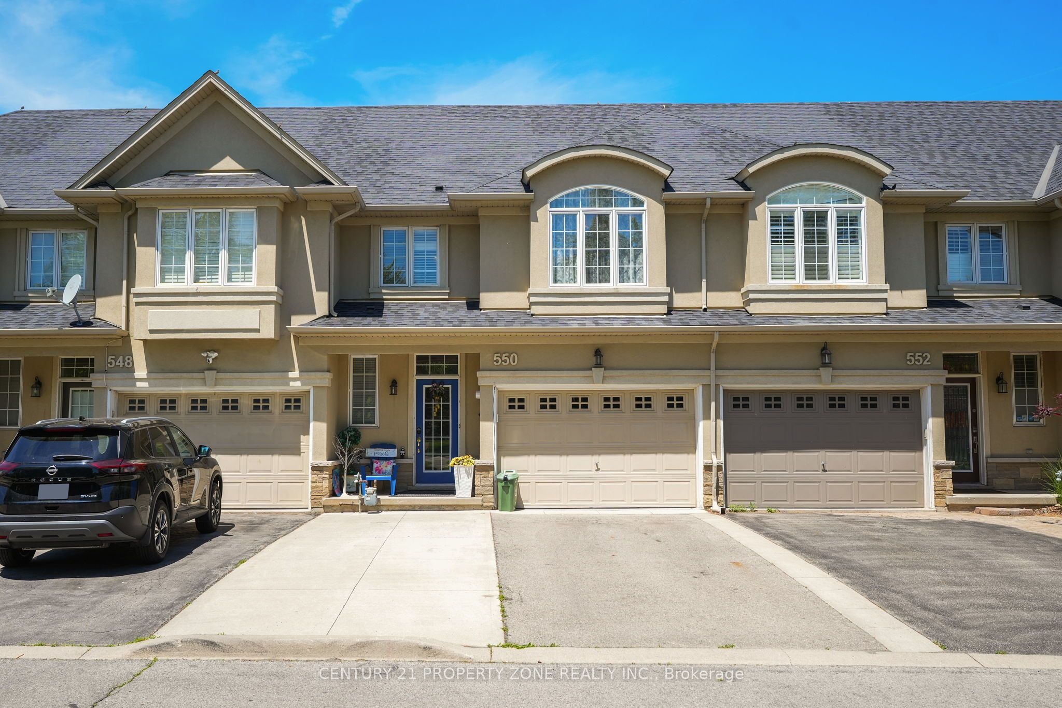
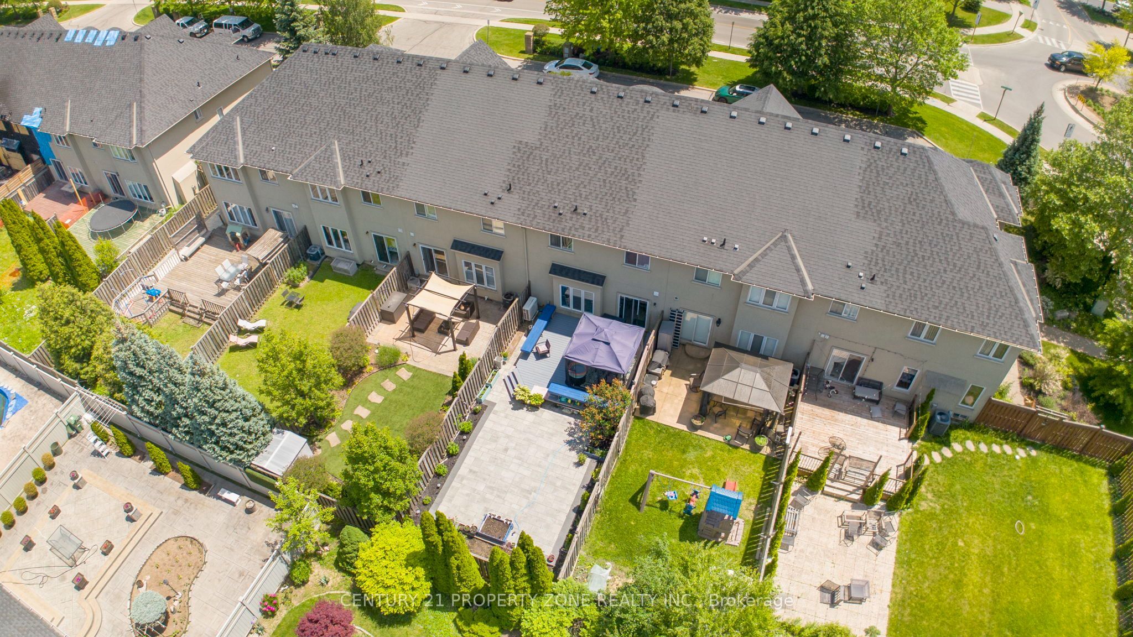
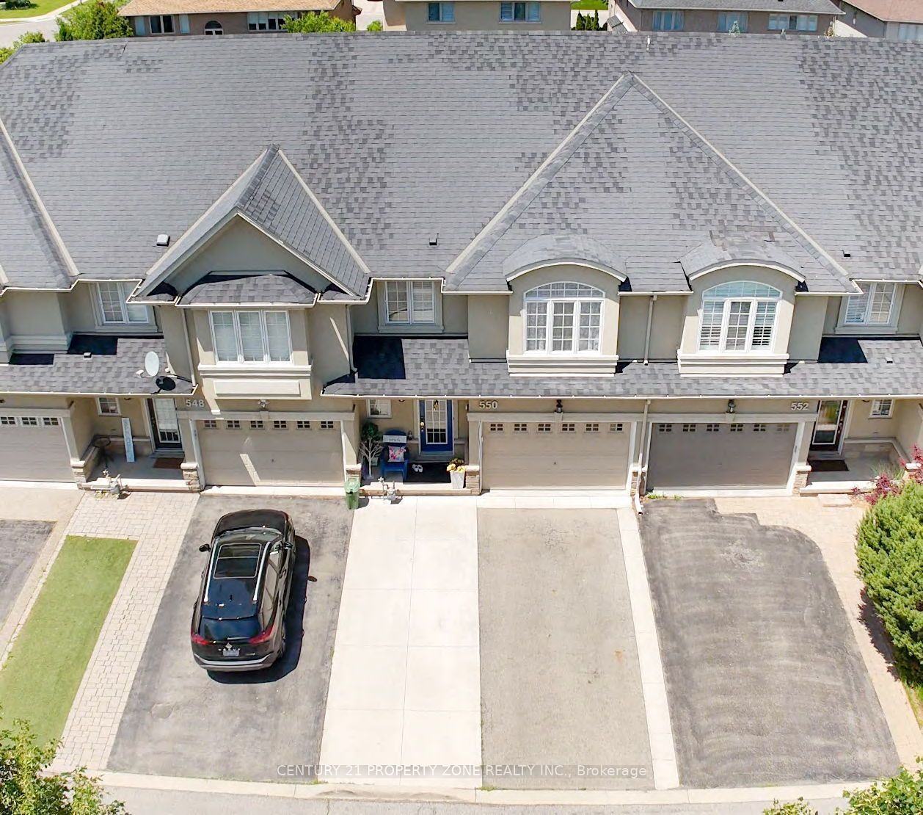
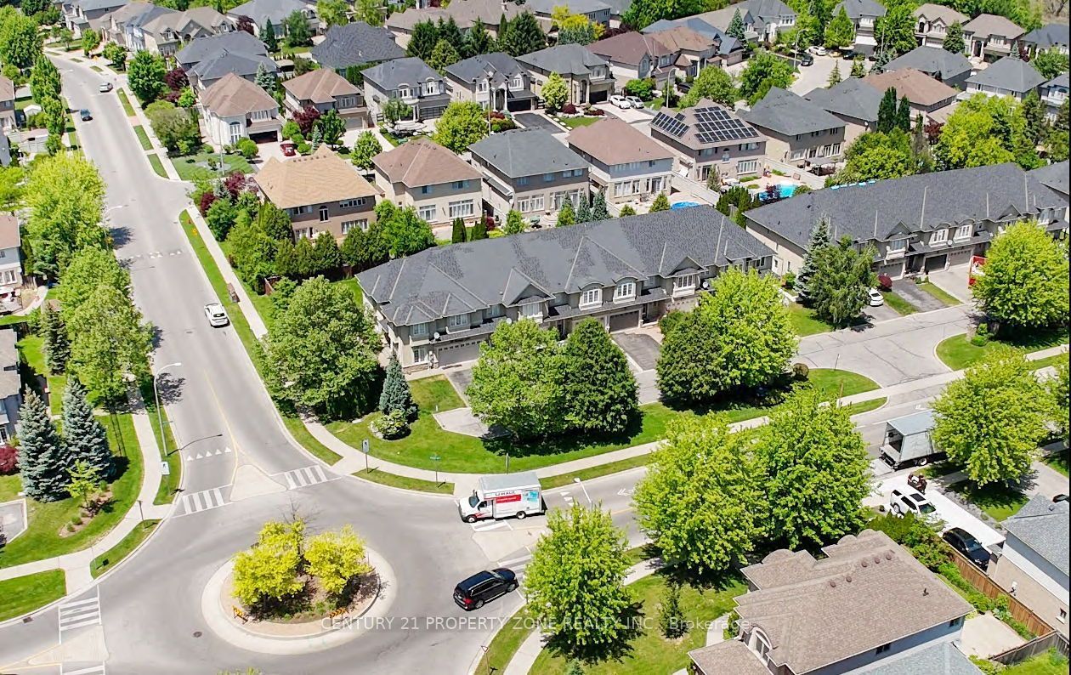
Spacious 3+1 Bedroom, 4-Bathroom Freehold Townhome | Finished Basement + Ensuite | 3 Parking |MeadowlandsWelcome to this spacious freehold townhome in the highly sought-after Meadowlands community.Offering 3 bedrooms upstairs plus a 4th bedroom/office in the basement, this family-friendlyhome provides a functional layout with plenty of living space.The main floor features a bright open-concept layout and updated eat-in kitchen, with a walkoutto a private, fully fenced backyard with gazebo, perfect for outdoor enjoyment and entertaining. The upper level offers 3 generous bedrooms, including a spacious primary suitewith a walk-in closet and private ensuite, plus two additional bedrooms and a full bathroom.The professionally finished basement adds valuable living space with a large recreation room,4th bedroom/office, and full bathroom-ideal for guests, a home office, teenagers, or extended family. Enjoy 1.5-car garage parking plus a 2-car driveway, providing parking for up to 3 vehicles.Dual-fuel HVAC system offers added comfort and energy efficiency.Prime Meadowlands location, close to top-rated schools, parks, shopping, Costco, MeadowlandsPower Centre, public transit, Highway 403 and the LINC. A fantastic move-in-ready home offeringspace, comfort, parking, and convenience in one of Hamilton's most desirable communities.Please note: A few photos have been digitally enhanced using AI for brightness and presentation purposes.
Property Information
Building Details
Features & Amenities
Location
Similar Properties
View More
Source: Toronto Regional Real Estate Board (TRREB), via PropTx Innovations Inc.
The data relating to real estate on this website comes in part from the MLS® data feed of PropTx Innovations Inc. The information is deemed reliable but is not guaranteed accurate by PropTx.
The information provided herein must only be used by consumers that have a bona fide interest in the purchase, sale or lease of real estate and may not be used for any commercial purpose or any other purpose.
© 2026 PropTx Innovations Inc. All rights reserved. MLS®, REALTOR® and the associated logos are owned or controlled by The Canadian Real Estate Association (CREA).