42098 Mcbain Line
About This Home
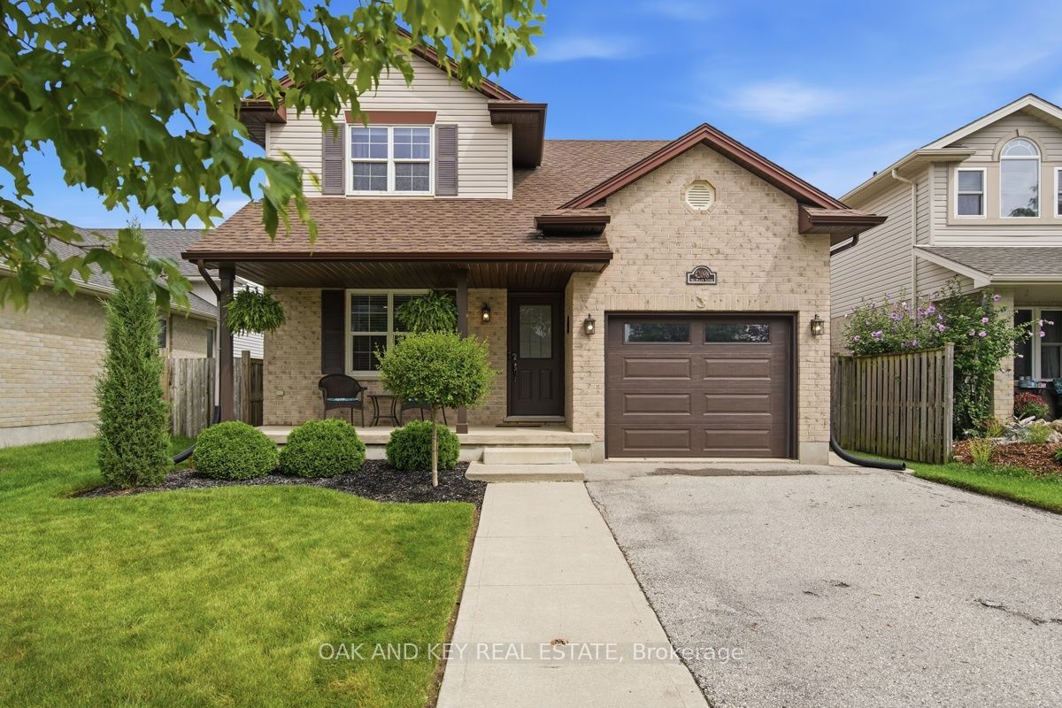
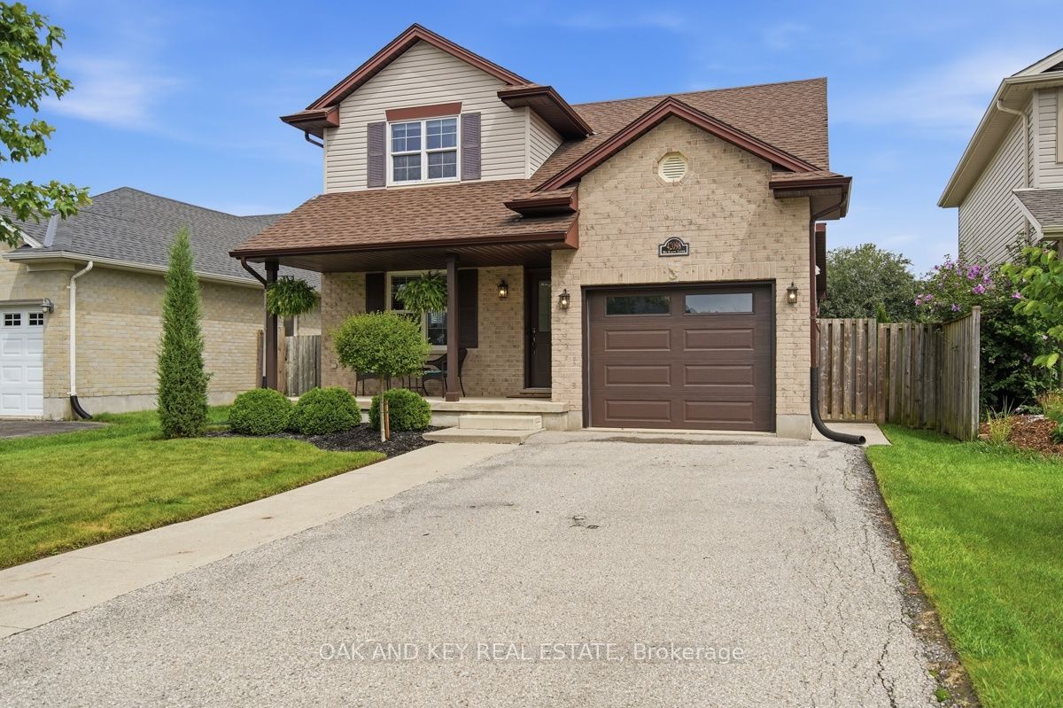
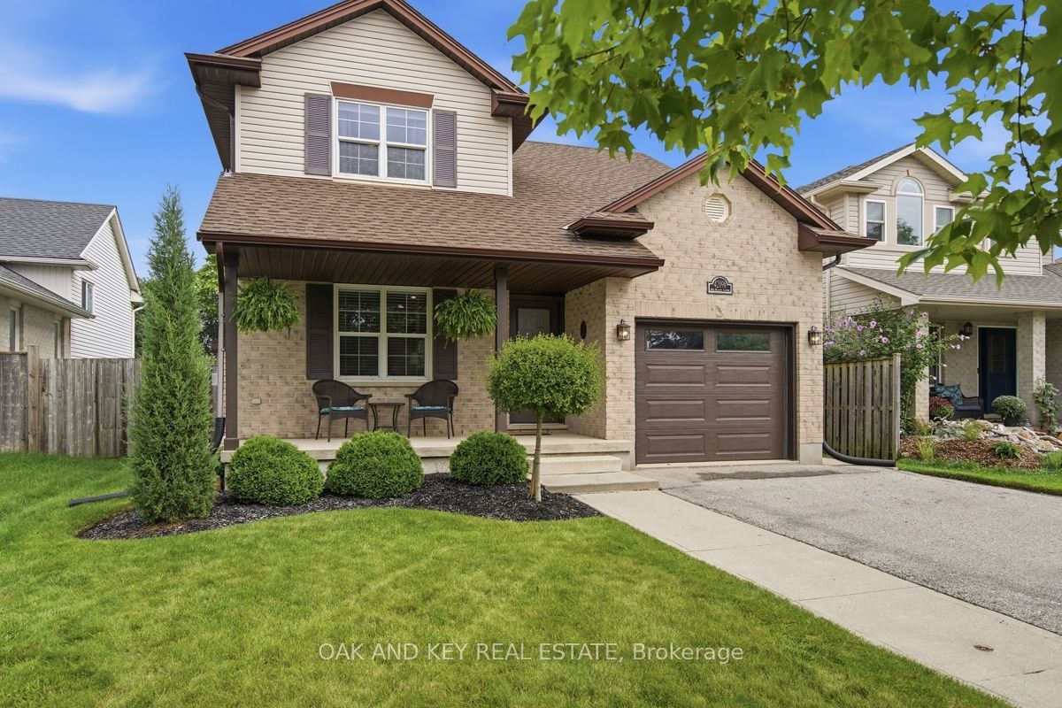
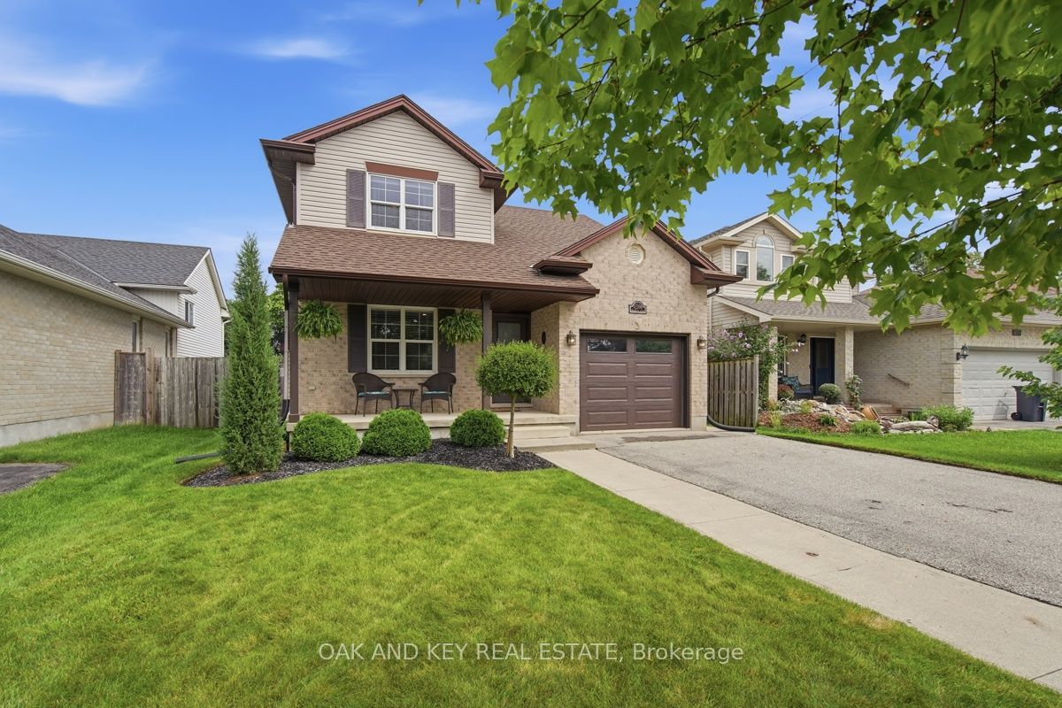
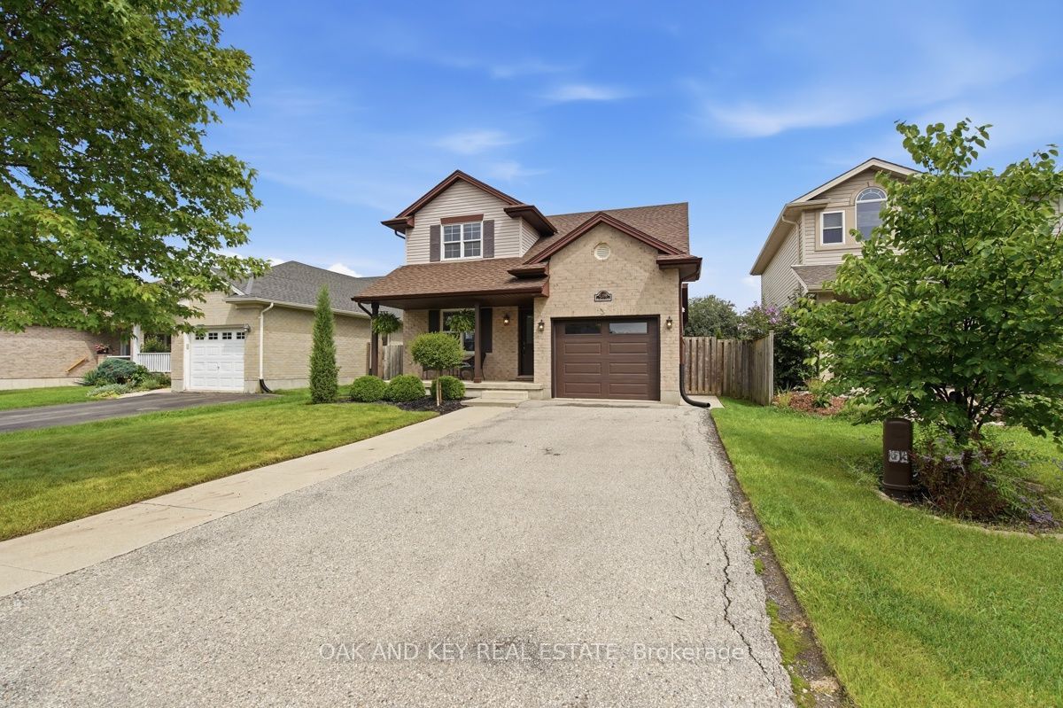
Lynhurst two-storey with 3+1 bedrooms, 3 bathrooms, a fully finished lower level and a fenced backyard with a pergola and hot tub. Brick-and-vinyl exterior with an attached garage, private driveway, mature landscaping, and a covered front porch. Inside, hardwood runs through the living room, where crown moulding, pot lights and a gas fireplace with a live-edge mantel and stone hearth anchor the main floor. The kitchen features shaker cabinetry, granite counters, a linear stone backsplash, under-cabinet lighting and stainless appliances, with a peninsula that seats two and a dining area that walks out through sliding doors to the backyard. A two-piece bath and a mud room with inside entry from the garage finish the level, so boots and bags never make it past the door. The upstairs features three large bedrooms, a four-piece main bath with an extended granite vanity, and a dedicated laundry area with a sink and shelving. The lower level is finished as a rec room with a reclaimed wood feature wall and sliding barn door, a fourth bedroom with two above-grade windows, and a three-piece bath with a tiled glass shower and vanity. The backyard is where this home sets itself apart. A raised deck steps down to a stone patio under a pergola strung with lights; the hot tub sits behind a large privacy screen, and the fully fenced yard runs deep with open lawn, mature trees along the back fence and a storage shed that keeps the garage clear. Lynhurst puts the amenities of St. Thomas a few minutes away; London is a short drive north, and the new Volkswagen PowerCo battery plant is a straight run across town. Updated, cared for and ready to move into.
Property Information
Building Details
Features & Amenities
Financials & Fees
Inclusions & Exclusions
Fridge, Stove, Washer, Dryer, Hot Tub & Accessories
Location
Similar Properties
View More
Source: Toronto Regional Real Estate Board (TRREB), via PropTx Innovations Inc.
The data relating to real estate on this website comes in part from the MLS® data feed of PropTx Innovations Inc. The information is deemed reliable but is not guaranteed accurate by PropTx.
The information provided herein must only be used by consumers that have a bona fide interest in the purchase, sale or lease of real estate and may not be used for any commercial purpose or any other purpose.
© 2026 PropTx Innovations Inc. All rights reserved. MLS®, REALTOR® and the associated logos are owned or controlled by The Canadian Real Estate Association (CREA).