52 Kensington Avenue
About This Home
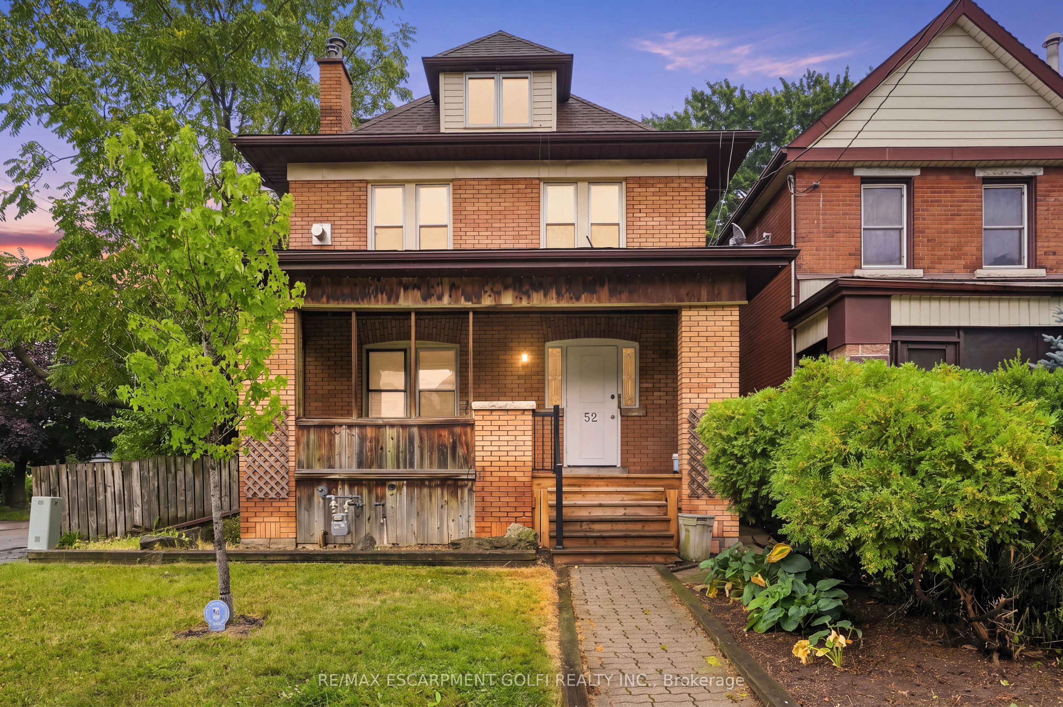
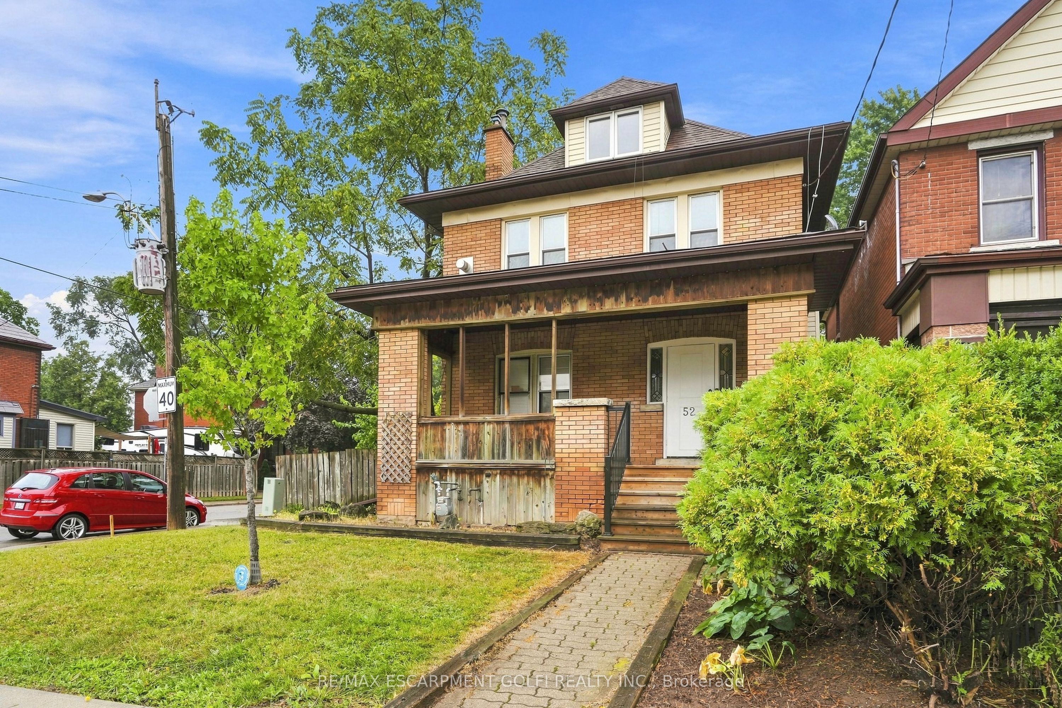
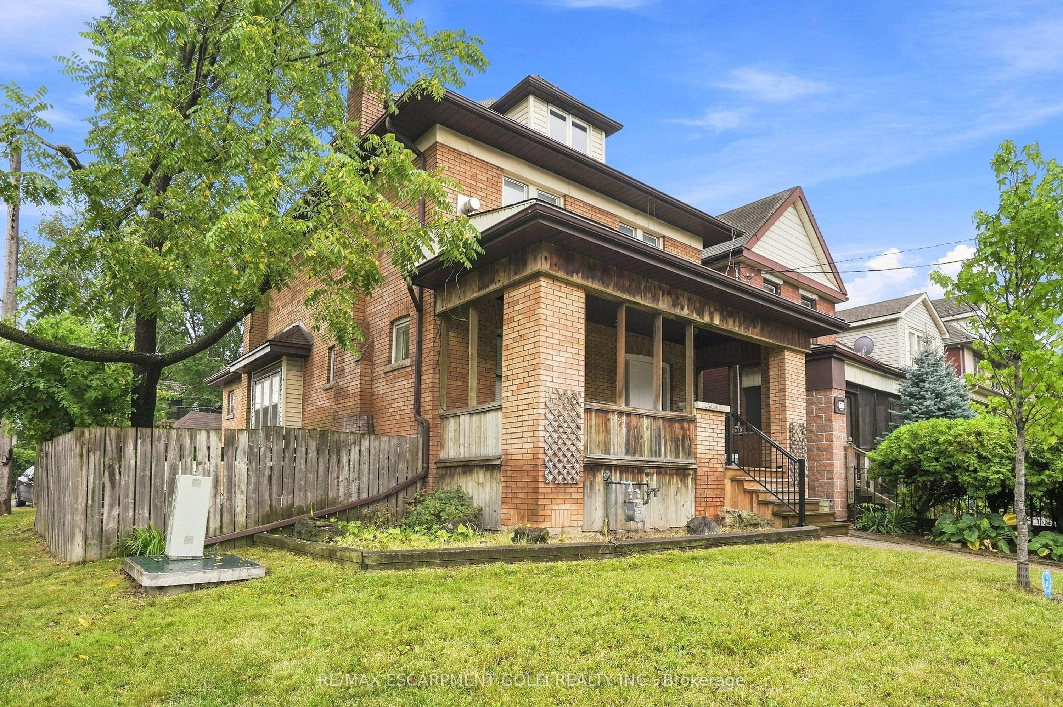
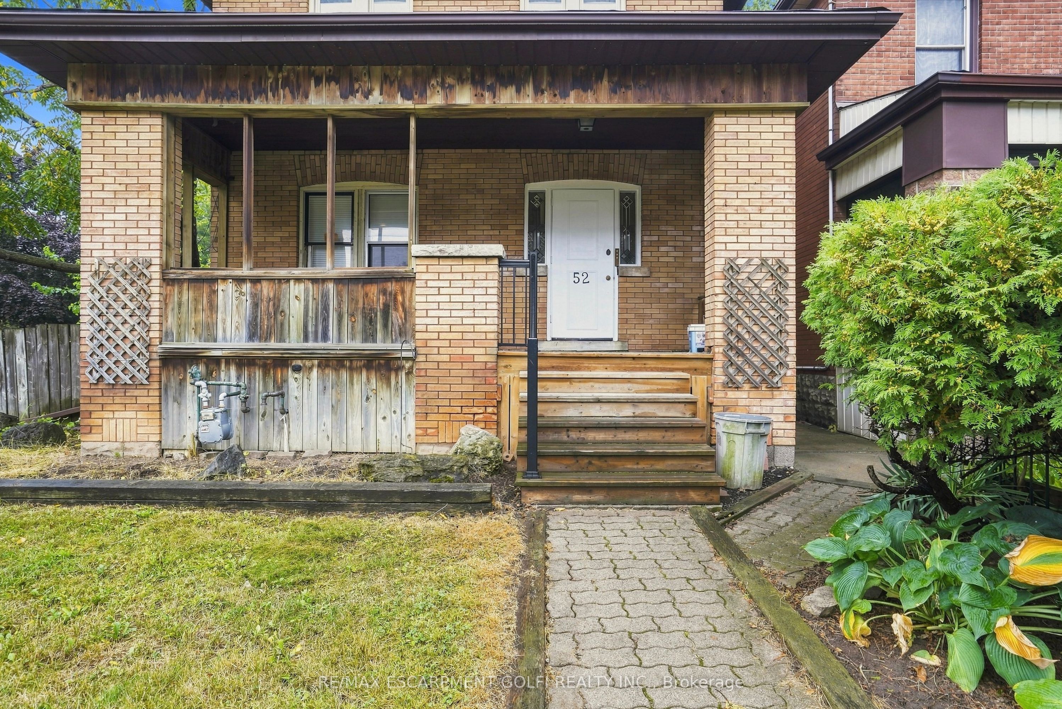
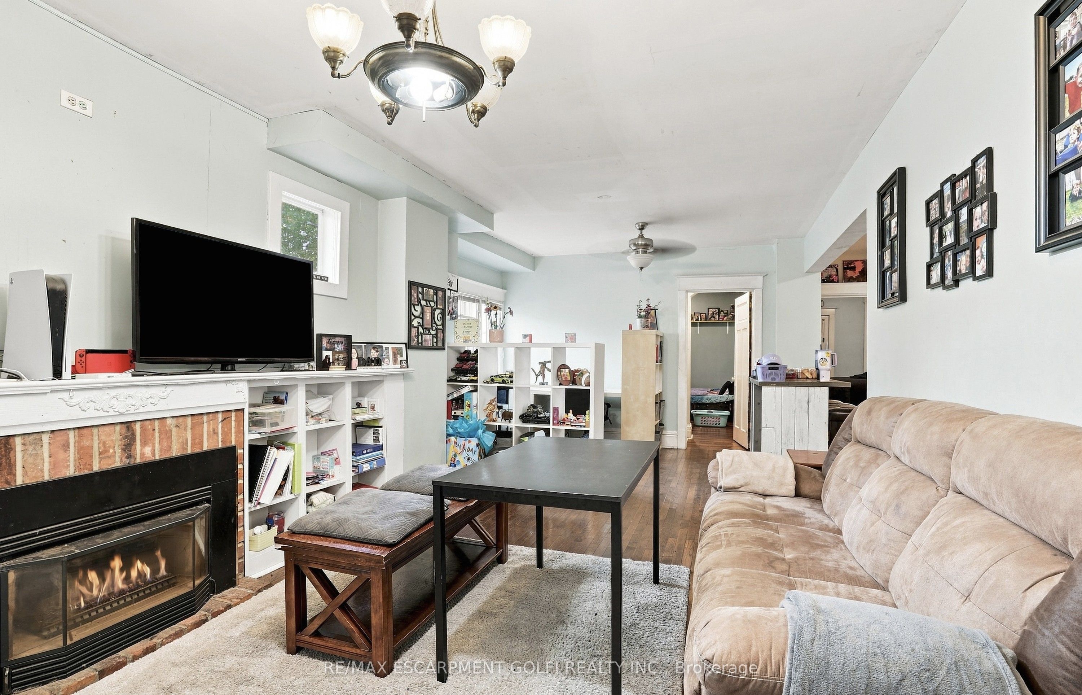
Great opportunity in this spacious solid all-brick 2.5-storey home, offering incredible versatility and potential! Currently configured as three separate units, this property can also be converted back to a single-family home to suit your needs. The main-level unit features a spacious living room, dining room, kitchen, 2 bedrooms and a 4-piece bath. The second-level unit has been freshly updated with new carpet throughout and fresh paint, offering a large living room, kitchen, 3 bedrooms and a 4-piece bath. A separate side entrance leads to the finished basement, complete with a recreation room, kitchen, bedroom and 3-piece bath. Set on a good-sized corner lot with a detached rear garage, parking and low maintenance yard. Fantastic location just steps to shopping, schools, parks, public transit and the upcoming Hamilton LRT. An excellent opportunity for investors, multi-generational living or those looking for a spacious home with multiple possibilities!
Property Information
Building Details
Features & Amenities
Financials & Fees
Inclusions & Exclusions
3 Fridges, 3 Stoves, Over The Range Microwave, Light Fixtures, Ceiling Fans, Range Hood, Smoke Detector
Location
Similar Properties
View More
Source: Toronto Regional Real Estate Board (TRREB), via PropTx Innovations Inc.
The data relating to real estate on this website comes in part from the MLS® data feed of PropTx Innovations Inc. The information is deemed reliable but is not guaranteed accurate by PropTx.
The information provided herein must only be used by consumers that have a bona fide interest in the purchase, sale or lease of real estate and may not be used for any commercial purpose or any other purpose.
© 2026 PropTx Innovations Inc. All rights reserved. MLS®, REALTOR® and the associated logos are owned or controlled by The Canadian Real Estate Association (CREA).