311 Ottawa Street
About This Home
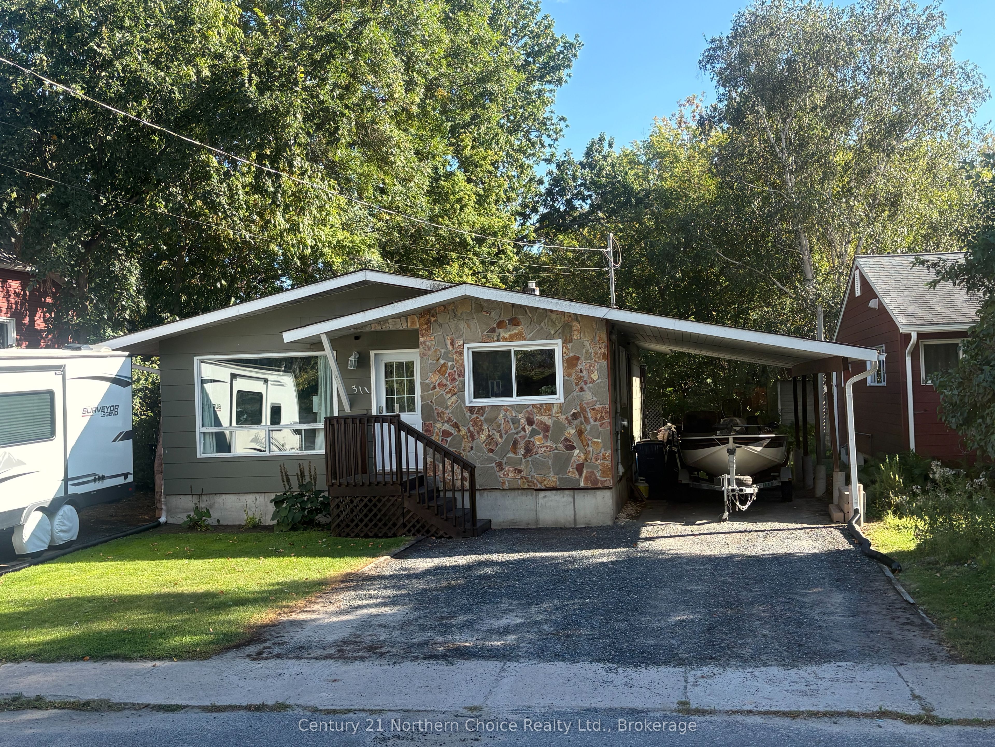
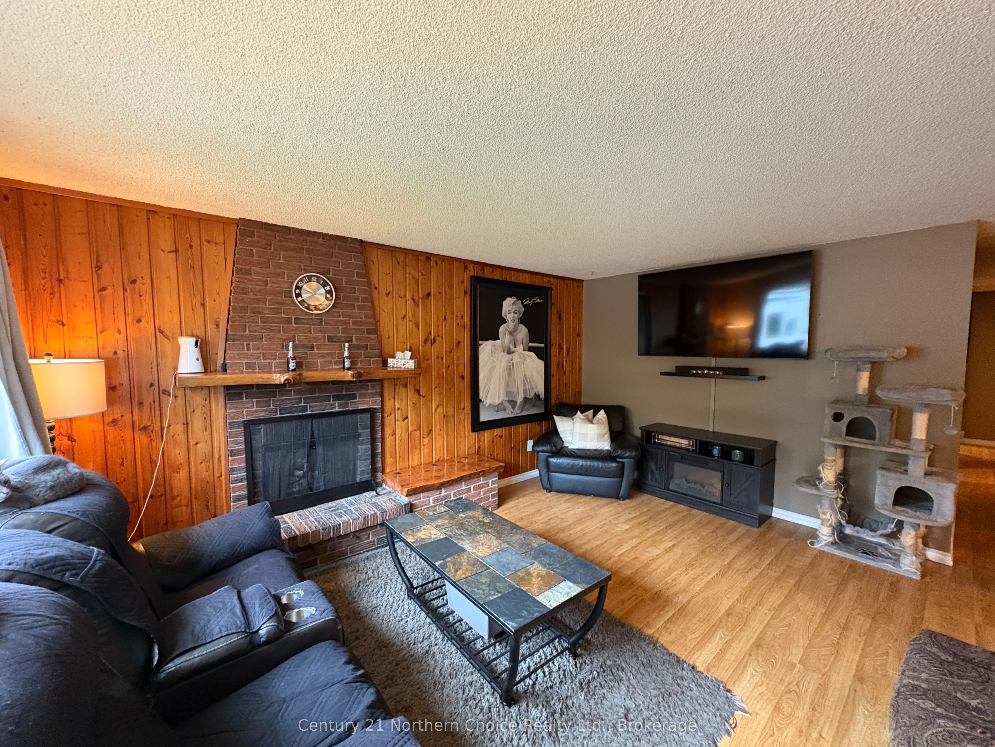
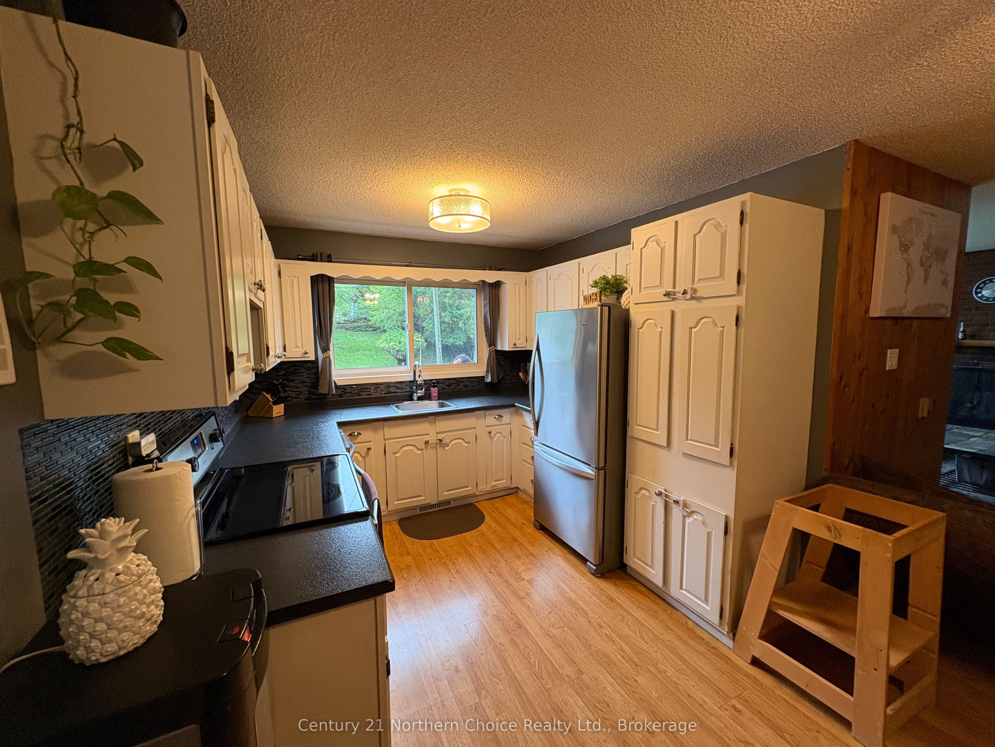
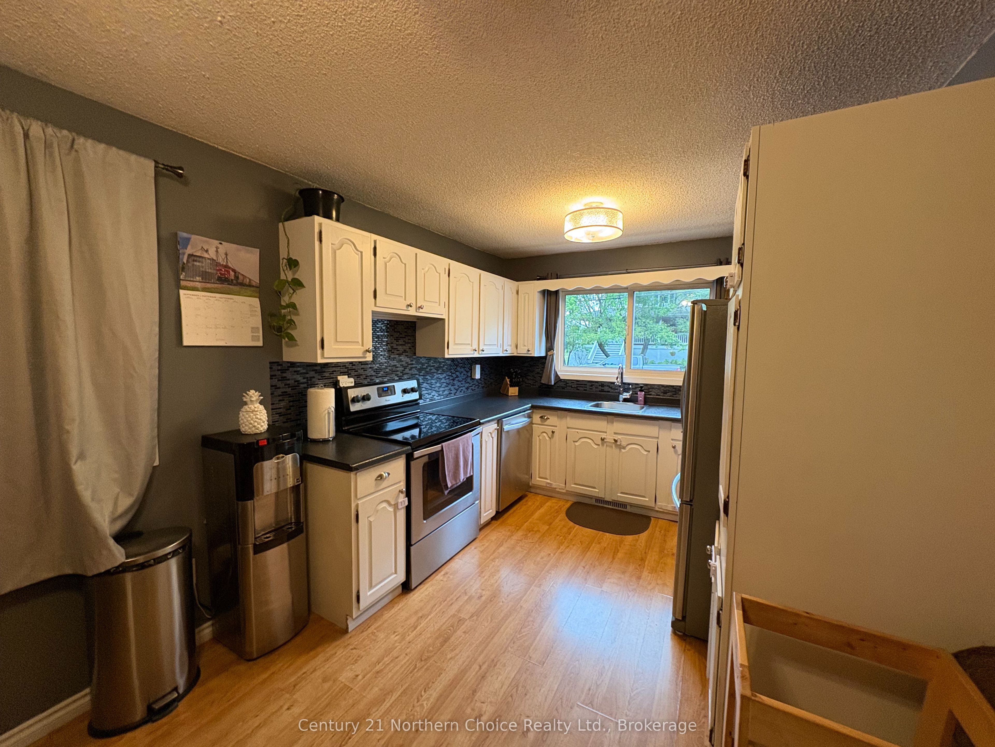
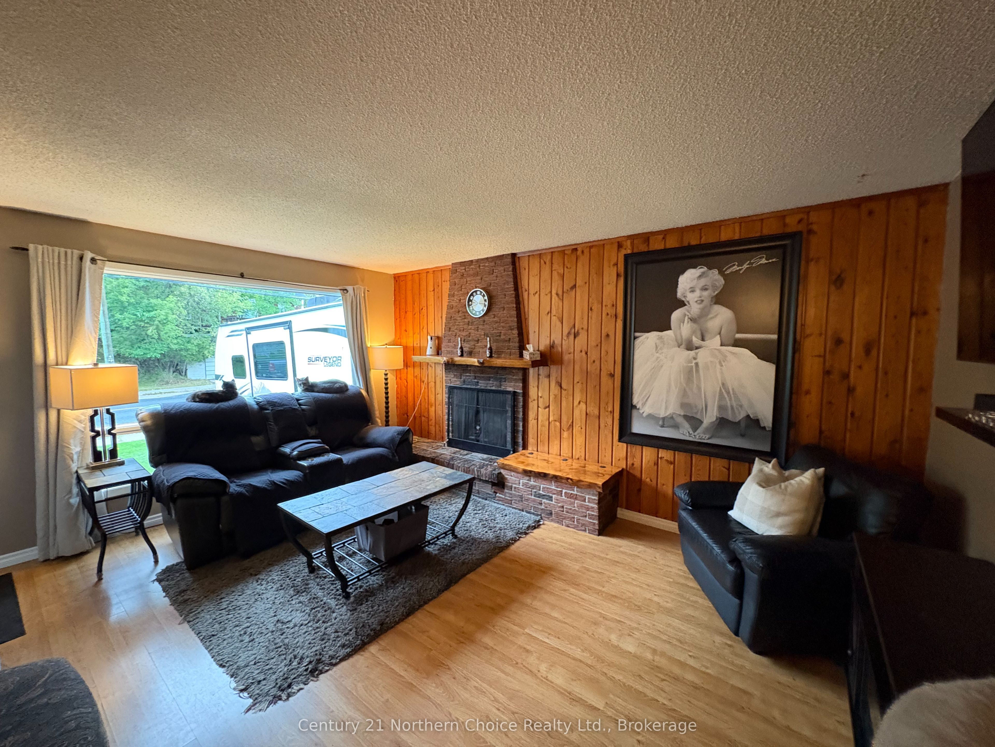
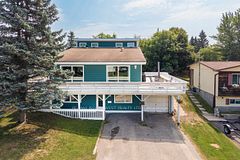
Modern Comfort In KeewatinWelcome to this modern and inviting 1,061 sq. ft. four-bedroom bungalow, perfectly situated in a quiet Keewatin location just one block from the shores of Lake of the Woods. Offering a functional open-concept layout, spacious living areas, and plenty of room for the whole family, this home delivers the perfect blend of comfort, convenience, and outdoor enjoyment.The main level features a bright and welcoming open-concept design with a generous living area, four bedrooms, and a full bathroom. Downstairs, you'll find a large bonus recreation room complete with a dry bar, along with a second bathroom-an ideal space for entertaining, family movie nights, or relaxing with friends.Step outside and discover your own private backyard retreat. The newer deck and outdoor hot tub create a fantastic space to unwind or entertain, while the private yard provides plenty of room for kids, pets, and summer gatherings. A convenient carport and ample parking add to the practicality.Numerous recent improvements offer peace of mind, including a newer high-efficiency furnace, central air, shingles, deck, and hot tub.Located close to schools, the grocery store, local amenities, and Lake of the Woods, this is an opportunity to enjoy the relaxed lifestyle Keewatin is known for while remaining close to everything you need.Modern updates, generous living space, a private backyard, and an unbeatable location-this one is ready to welcome you home. Book your private viewing today! Sewer/ Water $2010.00 last 12 months, Hydro $2341.00 last 12 months, Natural Gas $1087.00 last 12 months.
Property Information
Building Details
Features & Amenities
Financials & Fees
Inclusions & Exclusions
Fridge, Stove, dishwasher, dehumidifier, Tv Wall Brackets, Window Coverings, Murphy Bed, Hot tub, Washer and Dryer will be removed but new set of front loading units will be included.
Winnipeg Jets light in basement (fixture will be left in place), Bar fridge in basement, White fridge in bedroom, Deep freeze
Location
Similar Properties
View More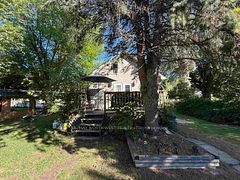
Source: Toronto Regional Real Estate Board (TRREB), via PropTx Innovations Inc.
The data relating to real estate on this website comes in part from the MLS® data feed of PropTx Innovations Inc. The information is deemed reliable but is not guaranteed accurate by PropTx.
The information provided herein must only be used by consumers that have a bona fide interest in the purchase, sale or lease of real estate and may not be used for any commercial purpose or any other purpose.
© 2026 PropTx Innovations Inc. All rights reserved. MLS®, REALTOR® and the associated logos are owned or controlled by The Canadian Real Estate Association (CREA).