5663 Ferdinand Street
About This Home
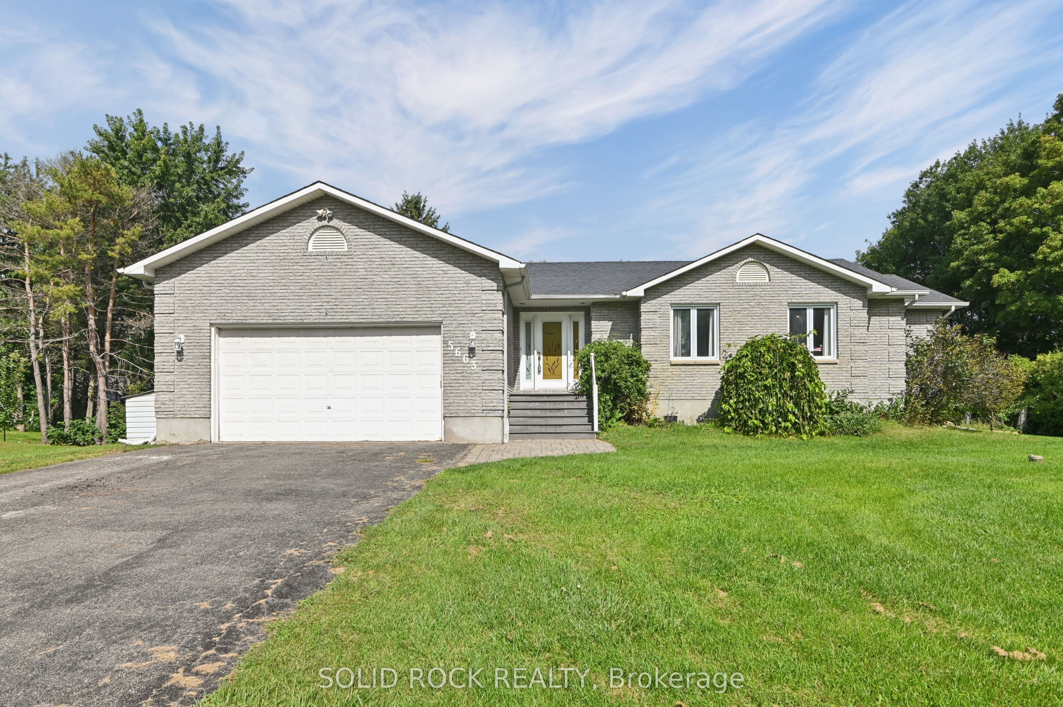
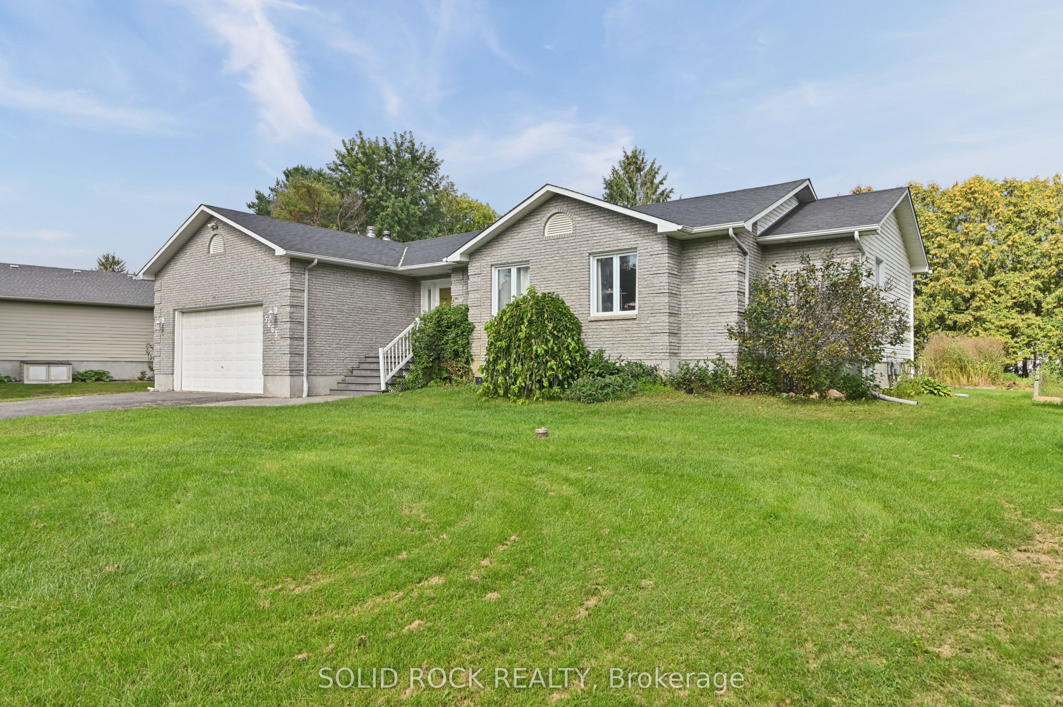
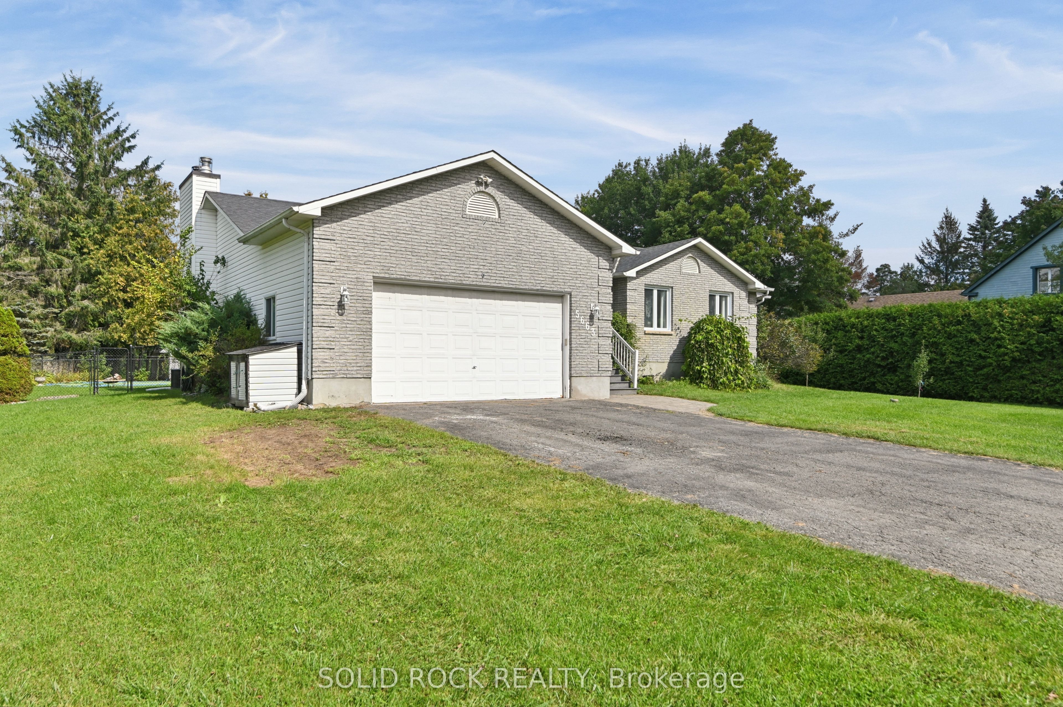
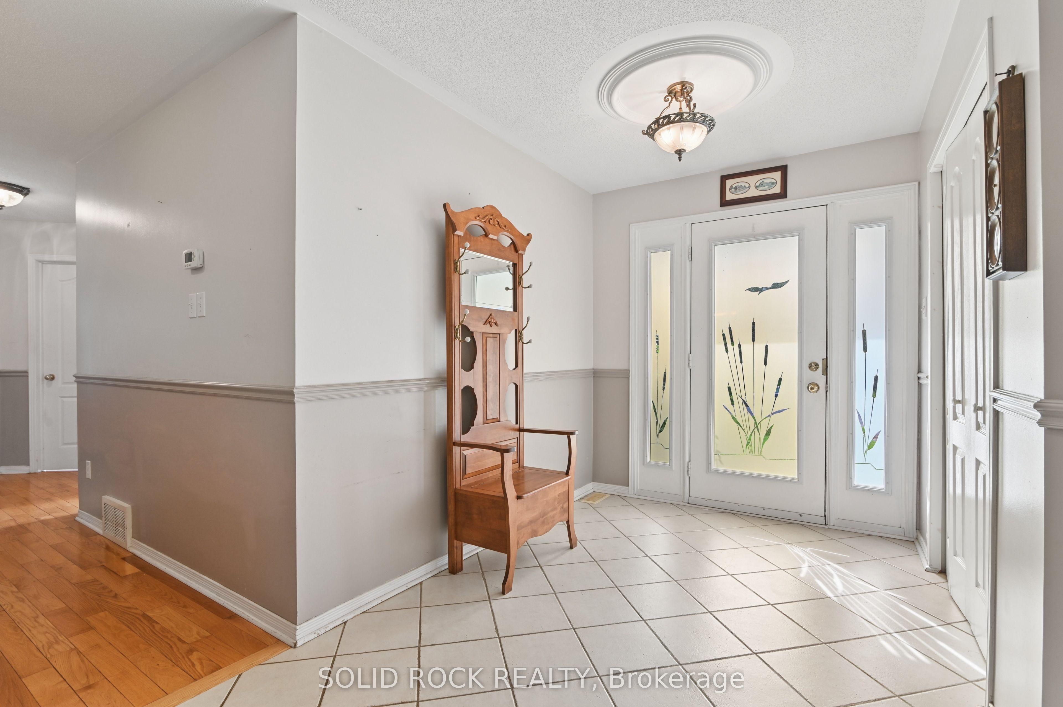
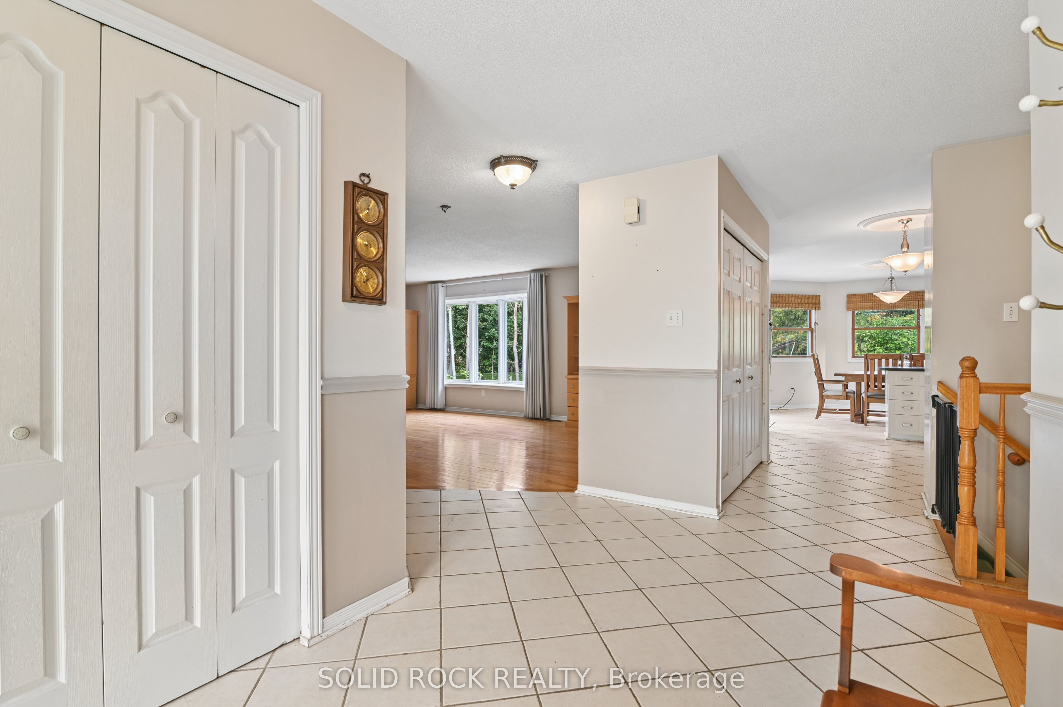
Some homes ask you to pay for someone else's renovation. This one gives you the harder-to-create pieces first: a spacious bungalow, substantial yard, inground pool, double garage and full basement, with the cosmetic choices still yours. Priced to reflect the updating required, everyday living stays comfortably on one level with THREE BEDROOMS, two full baths, a large separate living room with fireplace and a generous primary bedroom with walk-in closet, ensuite and direct deck access. There is work to do, and the price is intended to leave room for it. Living room hardwood flooring needs replacement. What already exists is the part that is harder to manufacture later: generous room sizes, practical circulation, a spacious attached double garage and a full unfinished basement for storage, hobbies or future plans. Outside, the LARGE YARD combines an inground pool, multiple fruit trees, raised garden beds, mature landscaping, shed, gazebo structure and room for several outdoor pursuits at once. The pool liner and pump were replaced in 2023, the furnace in 2021 and the garage was insulated in 2023. The driveway fits 6 cars plus two more in the spacious garage. The village setting adds another layer of everyday ease. Walk to the public elementary school, grocery store, pharmacy, library, ice rink, ball diamonds, playground and multiple local places to eat, all part of Osgoode's quaint village community. For someone who would rather shape a home to suit their own taste than pay a premium for someone else's cosmetic renovation, this is a property with plenty already working in its favour.
Property Information
Building Details
Features & Amenities
Financials & Fees
Inclusions & Exclusions
fridge, wall oven, gazebo structure, pool equipment, elliptical machine.
dryer, freezers, furniture, lawn mowers, bird bath.
Location
Similar Properties
View More
Source: Toronto Regional Real Estate Board (TRREB), via PropTx Innovations Inc.
The data relating to real estate on this website comes in part from the MLS® data feed of PropTx Innovations Inc. The information is deemed reliable but is not guaranteed accurate by PropTx.
The information provided herein must only be used by consumers that have a bona fide interest in the purchase, sale or lease of real estate and may not be used for any commercial purpose or any other purpose.
© 2026 PropTx Innovations Inc. All rights reserved. MLS®, REALTOR® and the associated logos are owned or controlled by The Canadian Real Estate Association (CREA).