126 O'Reilly Lane
About This Home
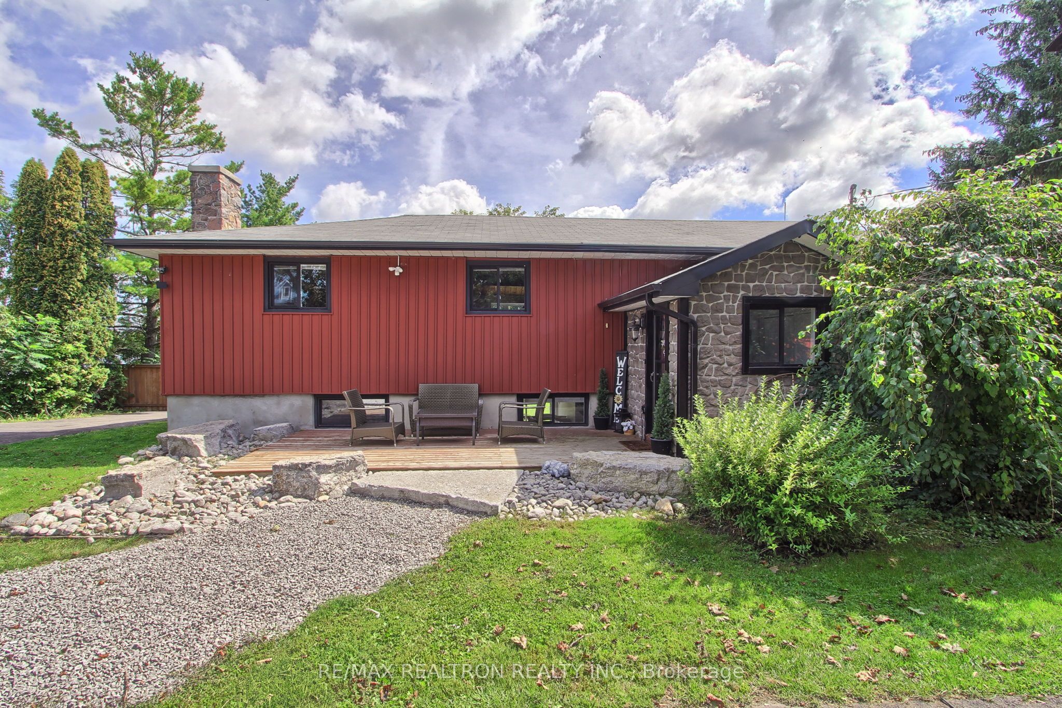
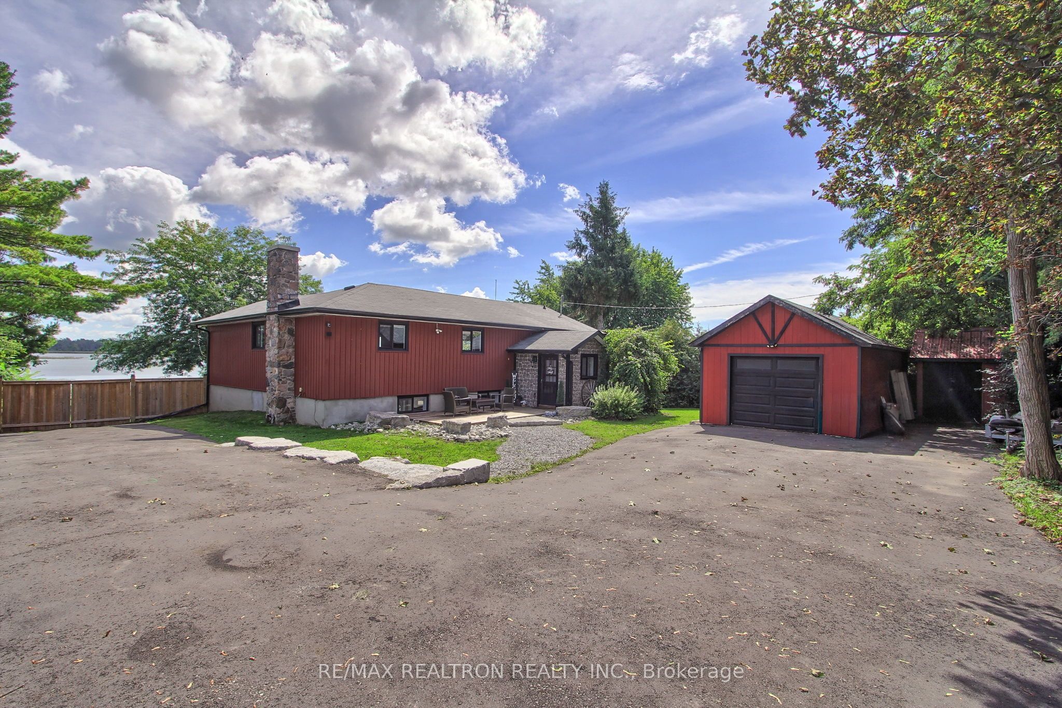
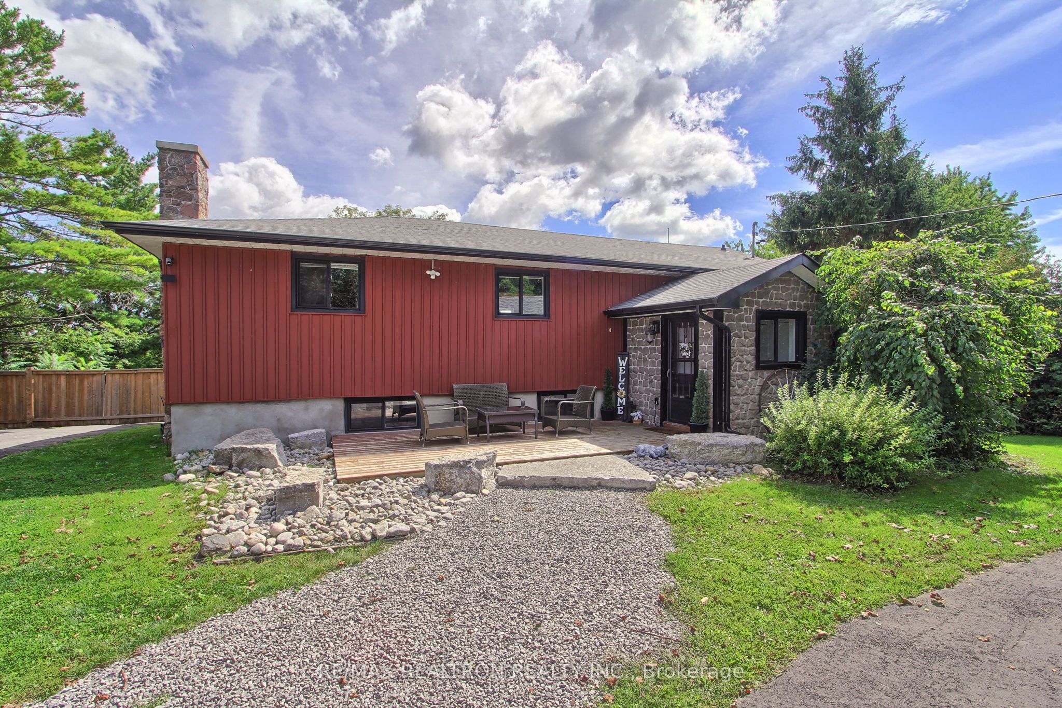
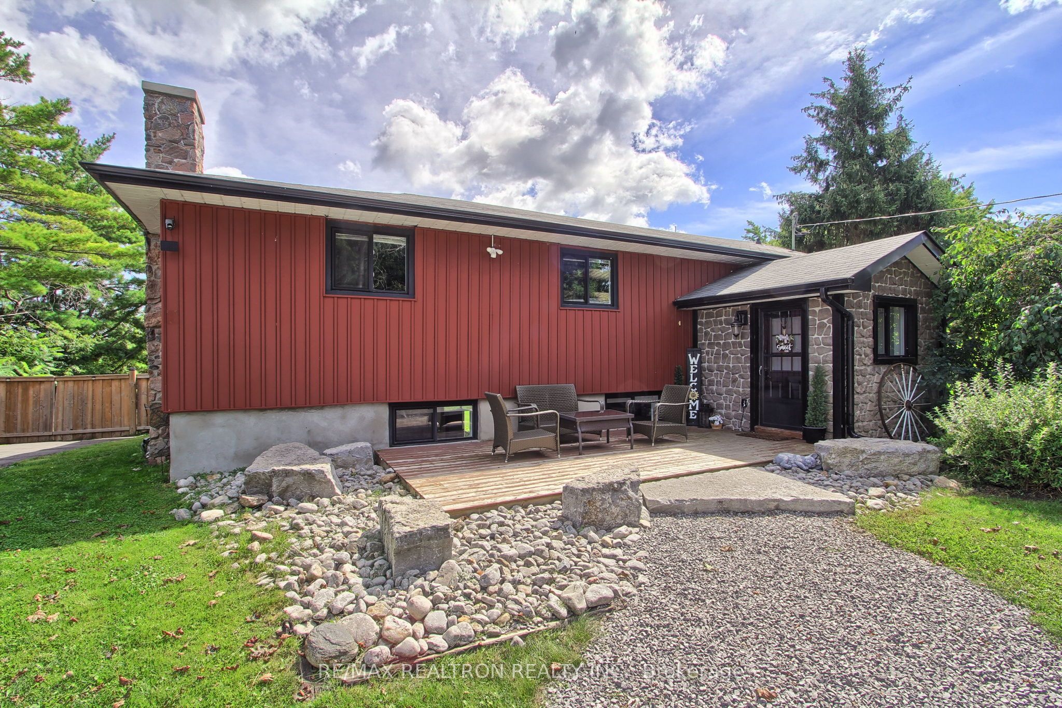
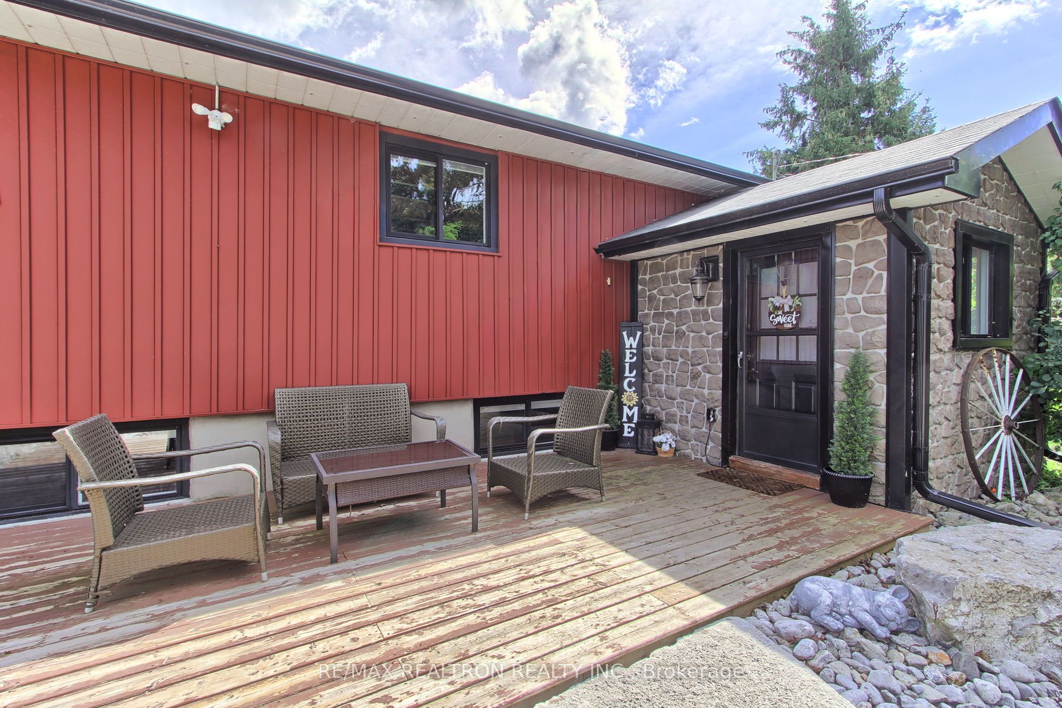
Direct waterfront living at its best! Beautiful open-concept lakefront bungalow on a quiet street in a family-friendly neighbourhood, complete with your own private dock & direct access to the Trent-Severn Waterway. Spend your days boating, fishing, swimming & exploring miles of connected waterways, then come home to relax & enjoy the view. Bright & spacious 3+1 bedroom layout with a custom kitchen featuring quartz & Corian countertops, a large island & plenty of workspace. Hardwood & luxury laminate flooring throughout, two main-floor walkouts: balcony off the primary bedroom and kitchen walkout to the deck) & a fully finished walkout lower level offering excellent additional living space for family, guests or entertaining. The partially fenced backyard gives additional privacy, along with a gazebo and fire pit area to relax. This property also features a large detached workshop (14' x 32') and lots of parking. A rare opportunity to enjoy the best of waterfront living in a peaceful setting with endless recreation right outside your door.
Property Information
Building Details
Features & Amenities
Financials & Fees
Inclusions & Exclusions
Fridge, Stove, Dishwasher, Washer, Dryer, All Electric Light Fixtures, All Window Coverings
Location
Similar Properties
View More
Source: Toronto Regional Real Estate Board (TRREB), via PropTx Innovations Inc.
The data relating to real estate on this website comes in part from the MLS® data feed of PropTx Innovations Inc. The information is deemed reliable but is not guaranteed accurate by PropTx.
The information provided herein must only be used by consumers that have a bona fide interest in the purchase, sale or lease of real estate and may not be used for any commercial purpose or any other purpose.
© 2026 PropTx Innovations Inc. All rights reserved. MLS®, REALTOR® and the associated logos are owned or controlled by The Canadian Real Estate Association (CREA).